Discover the space and privacy of 10 acres with panoramic views and plenty of room to enjoy the outdoors. A long private driveway leads to the home, surrounded by mostly open, usable acreage with light tree coverage. Inside, vaulted ceilings, a striking arched window, and abundant natural light create a bright, open and comfortable feel. The open kitchen and dining area feature windows overlooking the surrounding acreage and direct access to a sizable deck—an inviting place to relax and take in the expansive views. The home offers 4 bedrooms and 3 bathrooms, including a private primary suite on its own level. The spacious finished walkout lower level provides additional living space, a bedroom, bath, laundry/utility room, and additional storage. An attached 3-car garage provides plenty of room for vehicles and equipment. Enjoy a peaceful country setting while still being conveniently located near shopping, dining, schools, and everyday amenities.
Active
Price cut: $10K (9/28)
$579,900
35824 Lincoln Rd, North Branch, MN 55056
4beds
2,640sqft
Single Family
Built in 2003
10.15 Acres Lot
$576,800 Zestimate®
$220/sqft
$-- HOA
What's special
Vaulted ceilingsStriking arched windowAbundant natural lightLong private driveway
- 53 days
- 1,273
- 69
Zillow last checked:
Listing updated:
Listed by:
Mary Frances Snavely 651-324-0771,
Keller Williams Premier Realty
Source: NorthstarMLS as distributed by MLS GRID,MLS#: 7120470
Facts & features
Interior
Bedrooms & bathrooms
- Bedrooms: 4
- Bathrooms: 3
- Full bathrooms: 2
- 3/4 bathrooms: 1
Bedroom
- Level: Main
- Area: 144 Square Feet
- Dimensions: 12x12
Bedroom 2
- Level: Main
- Area: 168 Square Feet
- Dimensions: 12x14
Bedroom 3
- Level: Upper
- Area: 378 Square Feet
- Dimensions: 21x18
Bedroom 4
- Level: Lower
- Area: 120 Square Feet
- Dimensions: 10x12
Deck
- Level: Main
- Area: 480 Square Feet
- Dimensions: 24x20
Dining room
- Level: Main
- Area: 182 Square Feet
- Dimensions: 13x14
Family room
- Level: Lower
- Area: 672 Square Feet
- Dimensions: 28x24
Foyer
- Level: Main
- Area: 99 Square Feet
- Dimensions: 11x9
Garage
- Level: Main
- Area: 952 Square Feet
- Dimensions: 34x28
Kitchen
- Level: Main
- Area: 120 Square Feet
- Dimensions: 10x12
Laundry
- Level: Lower
- Area: 312 Square Feet
- Dimensions: 13x24
Living room
- Level: Main
- Area: 384 Square Feet
- Dimensions: 24x16
Heating
- Forced Air
Cooling
- Central Air
Appliances
- Included: Air-To-Air Exchanger, Dishwasher, Dryer, Exhaust Fan, Gas Water Heater, Microwave, Range, Refrigerator, Washer
- Laundry: Lower Level
Features
- Basement: Finished,Full,Storage Space,Walk-Out Access
- Has fireplace: No
Interior area
- Total structure area: 2,868
- Total interior livable area: 2,640 sqft
- Finished area above ground: 1,728
- Finished area below ground: 912
Property
Parking
- Total spaces: 3
- Parking features: Attached, Gravel
- Attached garage spaces: 3
- Details: Garage Dimensions (34x28)
Accessibility
- Accessibility features: None
Features
- Levels: Three Level Split
- Patio & porch: Deck, Patio
- Pool features: None
- Fencing: None
Lot
- Size: 10.15 Acres
- Dimensions: 442048
- Features: Tree Coverage - Light
Details
- Foundation area: 1140
- Parcel number: 115000951
- Zoning description: Residential-Single Family
Construction
Type & style
- Home type: SingleFamily
- Property subtype: Single Family
Materials
- Roof: Age 8 Years or Less,Asphalt
Condition
- New construction: No
- Year built: 2003
Utilities & green energy
- Electric: Circuit Breakers
- Gas: Propane
- Sewer: Mound Septic, Private Sewer
- Water: Well
Community & HOA
Community
- Subdivision: Kings Haven
HOA
- Has HOA: No
Location
- Region: North Branch
Financial & listing details
- Price per square foot: $220/sqft
- Tax assessed value: $464,400
- Annual tax amount: $5,430
- Date on market: 8/17/2026
Estimated market value
$576,800
$548,000 - $606,000
$2,990/mo
Price history
| Date | Event | Price |
|---|---|---|
| 9/28/2026 | Price change | $579,900-1.7%$220/sqft |
Source:  NorthstarMLS as distributed by MLS GRID #7120470 Report a problem NorthstarMLS as distributed by MLS GRID #7120470 Report a problem | ||
| 8/31/2026 | Price change | $589,900-1.7%$223/sqft |
Source: NorthstarMLS as distributed by MLS GRID #7120470 Report a problem | ||
| 8/17/2026 | Listed for sale | $600,000+68.8%$227/sqft |
Source: NorthstarMLS as distributed by MLS GRID #7120470 Report a problem | ||
| 12/6/2019 | Sold | $355,500-1.2%$135/sqft |
Source: NorthstarMLS as distributed by MLS GRID #5241211 Report a problem | ||
| 8/21/2019 | Price change | $359,900-2.7%$136/sqft |
Source: Counselor Realty, Inc #5241211 Report a problem | ||
| 6/17/2019 | Listed for sale | $369,900+23.3%$140/sqft |
Source: Counselor Realty, Inc #5241211 Report a problem | ||
| 1/21/2004 | Sold | $300,000+302.4%$114/sqft |
Source: Public Record Report a problem | ||
| 7/8/2003 | Sold | $74,550$28/sqft |
Source: Public Record Report a problem | ||
Public tax history
| Year | Property taxes | Tax assessment |
|---|---|---|
| 2024 | $5,430 +4.7% | $459,600 -3.5% |
| 2023 | $5,184 +9% | $476,300 +30.7% |
| 2022 | $4,756 +4.5% | $364,400 +5.1% |
| 2021 | $4,552 +3% | $346,700 |
| 2020 | $4,420 +15.1% | -- |
| 2017 | $3,840 +100% | -- |
| 2016 | $1,920 -48.6% | -- |
| 2015 | $3,732 +0.8% | -- |
| 2014 | $3,702 +8.2% | $234,400 |
| 2013 | $3,420 -2.7% | -- |
| 2012 | $3,516 +0.5% | -- |
| 2011 | $3,498 +6.3% | -- |
| 2010 | $3,292 | -- |
| 2009 | -- | -- |
| 2008 | $3,316 +1.7% | -- |
| 2007 | $3,262 +7.8% | -- |
| 2006 | $3,027 +1.4% | -- |
| 2005 | $2,984 | -- |
Find assessor info on the county website
Monthly payment
Est. payment
Payment breakdown
Explore the cost of this home by adjusting the details. Changes won't be saved.Climate risks
Neighborhood: 55056
Similar homes

- $574,9004 bd2 ba2.4k sqft4989 355th St, North Branch, MN 55056For Sale

 MLS ID #7134771, Theresa Steichen, Keller Williams Classic Realty. NorthstarMLS as distributed by MLS GRID
 - $550,0004 bd2 ba3.1k sqft6943 350th St, Stacy, MN 55079For Sale
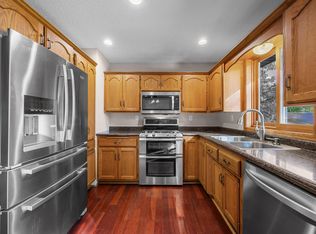 MLS ID #7153560, Debra J. Johnson, Edina Realty, Inc.. NorthstarMLS as distributed by MLS GRID
 - $624,9004 bd2 ba1.8k sqft8688 380th St, North Branch, MN 55056For Sale
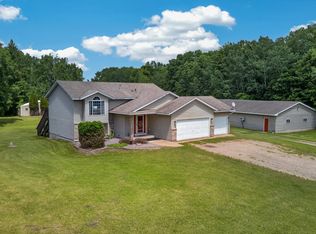 MLS ID #7098577, Jonathan P Minerick, homecoin.com. NorthstarMLS as distributed by MLS GRID
 - $525,0004 bd2 ba3k sqft11187 Lindo Trl, Lindstrom, MN 55045For Sale
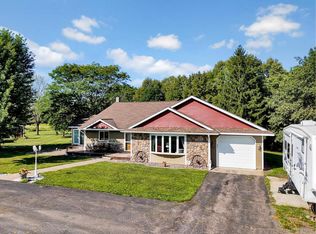 MLS ID #7132224, Greg Shaleen, GRI, Edina Realty, Inc.. NorthstarMLS as distributed by MLS GRID
 - $395,9003 bd2 ba1.8k sqft4926 Shady Ln, North Branch, MN 55056For SaleMLS ID #7147975, Thomas A. Carlisle, RE/MAX Synergy. NorthstarMLS as distributed by MLS GRID
- $439,9003 bd2 ba1.9k sqft40818 Finley Rd, North Branch, MN 55056For SaleMLS ID #7153476, Janel Morgan, Morgan & Co.. NorthstarMLS as distributed by MLS GRID
- $450,0004 bd3 ba2.3k sqft5632 407th Ct, North Branch, MN 55056For SaleMLS ID #7136889, Bill Jerikovsky, GRI, RE/MAX RESULTS. NorthstarMLS as distributed by MLS GRID
- $499,9004 bd3 ba2.7k sqft38209 Everett Ave, North Branch, MN 55056For SaleMLS ID #7096078, Sarah Wald, Next Generation Realty LLC. NorthstarMLS as distributed by MLS GRID
- $579,9004 bd3 ba2.5k sqft31473 Marvin Ave, Lindstrom, MN 55045For SaleMLS ID #7145768, Erin Fagan Thorvaldson, Generations Real Estate Group. NorthstarMLS as distributed by MLS GRID
- $625,0004 bd2 ba2.5k sqft1958 238th St, Saint Croix Falls, WI 54024For SaleMLS ID #7120608, Alena Behr, Keller Williams Premier Realty. NorthstarMLS as distributed by MLS GRID
- $799,0004 bd4 ba3.2k sqft4301 392nd St, North Branch, MN 55056For SaleMLS ID #7105868, Christopher R Adams, eXp Realty. NorthstarMLS as distributed by MLS GRID
- $459,9004 bd2 ba2.1k sqft7567 Lent Trl, Stacy, MN 55079For SaleMLS ID #7074470, Mark D Callender, RE/MAX Results. NorthstarMLS as distributed by MLS GRID
- $430,0004 bd2 ba2.3k sqft13556 355th St, Lindstrom, MN 55045For SaleMLS ID #7064377, David J. Widell, RE/MAX Advantage Plus. NorthstarMLS as distributed by MLS GRID
- $599,9004 bd2 ba2.3k sqft22688 E Martin Lake Dr NE, Stacy, MN 55079For SaleMLS ID #7156601, Kathryn Johnson, eXp Realty. NorthstarMLS as distributed by MLS GRID
- $574,9003 bd3 ba3.1k sqft890 Saint Croix Trl, Taylors Falls, MN 55084For SaleMLS ID #7118491, Nicole L Froehlich, Compass Realty Group. NorthstarMLS as distributed by MLS GRID
- $445,0004 bd3 ba1.9k sqft40744 Fenian Way, North Branch, MN 55056For SaleMLS ID #7108208, Alex Brancale, Coldwell Banker Realty. NorthstarMLS as distributed by MLS GRID
- $440,0003 bd2 ba1.9k sqft40533 Golden Ave, North Branch, MN 55056For SaleMLS ID #7141368, Aaron Spiteri, Lakes Sotheby's International Realty. NorthstarMLS as distributed by MLS GRID
- $509,0004 bd3 ba2.1k sqft20332 Austin St NE, East Bethel, MN 55011For SaleMLS ID #7151005, Jolene Balfany, Pemberton RE. NorthstarMLS as distributed by MLS GRID
- $625,0004 bd3 ba2.6k sqft19543 Naples St NE, East Bethel, MN 55011For SaleMLS ID #7115215, Marta Jackson, RE/MAX Results. NorthstarMLS as distributed by MLS GRID
