Privacy With Convenience! You'll immediately feel welcome when pulling into this stunning property surrounded by trees & nature. Enjoy peaceful 7.59 acres just minutes from scenic St Croix Falls & Highway 8 conveniences. This amazing one level home features 4 bedrooms including a primary bedroom & bath, with a jetted tub, walk-in shower & large walk-in closet. There's space for all your needs with 3 additional bedrooms, a family room with a wet bar, an open living room with a cozy gas fireplace and an awesome kitchen & dining area. The massive laundry room is the perfect drop zone for busy days & includes a handy additional fridge. Abundant storage with attic space, large closets & many built-ins in the attached 36x34 insulated/heated garage. The 24x21 pole building has a metal roof & cedar siding to match the home. An excellent spot for a workshop or added storage. This is your chance to enjoy living at it's best, in the beautiful St Croix River Valley. Make this your private oasis.
Active
Price cut: $40K (10/24)
$599,900
190 Northstar Ln, Saint Croix Falls, WI 54024
4beds
3,031sqft
Single Family
Built in 1987
7.59 Acres Lot
$-- Zestimate®
$198/sqft
$-- HOA
What's special
Massive laundry roomJetted tubLarge walk-in closetWalk-in shower
- 75 days
- 1,065
- 100
Zillow last checked:
Listing updated:
Listed by:
Jean A. Lundgren 651-308-2221,
Keller Williams Premier Realty,
Erin Martinson 651-307-8908
Source: NorthstarMLS as distributed by MLS GRID,MLS#: 7135027
Facts & features
Interior
Bedrooms & bathrooms
- Bedrooms: 4
- Bathrooms: 2
- Full bathrooms: 2
Bedroom
- Level: Main
- Area: 285 Square Feet
- Dimensions: 15x19
Bedroom 2
- Level: Main
- Area: 165 Square Feet
- Dimensions: 11x15
Bedroom 3
- Level: Main
- Area: 176 Square Feet
- Dimensions: 16x11
Bedroom 4
- Level: Main
- Area: 176 Square Feet
- Dimensions: 16x11
Other
- Level: Main
- Area: 140 Square Feet
- Dimensions: 10x14
Dining room
- Level: Main
- Area: 153 Square Feet
- Dimensions: 9x17
Family room
- Level: Main
- Area: 336 Square Feet
- Dimensions: 14x24
Foyer
- Level: Main
- Area: 49 Square Feet
- Dimensions: 7x7
Kitchen
- Level: Main
- Area: 238 Square Feet
- Dimensions: 14x17
Laundry
- Level: Main
- Area: 266 Square Feet
- Dimensions: 14x19
Living room
- Level: Main
- Area: 357 Square Feet
- Dimensions: 21x17
Heating
- Forced Air, Fireplace(s), In-Floor Heating
Cooling
- Central Air
Appliances
- Included: Cooktop, Dishwasher, Double Oven, Dryer, Electric Water Heater, ENERGY STAR Qualified Appliances, Freezer, Microwave, Refrigerator, Stainless Steel Appliance(s), Wall Oven, Washer
- Laundry: Electric Dryer Hookup, Laundry Room, Main Level, Sink, Washer Hookup
Features
- Basement: None
- Number of fireplaces: 1
- Fireplace features: Brick, Gas, Living Room
Interior area
- Total structure area: 3,031
- Total interior livable area: 3,031 sqft
- Finished area above ground: 3,031
- Finished area below ground: 0
Video & virtual tour
Property
Parking
- Total spaces: 3
- Parking features: Attached, Asphalt, Electric, Garage, Garage Door Opener, Heated Garage, Insulated Garage, Storage
- Attached garage spaces: 3
- Has uncovered spaces: Yes
- Details: Garage Dimensions (36x34)
Accessibility
- Accessibility features: No Stairs External, No Stairs Internal
Features
- Levels: One
- Stories: 1
- Patio & porch: Patio
Lot
- Size: 7.59 Acres
- Topography: Wooded
Details
- Additional structures: Pole Building
- Foundation area: 3031
- Parcel number: 281012890000
- Zoning description: Residential-Single Family
Construction
Type & style
- Home type: SingleFamily
- Property subtype: Single Family
Materials
- Concrete, Frame
- Roof: Age Over 8 Years,Architectural Shingle,Pitched
Condition
- New construction: No
- Year built: 1987
Utilities & green energy
- Electric: Circuit Breakers
- Gas: Natural Gas
- Sewer: Private Sewer, Tank with Drainage Field
- Water: City Water/Connected
Community & HOA
Community
- Subdivision: Foxhill Estates
HOA
- Has HOA: No
Location
- Region: Saint Croix Falls
Financial & listing details
- Price per square foot: $198/sqft
- Annual tax amount: $6,495
- Date on market: 8/28/2026
- Road surface type: Paved
Estimated market value
Not available
Estimated sales range
Not available
Not available
Price history
| Date | Event | Price |
|---|---|---|
| 10/24/2026 | Price change | $599,900-6.3%$198/sqft |
Source:  NorthstarMLS as distributed by MLS GRID #7135027 Report a problem | ||
| 8/28/2026 | Listed for sale | $639,900$211/sqft |
Source: NorthstarMLS as distributed by MLS GRID #7135027 Report a problem | ||
Public tax history
Tax history is unavailable.
Monthly payment
Est. payment
Payment breakdown
Explore the cost of this home by adjusting the details. Changes won't be saved.Climate risks
Neighborhood: 54024
- $535,800-- bd-- ba-- sqft190 N Star Ln, Saint Croix Falls, WI 54024Off Market
- $308,500-- bd-- ba-- sqft186 N Star Ln, Saint Croix Falls, WI 54024Off Market
- $543,9005 bd3 ba3.6k sqft189 N Star Ln, Saint Croix Falls, WI 54024Off Market

- $---- bd-- ba-- sqft189 Northstar Ln, Saint Croix Falls, WI 54024Off Market
Similar homes
- $599,9994 bd2 ba2.5k sqft1958 238th St, Saint Croix Falls, WI 54024For Sale

 MLS ID #7120608, Alena Behr, Keller Williams Premier Realty. NorthstarMLS as distributed by MLS GRID
- $464,9994 bd3 ba2.4k sqft2181 140th Avenue, St Croix Falls, WI 54024For Sale
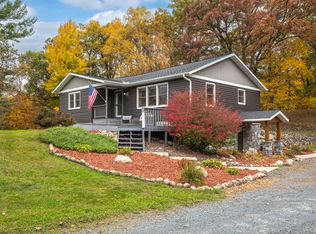
 MLS ID #1606094, Michael Blaylock. NWWMLS
- $425,0003 bd2 ba2.5k sqft1249 208th St, Saint Croix Falls, WI 54024For Sale
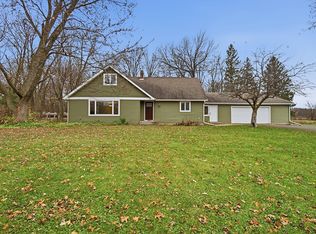 MLS ID #7169150, The Snyder Team, eXp Realty. NorthstarMLS as distributed by MLS GRID
- $750,0003 bd3 ba3k sqft2062 244th St, Saint Croix Falls, WI 54024For Sale
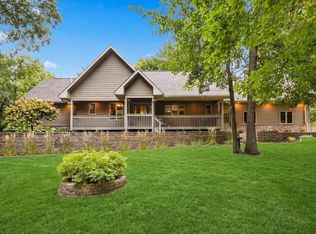 MLS ID #7144629, Lonn Lineker, Compass Realty Group. NorthstarMLS as distributed by MLS GRID
- $398,0004 bd4 ba4k sqft1289 160th St, Saint Croix Falls, WI 54024For SaleMLS ID #7095847, Jennifer M Corbett, Outdoors Realty. NorthstarMLS as distributed by MLS GRID
- $320,0004 bd2 ba2.3k sqft2488 Sunny Acres Lane, St Croix Falls, WI 54024For SaleMLS ID #1604985, Sheri Rude. NWWMLS
- $525,0004 bd3 ba2.8k sqft1443 131st Ave, Amery, WI 54001For SaleMLS ID #7127125, Jackie Kumm, Edina Realty, Inc.. NorthstarMLS as distributed by MLS GRID
- $574,9006 bd2 ba2.5k sqft9165 270th St, Chisago City, MN 55013For SaleMLS ID #7120308, Kathryn Johnson, eXp Realty. NorthstarMLS as distributed by MLS GRID
- $569,9004 bd3 ba2.6k sqft35824 Lincoln Rd, North Branch, MN 55056For SaleMLS ID #7120470, Mary Frances Snavely, Keller Williams Premier Realty. NorthstarMLS as distributed by MLS GRID
- $400,0006 bd2 ba2.7k sqft120 E Maryland St, Saint Croix Falls, WI 54024For SaleMLS ID #7114143, Shelby Peltier, Edina Realty, Inc.. NorthstarMLS as distributed by MLS GRID
- $725,0004 bd3 ba3k sqft1855 160th St, Centuria, WI 54824For SaleMLS ID #7132494, Patti C. Katzmark, Edina Realty, Inc.. NorthstarMLS as distributed by MLS GRID
- $550,0004 bd2 ba2.1k sqft11180 243rd St N, Scandia, MN 55073For SaleMLS ID #7155388, Greg Shaleen, GRI, Edina Realty, Inc.. NorthstarMLS as distributed by MLS GRID
- $499,0005 bd3 ba3.7k sqft212 N Adams Street #2, St Croix Falls, WI 54024For SaleMLS ID #1604058, Jenny Kreuser. NWWMLS
- $500,0004 bd2 ba3k sqft11187 Lindo Trl, Lindstrom, MN 55045For SaleMLS ID #7132224, Greg Shaleen, GRI, Edina Realty, Inc.. NorthstarMLS as distributed by MLS GRID
- $499,0005 bd3 ba3.7k sqft212 N Adams St, Saint Croix Falls, WI 54024For SaleMLS ID #7124294, Jenny Kreuser, EXP Realty, LLC. NorthstarMLS as distributed by MLS GRID
- $545,0003 bd3 ba2.4k sqft641 205th Ave, Somerset, WI 54025For SaleMLS ID #7110195, Amy J. McCune, Realty ONE Group SIMPLIFIED. NorthstarMLS as distributed by MLS GRID
- $624,9004 bd2 ba1.8k sqft8688 380th St, North Branch, MN 55056For SaleMLS ID #7098577, Jonathan P Minerick, homecoin.com. NorthstarMLS as distributed by MLS GRID
- $520,0004 bd2 ba3.1k sqft6943 350th St, Stacy, MN 55079For SaleMLS ID #7153560, Debra J. Johnson, Edina Realty, Inc.. NorthstarMLS as distributed by MLS GRID
- $590,0005 bd4 ba3.6k sqft1568 260th Ave, Luck, WI 54853For SaleMLS ID #7116119, Sarah M Cook, Outdoors Realty. NorthstarMLS as distributed by MLS GRID
- $599,9003 bd2 ba1.7k sqft33067 Nueman Trl, Lindstrom, MN 55045For SaleMLS ID #7124058, Robert A Boyce, Realty Executives Top Results. NorthstarMLS as distributed by MLS GRID
