TWO HOMES, ONE REMARKABLE PROPERTY!
Opportunities like this don't come along often. Nestled on approximately 40 scenic acres of beautiful maple woods, this exceptional property offers two completely independent residences, incredible privacy, breathtaking countryside views, abundant wildlife, and outstanding hunting opportunities. Whether you're searching for multigenerational living, space for extended family, a private retreat, or rental income potential, this property offers so many possibilities.
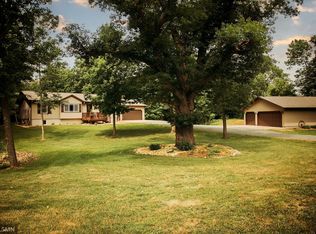
One residence has been thoughtfully renovated from the studs out, blending modern updates with timeless charm. Offering 3 bedrooms, 2 bathrooms, an open-concept design filled with natural light, a steel roof, tuck-under garage, new furnace, new water heater, updated plumbing, and a spray-foam insulated basement, this home is ready to enjoy for years to come.
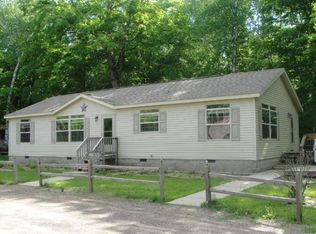
The second residence, built in 2007, provides a wonderful opportunity for a primary home, family, guests, or rental use. It features two spacious primary bedroom suites, two tiled walk-in showers, expansive closets and storage, a large entryway, attached insulated garage, and a wraparound deck overlooking the peaceful countryside.
Outside, you'll find mature apple trees, a 40 x 30 insulated pole building/shop, and acres upon acres to explore, hunt, hike, or simply enjoy the beauty and tranquility of nature. From peaceful mornings on the deck to evenings watching wildlife wander through the woods, this is a property that truly embraces country living.
Supplemental information detailing both residences, improvements, and property features available upon request. Schedule your private showing today and experience all this remarkable property has to offer!
Active
Price cut: $79K (10/6)
$590,000
1568 260th Ave, Luck, WI 54853
5beds
3,679sqft
Single Family
Built in 1979
39.71 Acres Lot
$-- Zestimate®
$160/sqft
$-- HOA
What's special
Tuck-under garageSpray-foam insulated basementAttached insulated garageBreathtaking countryside viewsLarge entrywayExpansive closets and storageTwo tiled walk-in showers
- 72 days
- 521
- 34
Zillow last checked:
Listing updated:
Listed by:
Sarah M Cook 715-501-9268,
Outdoors Realty
Source: NorthstarMLS as distributed by MLS GRID,MLS#: 7116119
Facts & features
Interior
Bedrooms & bathrooms
- Bedrooms: 5
- Bathrooms: 4
- Full bathrooms: 1
- 3/4 bathrooms: 3
Bedroom
- Level: Upper
- Area: 160 Square Feet
- Dimensions: 16x10
Bedroom 2
- Level: Upper
- Area: 170 Square Feet
- Dimensions: 17x10
Bedroom 3
- Level: Upper
- Area: 126 Square Feet
- Dimensions: 12x10.5
Bathroom
- Level: Main
- Area: 35 Square Feet
- Dimensions: 7x5
Bathroom
- Level: Upper
- Area: 68.25 Square Feet
- Dimensions: 10.5x6.5
Dining room
- Level: Main
- Area: 143 Square Feet
- Dimensions: 13x11
Kitchen
- Level: Main
- Area: 192 Square Feet
- Dimensions: 16x12
Living room
- Level: Main
- Area: 368 Square Feet
- Dimensions: 23x16
Heating
- Forced Air
Cooling
- None
Appliances
- Included: Microwave, Range, Refrigerator
- Laundry: Lower Level
Features
- Basement: Full,Walk-Out Access
- Has fireplace: No
Interior area
- Total structure area: 4,463
- Total interior livable area: 3,679 sqft
- Finished area above ground: 3,679
- Finished area below ground: 0
Property
Parking
- Total spaces: 2
- Parking features: Attached, Gravel, Tuckunder Garage
- Attached garage spaces: 2
- Details: Garage Dimensions (24x24)
Accessibility
- Accessibility features: None
Features
- Levels: Two
- Stories: 2
- Patio & porch: Covered, Deck, Porch
Lot
- Size: 39.71 Acres
- Dimensions: 1318 x 1318 x 1318 x 1318
- Features: Tree Coverage - Heavy, Tree Coverage - Light, Tree Coverage - Medium
Details
- Additional structures: Lean-To, Pole Building, Storage Shed
- Foundation area: 900
- Additional parcels included: 036006340100
- Parcel number: 036006340000
- Zoning description: Residential-Single Family
Construction
Type & style
- Home type: SingleFamily
- Property subtype: Single Family
Materials
- Frame
Condition
- New construction: No
- Year built: 1979
Utilities & green energy
- Electric: Circuit Breakers
- Gas: Propane
- Sewer: Tank with Drainage Field
- Water: Drilled
Community & HOA
HOA
- Has HOA: No
Location
- Region: Luck
Financial & listing details
- Price per square foot: $160/sqft
- Tax assessed value: $345,300
- Annual tax amount: $6,628
- Date on market: 7/28/2026
- Road surface type: Paved
Estimated market value
Not available
Estimated sales range
Not available
Not available
Price history
| Date | Event | Price |
|---|---|---|
| 10/6/2026 | Price change | $590,000-11.8%$160/sqft |
Source:  NorthstarMLS as distributed by MLS GRID #7116119 Report a problem NorthstarMLS as distributed by MLS GRID #7116119 Report a problem | ||
| 8/30/2026 | Price change | $669,000-4.3%$182/sqft |
Source: NorthstarMLS as distributed by MLS GRID #7116119 Report a problem | ||
| 7/28/2026 | Listed for sale | $699,000$190/sqft |
Source: NorthstarMLS as distributed by MLS GRID #7116119 Report a problem | ||
Public tax history
| Year | Property taxes | Tax assessment |
|---|---|---|
| 2025 | $3,343 +15.7% | $275,500 +77.3% |
| 2024 | $2,890 +8% | $155,400 |
| 2023 | $2,676 +17.5% | $155,400 |
| 2022 | $2,278 +7% | $155,400 |
| 2021 | $2,130 +8.9% | $155,400 |
| 2020 | $1,955 +26% | -- |
| 2019 | $1,552 -25.5% | -- |
| 2018 | $2,084 +1.8% | $129,200 -0.1% |
| 2017 | $2,047 -0.2% | $129,300 |
| 2016 | $2,051 +3% | $129,300 |
| 2015 | $1,990 -1.7% | $129,300 |
| 2013 | $2,024 -2.2% | $129,300 |
| 2012 | $2,069 -2.9% | $129,300 -9.9% |
| 2011 | $2,131 -2.2% | $143,500 |
| 2010 | $2,180 -10.1% | $143,500 |
| 2009 | $2,424 | $143,500 |
Find assessor info on the county website
Monthly payment
Est. payment
Payment breakdown
Explore the cost of this home by adjusting the details. Changes won't be saved.Climate risks
Neighborhood: 54853
Similar homes
- $550,0003 bd2 ba2.4k sqft2870 218th Street, Luck, WI 54006For Sale
 MLS ID #6128364, Corrine Hobbs, Edina Realty, Inc. - Duluth. Lake Superior Area Realtors as distributed by MLS GRID
 - $569,0004 bd3 ba3k sqft1661 315th Ave, Frederic, WI 54837For Sale

 MLS ID #7121927, Emma Ekstrand, Brick & Banister Real Estate. NorthstarMLS as distributed by MLS GRID
 - $679,0003 bd3 ba2.5k sqft2751 150th St, Luck, WI 54853For Sale
 MLS ID #7117078, Greg Letch, Art Anderson Realty. NorthstarMLS as distributed by MLS GRID
 - $550,0003 bd2 ba2.4k sqft2870 218th St, Cushing, WI 54006For Sale
 MLS ID #7155677, Corrine Hobbs, Edina Realty, Inc. - Duluth. NorthstarMLS as distributed by MLS GRID
 - $625,0004 bd2 ba2.5k sqft1958 238th St, Saint Croix Falls, WI 54024For SaleMLS ID #7120608, Alena Behr, Keller Williams Premier Realty. NorthstarMLS as distributed by MLS GRID
- $640,0004 bd3 ba4k sqft1816 300th Ave, Frederic, WI 54837For SaleMLS ID #6818541, James Tinman, RE/MAX Cornerstone. NorthstarMLS as distributed by MLS GRID
- $550,0004 bd3 ba2.8k sqft1443 131st Ave, Amery, WI 54001For SaleMLS ID #7127125, Jackie Kumm, Edina Realty, Inc.. NorthstarMLS as distributed by MLS GRID
- $639,9004 bd2 ba3k sqft190 Northstar Ln, Saint Croix Falls, WI 54024For SaleMLS ID #7135027, Jean A. Lundgren, Keller Williams Premier Realty. NorthstarMLS as distributed by MLS GRID
- $574,9003 bd3 ba3.1k sqft890 Saint Croix Trl, Taylors Falls, MN 55084For SaleMLS ID #7118491, Nicole L Froehlich, Compass Realty Group. NorthstarMLS as distributed by MLS GRID
- $649,9004 bd4 ba3k sqft2781 76th St, Frederic, WI 54837For SaleMLS ID #7116468, Reidell Estey & Associates – Marti Estey, RE/MAX Results. NorthstarMLS as distributed by MLS GRID
- $295,0005 bd2 ba2k sqft202 3rd Ave NE, Milltown, WI 54858For SaleMLS ID #7151135, Jason Neuhaus, Coldwell Banker Realty. NorthstarMLS as distributed by MLS GRID
- $599,9004 bd2 ba2.3k sqft2016 81st St, Balsam Lake, WI 54810For SaleMLS ID #7137606, Jared D Murphy, RE/MAX Results. NorthstarMLS as distributed by MLS GRID
- $799,9003 bd3 ba1.9k sqft1625 Lake Ave, Luck, WI 54853New ConstructionMLS ID #7150939, Caroline Schloesser, Real Broker, LLC. NorthstarMLS as distributed by MLS GRID
- $599,9004 bd4 ba3.7k sqft80 155th Ave, Turtle Lake, WI 54889For SaleMLS ID #7076702, Melissa S Jones, Century 21 Affiliated. NorthstarMLS as distributed by MLS GRID
- $549,0003 bd3 ba2.6k sqft8166 Waldora Rd, Siren, WI 54872For SaleMLS ID #7070081, Christina Widiker Team, Edina Realty, Inc.. NorthstarMLS as distributed by MLS GRID
- $699,9005 bd4 ba5k sqft23487 State Road 35, Siren, WI 54872For SaleMLS ID #7122474, Petra M. Donohue, Keller Williams Integrity Realty. NorthstarMLS as distributed by MLS GRID
- $519,9005 bd3 ba2.6k sqft694 135th Ave #A, Turtle Lake, WI 54889For SaleMLS ID #7109286, Alison Blanchard, Compass Realty Group. NorthstarMLS as distributed by MLS GRID
