Skip main navigation
Closed
  • $470,000

    1443 131st Ave, Amery, WI 54001

    4beds
    2,893sqft
    Single Family
    Built in 2003
    11.37 Acres Lot
    $522,900 Zestimate®
    $162/sqft
    $2,951 Estimated rent

    Home value

    $522,900

    $497,000 - $549,000

    $2,951/mo

    Zestimate® history
    Loading
    Loading...

    Owner options

    List your home for rent

    $2,951/mo

    Rent Zestimate®

    Find your next renter with Zillow Rental Manager. Plus, with online applications, you can quickly screen prospective tenants – for free.

    Learn more

    $2,951/mo

    Rent Zestimate®

    Refinance and save

    $2,465/mo

    Est. payment

    Refinancing to a lower rate could help reduce your monthly payments and save thousands over the life of the loan.

    See today's rates

    $2,465/mo

    Est. payment

    Explore your selling options

    Work with a Zillow partner agent

    Leverage their expertise and Zillow's premium Showcase listings to get your home seen by more buyers.

    Get started

    List with your own agent

    Get your home in front of millions of buyers by listing it on Zillow.

    Learn how to do it

    Sell it yourself

    Take full control of how buyers see your home on Zillow by listing For Sale by Owner (FSBO).

    List your home

    What's special

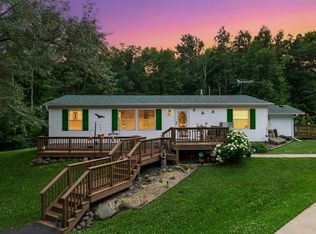
    Tucked away on just over 11 wooded acres, this exceptional property offers the privacy, quality, & versatility you might be searching for. A winding drive leads to a two-story home surrounded by mature trees, abundant wildlife, and peaceful views in every direction. Inside, you'll appreciate the thoughtfully designed floor plan featuring a two-story great room with walls of windows, custom cherry cabinetry, formal and informal dining spaces, and a main-floor office ideal for working from home. Upstairs you'll find four bedrooms, including a spacious owner's suite with a luxurious bath featuring dual vanities, separate shower, and walk-in closet. The finished lower level provides additional living space perfect for movie nights, game days, hobbies, or a home gym. Car enthusiasts, hobbyists, and outdoor enthusiasts will love the oversized heated and insulated 30x60 detached garage in addition to the attached 3-car garage. Whether you're storing recreational toys, creating a workshop, or pursuing your favorite hobbies, you'll have room for it all.

    Zillow last checked:

    Listing updated:

    Listed by:

    Jackie Kumm 715-381-3744,

    Edina Realty, Inc.

    Bought with:

    Jake Rivard

    Red Key Realty

    Source: NorthstarMLS as distributed by MLS GRID,MLS#: 7127125MLS Logo

    Facts & features

    Interior

    Bedrooms & bathrooms
    • Bedrooms: 4
    • Bathrooms: 3
    • Full bathrooms: 2
    • 1/2 bathrooms: 1
    Bedroom
    • Level: Upper
    • Area: 256 Square Feet
    • Dimensions: 16 x 16
    Bedroom 2
    • Level: Upper
    • Area: 110 Square Feet
    • Dimensions: 11 x 10
    Bedroom 3
    • Level: Upper
    • Area: 110 Square Feet
    • Dimensions: 11 x 10
    Bedroom 4
    • Level: Upper
    • Area: 121 Square Feet
    • Dimensions: 11 x 11
    Dining room
    • Level: Main
    • Area: 90 Square Feet
    • Dimensions: 10 x 9
    Family room
    • Level: Lower
    • Area: 459 Square Feet
    • Dimensions: 27 x 17
    Family room
    • Level: Lower
    • Area: 273 Square Feet
    • Dimensions: 21 x 13
    Informal dining room
    • Level: Main
    • Area: 143 Square Feet
    • Dimensions: 11 x 13
    Kitchen
    • Level: Main
    • Area: 108 Square Feet
    • Dimensions: 12 x 9
    Living room
    • Level: Main
    • Area: 216 Square Feet
    • Dimensions: 18 x 12
    Other
    • Level: Main
    • Area: 110 Square Feet
    • Dimensions: 11 x 10
    Patio
    • Level: Main
    • Area: 196 Square Feet
    • Dimensions: 14 x 14
    Screened porch
    • Level: Main
    • Area: 156 Square Feet
    • Dimensions: 12 x 13
    Heating
    • Forced Air
    Cooling
    • Central Air
    Appliances
    • Included: Air-To-Air Exchanger, Dishwasher, Disposal, Range, Refrigerator, Water Softener Owned
    • Laundry: Main Level
    Features
    • Basement: Finished
    • Number of fireplaces: 1
    • Fireplace features: Gas, Living Room
    Interior area
    • Total structure area: 2,893
    • Total interior livable area: 2,893 sqft
    • Finished area above ground: 2,161
    • Finished area below ground: 732

    Property

    Parking
    • Total spaces: 7
    • Parking features: Attached, Detached Garage, Asphalt, Heated Garage
    • Attached garage spaces: 7
    Accessibility
    • Accessibility features: None
    Features
    • Levels: Two
    • Stories: 2
    • Patio & porch: Patio, Porch
    • Pool features: None
    Lot
    • Size: 11.37 Acres
    • Features: Irregular Lot, Tree Coverage - Heavy
    • Topography: Wooded
    Details
    • Additional structures: Garage(s)
    • Foundation area: 868
    • Additional parcels included: 006007590300
    • Parcel number: TBD
    • Zoning description: Residential-Single Family

    Construction

    Type & style
    • Home type: SingleFamily
    • Property subtype: Single Family
    Materials
    • Concrete, Frame
    • Roof: Age Over 8 Years
    Condition
    • New construction: No
    • Year built: 2003

    Utilities & green energy

    • Electric: 200+ Amp Service, Power Company: Polk-Burnett Electric Cooperative
    • Gas: Propane
    • Sewer: Holding Tank, Mound Septic
    • Water: Drilled, Well

    Community & HOA

    HOA
    • Has HOA: No
    Location
    • Region: Amery

    Financial & listing details

    • Price per square foot: $162/sqft
    • Tax assessed value: $544,300
    • Annual tax amount: $5,956
    • Date on market: 8/14/2026
    • Cumulative days on market: 97 days

    Price history

    DateEventPrice
    11/18/2026Sold$470,000-10.5%$162/sqft
    Source: NorthstarMLS as distributed by MLS GRID #7127125 Report a problem
    10/20/2026Price change$525,000-4.5%$181/sqft
    Source: NorthstarMLS as distributed by MLS GRID #7127125 Report a problem
    8/14/2026Listed for sale$550,000$190/sqft
    Source: NorthstarMLS as distributed by MLS GRID #7127125 Report a problem

    Public tax history

    YearProperty taxesTax assessment
    2025$5,399 +12.1%$409,200
    2024$4,818 +15%$409,200
    2023$4,189 -14.9%$409,200 +16.2%
    2022$4,922 +21.1%$352,200 +36.3%
    2021$4,063 +30.8%$258,400
    2020$3,105 +5.8%--
    2019$2,935 -24.5%--
    2018$3,885 -9.3%$258,400
    2017$4,283 -15.8%$258,400 -18%
    2016$5,090 +0.9%$315,200
    2015$5,042 -9.8%$315,200
    2013$5,588 +6.5%$315,200
    2012$5,248 +1.7%$315,200 -7%
    2011$5,162 -9.5%$339,100
    2010$5,701 +2.3%$339,100
    2009$5,574 $339,100
    Find assessor info on the county website

    Neighborhood: 54001

    Nearby schools

    GreatSchools rating
    Get a cash offer in 3 minutes
    Find out how much your home could sell for in as little as 3 minutes with a no-obligation cash offer.
    Estimated market value

    $522,900

    Get a cash offer in 3 minutes
    Find out how much your home could sell for in as little as 3 minutes with a no-obligation cash offer.
    Estimated market value

    $522,900