Welcome To Your Private Oasis! This 3 bedroom, 2 bath home won't disappoint. Completely renovated throughout and tucked away on a private 7.20 acre setting. Conveniently located between St Croix Falls, Balsam Lake & Amery. You'll love the awesome outdoor living space with a large patio, two tiered deck & hand ramp already installed. Plenty of space for parking, storage, animals & hobbies with the 30x45 pole building and 24x40 finished, insulated, heated garage. Take a leisurely stroll on the walking paths that lead to a peaceful nature pond. This awesome property offers a bit of it all. Come home to your perfect private paradise.
Active with contingency
$359,900
1425 131st Ave, Amery, WI 54001
3beds
1,536sqft
Manufactured Home
Built in 2007
7.24 Acres Lot
$-- Zestimate®
$234/sqft
$-- HOA
What's special
Peaceful nature pondCompletely renovated throughoutWalking pathsHand ramp already installedLarge patioTwo tiered deckAwesome outdoor living space
- 15 days |
- 1,060 |
- 74 |
Zillow last checked:
Listing updated:
Listed by:
Jean A. Lundgren 651-308-2221,
Keller Williams Integrity WI/MN,
Erin Martinson 651-307-8908
Source: NorthstarMLS as distributed by MLS GRID,MLS#: 7107072
Facts & features
Interior
Bedrooms & bathrooms
- Bedrooms: 3
- Bathrooms: 2
- Full bathrooms: 1
- 3/4 bathrooms: 1
Bedroom
- Level: Main
- Area: 156 Square Feet
- Dimensions: 12x13
Bedroom 2
- Level: Main
- Area: 130 Square Feet
- Dimensions: 10x13
Bedroom 3
- Level: Main
- Area: 110 Square Feet
- Dimensions: 11x10
Dining room
- Level: Main
- Area: 96 Square Feet
- Dimensions: 8x12
Kitchen
- Level: Main
- Area: 130 Square Feet
- Dimensions: 10x13
Laundry
- Level: Main
- Area: 176 Square Feet
- Dimensions: 16x11
Living room
- Level: Main
- Area: 276 Square Feet
- Dimensions: 23x12
Other
- Level: Main
- Area: 60 Square Feet
- Dimensions: 10x6
Heating
- Forced Air
Cooling
- Central Air
Appliances
- Included: Dishwasher, Dryer, Electric Water Heater, Exhaust Fan, Range, Refrigerator, Stainless Steel Appliance(s), Washer, Water Softener Owned
- Laundry: Electric Dryer Hookup, Laundry Room, Main Level, Washer Hookup
Features
- Basement: Crawl Space
- Has fireplace: No
Interior area
- Total structure area: 1,536
- Total interior livable area: 1,536 sqft
- Finished area above ground: 1,536
- Finished area below ground: 0
Video & virtual tour
Property
Parking
- Total spaces: 4
- Parking features: Detached Garage, Asphalt, Electric, Floor Drain, Garage, Garage Door Opener, Heated Garage, Insulated Garage, Storage
- Garage spaces: 4
- Has uncovered spaces: Yes
- Details: Garage Dimensions (24x40), Garage Door Height (8), Garage Door Width (16)
Accessibility
- Accessibility features: Grab Bars In Bathroom, No Stairs Internal, Accessible Approach with Ramp
Features
- Levels: One
- Stories: 1
- Patio & porch: Deck, Patio
- Waterfront features: Pond
Lot
- Size: 7.24 Acres
- Features: Tree Coverage - Medium
Details
- Additional structures: Garage(s), Other, Pole Building
- Foundation area: 1536
- Parcel number: 006007590400
- Zoning description: Residential-Single Family
- Other equipment: Fuel Tank - Rented
Construction
Type & style
- Home type: MobileManufactured
- Property subtype: Manufactured Home
Materials
- Concrete, Frame
- Roof: Age 8 Years or Less,Asphalt,Pitched
Condition
- New construction: No
- Year built: 2007
Utilities & green energy
- Electric: Circuit Breakers
- Gas: Propane
- Sewer: Holding Tank, Private Sewer
- Water: Drilled, Private, Well
Community & HOA
HOA
- Has HOA: No
Location
- Region: Amery
Financial & listing details
- Price per square foot: $234/sqft
- Tax assessed value: $282,300
- Annual tax amount: $2,599
- Date on market: 7/10/2026
Estimated market value
Not available
Estimated sales range
Not available
Not available
Price history
| Date | Event | Price |
|---|---|---|
| 7/10/2026 | Listed for sale | $359,900$234/sqft |
Source:  NorthstarMLS as distributed by MLS GRID #7107072 Report a problem NorthstarMLS as distributed by MLS GRID #7107072 Report a problem | ||
Public tax history
| Year | Property taxes | Tax assessment |
|---|---|---|
| 2025 | $2,564 +13.9% | $212,200 |
| 2024 | $2,251 +17.9% | $212,200 |
| 2023 | $1,909 -14.5% | $212,200 +19.5% |
| 2022 | $2,234 +15.5% | $177,600 +28.4% |
| 2021 | $1,934 +16.5% | $138,300 |
| 2020 | $1,661 +5.7% | -- |
| 2019 | $1,571 -16.5% | -- |
| 2018 | $1,881 -11.4% | $138,300 |
| 2017 | $2,125 +3.6% | $138,300 |
| 2016 | $2,050 -0.1% | $138,300 |
| 2015 | $2,052 -6.9% | $138,300 +9% |
| 2013 | $2,204 +6.5% | $126,900 |
| 2012 | $2,069 -3.3% | $126,900 -9.8% |
| 2011 | $2,139 -5.4% | $140,700 |
| 2010 | $2,260 +2.2% | $140,700 |
| 2009 | $2,211 | $140,700 |
Find assessor info on the county website
Monthly payment
Climate risks
Neighborhood: 54001
Nearby schools
GreatSchools rating
- 9/10Lien Elementary SchoolGrades: PK-3Distance: 8.2 mi
- 10/10Amery Middle SchoolGrades: 6-8Distance: 8.4 mi
- 4/10Amery High SchoolGrades: 9-12Distance: 8.4 mi
- $186,400-- bd-- ba-- sqft1437 131st Ave, Amery, WI 54001Off Market
- $550,8004 bd3 ba2.8k sqft1435G Us Highway 8, Amery, WI 54001Off Market
- $331,600-- bd-- ba-- sqft1449 131st Ave, Amery, WI 54001Off Market
- $595,5004 bd3 ba3.3k sqft1443 131st Ave, Amery, WI 54001Off Market
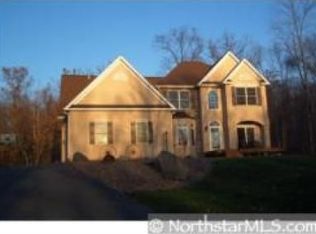
- $245,500-- bd-- ba-- sqft1438 131st Ave, Amery, WI 54001Off Market
- $556,000-- bd-- ba-- sqft1424 134th Ave, Balsam Lake, WI 54810Off Market
- $607,4004 bd4 ba2.7k sqft1421 134th Ave, Balsam Lake, WI 54810Off Market
- $310,0005 bd1 ba1.6k sqft1395 Us Highway 8, Amery, WI 54001Sold
A local agent can set up tours, give advice and negotiate with sellers.
A local lender can help you make sure your offer is ready when you are.
Similar homes
- $375,0003 bd2 ba1.5k sqft1602 168th St, Centuria, WI 54824For Sale
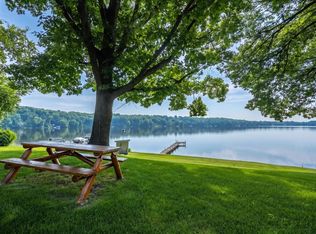
 MLS ID #7110625, Adam Majeske, Saphire Realty. NorthstarMLS as distributed by MLS GRID
 - $239,9003 bd2 ba1.1k sqft998 140th Ave, Amery, WI 54001For Sale
 MLS ID #7092413, Garrett Gorres, Compass Realty Group. NorthstarMLS as distributed by MLS GRID
 - $387,0002 bd2 ba1.2k sqft1498 190th Ave, Balsam Lake, WI 54810For Sale
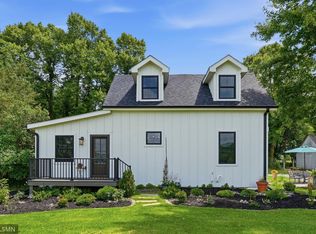 MLS ID #7102947, Elizabeth Peck, Chisago Lakes Realty. NorthstarMLS as distributed by MLS GRID
 - $290,0002 bd2 ba1.3k sqft927 75th St, Amery, WI 54001For Sale
 MLS ID #7113392, Laurie A. Dick, Real Broker, LLC. NorthstarMLS as distributed by MLS GRID
 - $359,0004 bd2 ba1.7k sqft1119 80th Ave, Amery, WI 54001For SaleMLS ID #7020992, Jered Everts, 715 Real Estate. NorthstarMLS as distributed by MLS GRID
- $320,0002 bd1 ba1.2k sqft775 110th St, Amery, WI 54001For SaleMLS ID #7096057, Cassandra Doolittle, 715 Real Estate. NorthstarMLS as distributed by MLS GRID
- $309,0002 bd2 ba1.5k sqft147 Royal Oak Dr, Balsam Lake, WI 54810For SaleMLS ID #7108668, Laine Anderson, Property Executives Realty. NorthstarMLS as distributed by MLS GRID
- $350,0003 bd1 ba1.9k sqft2643 231st St, Cushing, WI 54006For SaleMLS ID #7096763, Patti C. Katzmark, Edina Realty, Inc.. NorthstarMLS as distributed by MLS GRID
- $345,0003 bd2 ba1.5k sqft230 N Madison St, Saint Croix Falls, WI 54024For SaleMLS ID #7106925, Melissa S Jones, Century 21 Affiliated. NorthstarMLS as distributed by MLS GRID
- $309,0004 bd4 ba1.8k sqft512 South Rd, Centuria, WI 54824For SaleMLS ID #7113248, Tanjia Gehrman, Art Anderson Realty. NorthstarMLS as distributed by MLS GRID
- $397,5003 bd2 ba1.5k sqft1356 14th St, Turtle Lake, WI 54889For SaleMLS ID #7052063, Rodney A Hanson, WESTconsin Realty LLC. NorthstarMLS as distributed by MLS GRID
- $299,9005 bd2 ba1.9k sqft1145 Birchwood Ln, Amery, WI 54001For SaleMLS ID #7069585, Jackson Rohde, EXP Realty, LLC. NorthstarMLS as distributed by MLS GRID
- $320,0003 bd2 ba1.6k sqft919 Lincoln Ave, Amery, WI 54001For SaleMLS ID #7094326, Michelle Austad, 715 Real Estate. NorthstarMLS as distributed by MLS GRID
- $314,0002 bd1 ba1.1k sqft2872 110th St, Frederic, WI 54837For SaleMLS ID #7112970, Sarah M Cook, Outdoors Realty. NorthstarMLS as distributed by MLS GRID
- $329,0004 bd1 ba1.6k sqft1090 50th Ave, Amery, WI 54001For SaleMLS ID #7051271, Brent A Wernlund, Edina Realty, Inc.. NorthstarMLS as distributed by MLS GRID
- $395,0004 bd2 ba1.5k sqft2362 84th Ave, Osceola, WI 54020For SaleMLS ID #7104436, The Leonhardt Team, Coldwell Banker Realty. NorthstarMLS as distributed by MLS GRID
- $324,9003 bd1 ba1.5k sqft75 90th Ave #D, Clayton, WI 54004For SaleMLS ID #7099307, Alison Blanchard, Compass Realty Group. NorthstarMLS as distributed by MLS GRID
- $365,0005 bd2 ba2.2k sqft842 Colby St, Taylors Falls, MN 55084For SaleMLS ID #7084970, Wendy McClure, RE/MAX RESULTS. NorthstarMLS as distributed by MLS GRID
- $335,0004 bd3 ba1.6k sqft103 W 1st St, Dresser, WI 54009For SaleMLS ID #7085567, Katie House, EXP Realty, LLC. NorthstarMLS as distributed by MLS GRID
- $359,9002 bd1 ba1.4k sqft192 154th Ave, Turtle Lake, WI 54889For SaleMLS ID #7104596, Tadd Peterson, Compass Realty Group. NorthstarMLS as distributed by MLS GRID
