Enjoy life on the shores of the Apple River in this 5 bed, 2-bath rambler offering the perfect blend of
comfort, recreation, and waterfront living. Spend your days kayaking, fishing, floating the river, or
simply relaxing and taking in the peaceful views from your own backyard. The home has seen numerous
updates in recent years including remodeled bathrooms, updated kitchen cabinetry, and new basement
flooring, along with the durability of a steel roof. The lower level offers great flexibility with its
own kitchen setup and bathroom, making it an ideal mother-in-law suite, guest space, or entertaining
area. Outside, the detached 2 car garage features a bonus room above along with a tornado shelter for
added functionality and peace of mind. Whether you’re looking for a full-time residence or a river
retreat, this property is all about enjoying the outdoor lifestyle the Apple River is known for. SOLD AS-IS
Active with contingency
$299,900
1145 Birchwood Ln, Amery, WI 54001
5beds
1,931sqft
:
Get pre-qualified$1,934/mo
Single Family
Built in 1981
0.4 Acres Lot
$298,600 Zestimate®
$155/sqft
$-- HOA
What's special
Updated kitchen cabinetryRemodeled bathrooms
- 37 days |
- 3,290 |
- 138 |
Likely to sell faster than
Zillow last checked:
Listing updated:
Listed by:
Jackson Rohde 715-220-7771,
EXP Realty, LLC
Source: NorthstarMLS as distributed by MLS GRID,MLS#: 7069585
Facts & features
Interior
Bedrooms & bathrooms
- Bedrooms: 5
- Bathrooms: 2
- 3/4 bathrooms: 2
Bedroom
- Level: Main
- Area: 131.29 Square Feet
- Dimensions: 11'6x11'5
Bedroom 2
- Level: Main
- Area: 139.03 Square Feet
- Dimensions: 11'11x11'8
Bedroom 3
- Level: Main
- Area: 108.61 Square Feet
- Dimensions: 7'8x14'2
Bedroom 4
- Level: Lower
- Area: 160.78 Square Feet
- Dimensions: 14'1x11'5
Family room
- Level: Lower
- Area: 389.9 Square Feet
- Dimensions: 34'11x11'2
Kitchen
- Level: Main
- Area: 117.4 Square Feet
- Dimensions: 13'5x8'9
Living room
- Level: Main
- Area: 236.49 Square Feet
- Dimensions: 20'5x11'7
Heating
- Forced Air, Space Heater
Cooling
- Ductless Mini-Split
Appliances
- Included: Dishwasher, Dryer, Range, Refrigerator, Washer
- Laundry: Main Level
Features
- Basement: Full,Sump Basket,Sump Pump
- Number of fireplaces: 1
- Fireplace features: Wood Burning
Interior area
- Total structure area: 2,304
- Total interior livable area: 1,931 sqft
- Finished area above ground: 1,103
- Finished area below ground: 828
Property
Parking
- Total spaces: 2
- Parking features: Detached Garage, Gravel
- Garage spaces: 2
- Details: Garage Dimensions (23x27)
Accessibility
- Accessibility features: None
Features
- Levels: One
- Stories: 1
- Patio & porch: Deck
- Has view: Yes
- View description: River
- Has water view: Yes
- Water view: River
- Waterfront features: River Front
Lot
- Size: 0.4 Acres
- Dimensions: 120 x 197 x 95 x 202
Details
- Foundation area: 1152
- Parcel number: 032016580000
- Zoning description: Residential-Single Family
Construction
Type & style
- Home type: SingleFamily
- Property subtype: Single Family
Materials
- Roof: Asphalt
Condition
- New construction: No
- Year built: 1981
Utilities & green energy
- Electric: Circuit Breakers
- Gas: Electric, Propane
- Sewer: Private Sewer
- Water: Private
Community & HOA
Community
- Subdivision: Rehms Riverview
HOA
- Has HOA: No
Location
- Region: Amery
Financial & listing details
- Price per square foot: $155/sqft
- Tax assessed value: $218,800
- Annual tax amount: $2,482
- Date on market: 6/22/2026
- Cumulative days on market: 26 days
Estimated market value
$298,600
$284,000 - $314,000
$2,135/mo
Price history
| Date | Event | Price |
|---|---|---|
| 6/22/2026 | Listed for sale | $299,900-3.2%$155/sqft |
Source:  NorthstarMLS as distributed by MLS GRID #7069585 Report a problem NorthstarMLS as distributed by MLS GRID #7069585 Report a problem | ||
| 5/29/2026 | Listing removed | $309,900$160/sqft |
Source: eXp Realty #7069585 Report a problem | ||
| 5/8/2026 | Listed for sale | $309,900+72.3%$160/sqft |
Source: NorthstarMLS as distributed by MLS GRID #7069585 Report a problem | ||
| 7/21/2022 | Sold | $179,900$93/sqft |
Source: NorthstarMLS as distributed by MLS GRID #6202274 Report a problem | ||
| 6/20/2022 | Pending sale | $179,900$93/sqft |
Source: NorthstarMLS as distributed by MLS GRID #6202274 Report a problem | ||
| 5/25/2022 | Listed for sale | $179,900+50.5%$93/sqft |
Source: NorthstarMLS as distributed by MLS GRID #6202274 Report a problem | ||
| 9/30/2015 | Sold | $119,500$62/sqft |
Source: NorthstarMLS as distributed by MLS GRID #4579514 Report a problem | ||
Public tax history
| Year | Property taxes | Tax assessment |
|---|---|---|
| 2025 | $2,447 +5% | $200,600 |
| 2024 | $2,331 -8.5% | $200,600 +65.2% |
| 2023 | $2,548 +2.4% | $121,400 |
| 2022 | $2,487 +13.9% | $121,400 |
| 2021 | $2,185 +39.4% | $121,400 |
| 2020 | $1,567 +7.8% | -- |
| 2019 | $1,453 -30.8% | -- |
| 2018 | $2,100 -4.1% | $121,400 |
| 2017 | $2,191 -0.5% | $121,400 |
| 2016 | $2,202 +1.9% | $121,400 |
| 2015 | $2,161 -10.4% | $121,400 |
| 2013 | $2,412 -1.4% | $121,400 -6% |
| 2012 | $2,447 +0.7% | $129,200 |
| 2011 | $2,430 +4.8% | $129,200 |
| 2010 | $2,319 -10.4% | $129,200 -8.2% |
| 2009 | $2,587 | $140,800 |
Find assessor info on the county website
Monthly payment
Est. payment
Payment breakdown
Explore the cost of this home by adjusting the details. Changes won't be saved.Climate risks
Neighborhood: 54001
Nearby schools
GreatSchools rating
- 9/10Lien Elementary SchoolGrades: PK-3Distance: 4.7 mi
- 10/10Amery Middle SchoolGrades: 6-8Distance: 4.8 mi
- 4/10Amery High SchoolGrades: 9-12Distance: 4.9 mi
- $250,0003 bd2 ba1.8k sqft1141 Birchwood Ln, Amery, WI 54001Sold

- $225,0003 bd2 ba1.7k sqft1147 Birchwood Ln, Amery, WI 54001Sold
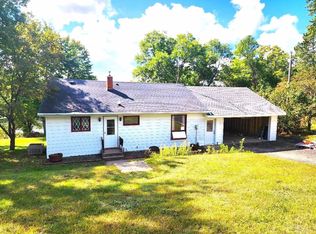
- $280,0003 bd2 ba1.3k sqft1151 Birchwood Ln, Amery, WI 54001Sold
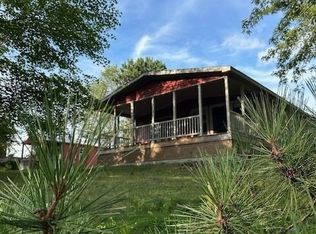
- $268,400-- bd-- ba-- sqft1142 Birchwood Ln, Amery, WI 54001Off Market
- $6,200-- bd-- ba-- sqft1142 Birchwood Ln, Amery, WI 54001Off Market
- $226,3002 bd1 ba900 sqft1137 Birchwood Ln, Amery, WI 54001Off Market
- $340,0002 bd2 ba1.8k sqft1144 Birchwood Ln, Amery, WI 54001Sold
- $282,400-- bd-- ba-- sqft1138 Birchwood Ln, Amery, WI 54001Off Market
A local agent can set up tours, give advice and negotiate with sellers.
A local lender can help you make sure your offer is ready when you are.
Similar homes
- $290,0002 bd2 ba1.3k sqft927 75th St, Amery, WI 54001For Sale

 MLS ID #7113392, Laurie A. Dick, Real Broker, LLC. NorthstarMLS as distributed by MLS GRID
 - $320,0002 bd1 ba1.2k sqft775 110th St, Amery, WI 54001For Sale
 MLS ID #7096057, Cassandra Doolittle, 715 Real Estate. NorthstarMLS as distributed by MLS GRID
 - $320,0003 bd2 ba1.6k sqft919 Lincoln Ave, Amery, WI 54001For Sale
 MLS ID #7094326, Michelle Austad, 715 Real Estate. NorthstarMLS as distributed by MLS GRID
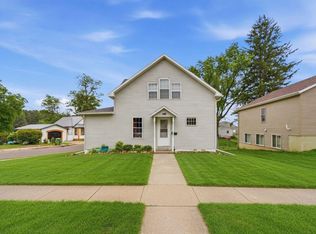
 - $260,0004 bd2 ba1.3k sqft142 Maple St E, Amery, WI 54001For Sale
 MLS ID #7095033, John Tacke, Keller Williams Integrity Realty. NorthstarMLS as distributed by MLS GRID
 - $285,0002 bd1 ba1.4k sqft229 Summit Ave, Amery, WI 54001For SaleMLS ID #7096880, Cary D Eastvold, Compass Realty Group. NorthstarMLS as distributed by MLS GRID
- $359,0004 bd2 ba1.7k sqft1119 80th Ave, Amery, WI 54001For SaleMLS ID #7020992, Jered Everts, 715 Real Estate. NorthstarMLS as distributed by MLS GRID
- $383,0004 bd2 ba2.3k sqft956 Sunflower Way, Amery, WI 54001For SaleMLS ID #7109993, Joshua Lockner, RE/MAX Results Inc. NorthstarMLS as distributed by MLS GRID
- $329,0004 bd1 ba1.6k sqft1090 50th Ave, Amery, WI 54001For SaleMLS ID #7051271, Brent A Wernlund, Edina Realty, Inc.. NorthstarMLS as distributed by MLS GRID
- $309,0004 bd4 ba1.8k sqft512 South Rd, Centuria, WI 54824For SaleMLS ID #7113248, Tanjia Gehrman, Art Anderson Realty. NorthstarMLS as distributed by MLS GRID
- $369,9003 bd2 ba2.6k sqft502 Birchwood Ave, Amery, WI 54001For SaleMLS ID #7069375, Michelle Austad, 715 Real Estate. NorthstarMLS as distributed by MLS GRID
- $298,0003 bd2 ba2k sqft414 Moody Rd, Saint Croix Falls, WI 54024For SaleMLS ID #7110831, Greg Koshiol, Property Executives Realty. NorthstarMLS as distributed by MLS GRID
- $359,9003 bd2 ba1.5k sqft1425 131st Ave, Amery, WI 54001For SaleMLS ID #7107072, Jean A. Lundgren, Keller Williams Integrity WI/MN. NorthstarMLS as distributed by MLS GRID
- $335,0004 bd3 ba1.6k sqft103 W 1st St, Dresser, WI 54009For SaleMLS ID #7085567, Katie House, EXP Realty, LLC. NorthstarMLS as distributed by MLS GRID
- $274,9003 bd1 ba1.2k sqft1890 98th Ave, Dresser, WI 54009For SaleMLS ID #7097655, The Leonhardt Team, Coldwell Banker Realty. NorthstarMLS as distributed by MLS GRID
- $340,0005 bd3 ba2.4k sqft217 2nd Ave SE, Milltown, WI 54858For SaleMLS ID #7112613, Kris Hawkins, Art Anderson Realty. NorthstarMLS as distributed by MLS GRID
- $279,9003 bd2 ba1.3k sqft340 Prentice St S, Clayton, WI 54004For SaleMLS ID #7111685, Lisa M Lien, Biltmore Realty, LLC. NorthstarMLS as distributed by MLS GRID
- $199,0002 bd1 ba976 sqft211 Central St, Amery, WI 54001For SaleMLS ID #7104863, Michelle Austad, 715 Real Estate. NorthstarMLS as distributed by MLS GRID
- $324,9003 bd1 ba1.5k sqft75 90th Ave #D, Clayton, WI 54004For SaleMLS ID #7099307, Alison Blanchard, Compass Realty Group. NorthstarMLS as distributed by MLS GRID
- $269,9003 bd2 ba1k sqft355 West St, Taylors Falls, MN 55084For SaleMLS ID #7078139, Jennifer Oseth, Fish MLS Realty. NorthstarMLS as distributed by MLS GRID
- $210,0003 bd2 ba2k sqft118 Elizabeth Ct N, Turtle Lake, WI 54889For SaleMLS ID #7065582, Michelle Austad, 715 Real Estate. NorthstarMLS as distributed by MLS GRID
