Back on the market at no fault of the sellers!
A Rare find in the city of Amery! Sitting on over a half-acre and fully fenced for privacy, this property offers space, flexibility, and versatility! Inside this spacious home, you’ll find a layout designed for both everyday living and entertaining. The main level includes all three bedrooms, along with a spacious 29x8 kitchen and a large 14x20 formal dining room. The 18x23 great room features a fireplace and plenty of room to gather. The lower level adds even more versatility with a finished basement that includes a second fireplace, an
additional bathroom, bonus room, laundry room and abundant storage.
One of the standout features is the 23x17 heated and insulated shop located on the lower level — perfect for hobbies, projects, or additional workspace right at home.
Outside, enjoy the oversized .55 acre lot with a full privacy fence, offering room to relax, entertain, or let pets and kids roam freely — all while being conveniently located near Amery schools, medical facilities, and the downtown business district.
If you’ve been looking for space, functionality, and a rare, large, in-town lot, this is one you won’t want to miss.
Active
Price cut: $10K (7/15)
$369,900
502 Birchwood Ave, Amery, WI 54001
3beds
2,682sqft
:
Get pre-qualified$2,385/mo
Single Family
Built in 1960
0.55 Acres Lot
$-- Zestimate®
$138/sqft
$-- HOA
What's special
- 88 days |
- 966 |
- 30 |
Zillow last checked:
Listing updated:
Listed by:
Michelle Austad 651-271-6085,
715 Real Estate,
Jered Everts 651-248-5481
Source: NorthstarMLS as distributed by MLS GRID,MLS#: 7069375
Facts & features
Interior
Bedrooms & bathrooms
- Bedrooms: 3
- Bathrooms: 2
- Full bathrooms: 1
- 3/4 bathrooms: 1
Bedroom
- Level: Main
- Area: 120 Square Feet
- Dimensions: 12 X 10
Bedroom 2
- Level: Main
- Area: 120 Square Feet
- Dimensions: 12 X 10
Bedroom 3
- Level: Main
- Area: 110 Square Feet
- Dimensions: 10 X 11
Bathroom
- Level: Main
- Area: 88 Square Feet
- Dimensions: 11 X 8
Bathroom
- Level: Lower
- Area: 72 Square Feet
- Dimensions: 9 X 8
Bonus room
- Level: Lower
- Area: 80 Square Feet
- Dimensions: 10 X 8
Dining room
- Level: Main
- Area: 280 Square Feet
- Dimensions: 14 X 20
Family room
- Level: Lower
- Area: 384 Square Feet
- Dimensions: 32 X 12
Foyer
- Level: Main
- Area: 243 Square Feet
- Dimensions: 27 X 9
Garage
- Level: Main
- Area: 567 Square Feet
- Dimensions: 21 X 27
Kitchen
- Level: Main
- Area: 232 Square Feet
- Dimensions: 29 X 8
Laundry
- Level: Lower
- Area: 242 Square Feet
- Dimensions: 22 X 11
Living room
- Level: Main
- Area: 414 Square Feet
- Dimensions: 18 X 23
Workshop
- Level: Lower
- Area: 391 Square Feet
- Dimensions: 23 X 17
Heating
- Forced Air
Cooling
- Central Air
Appliances
- Included: Dishwasher, Double Oven, Dryer, Gas Water Heater, Microwave, Range, Refrigerator, Washer
- Laundry: Lower Level, Laundry Room
Features
- Basement: Finished,Full,Walk-Out Access
- Number of fireplaces: 2
- Fireplace features: Family Room, Gas, Living Room
Interior area
- Total structure area: 3,659
- Total interior livable area: 2,682 sqft
- Finished area above ground: 2,146
- Finished area below ground: 536
Property
Parking
- Total spaces: 2
- Parking features: Attached, Concrete, Garage Door Opener, Insulated Garage
- Attached garage spaces: 2
- Has uncovered spaces: Yes
- Details: Garage Dimensions (21 X 27)
Accessibility
- Accessibility features: None
Features
- Levels: One
- Stories: 1
- Patio & porch: Deck, Patio
- Pool features: None
- Fencing: Full,Privacy
Lot
- Size: 0.55 Acres
- Dimensions: 109 x 214
- Features: Tree Coverage - Light
Details
- Additional structures: Storage Shed
- Foundation area: 1755
- Parcel number: 201007470000
- Zoning description: Residential-Single Family
Construction
Type & style
- Home type: SingleFamily
- Property subtype: Single Family
Materials
- Frame
- Roof: Age Over 8 Years
Condition
- New construction: No
- Year built: 1960
Utilities & green energy
- Electric: Circuit Breakers, Power Company: Xcel Energy
- Gas: Natural Gas
- Sewer: City Sewer/Connected
- Water: City Water/Connected
Community & HOA
Community
- Subdivision: Sylvesters Second Add
HOA
- Has HOA: No
Location
- Region: Amery
Financial & listing details
- Price per square foot: $138/sqft
- Tax assessed value: $361,400
- Annual tax amount: $6,013
- Date on market: 5/11/2026
- Cumulative days on market: 69 days
- Road surface type: Paved
Estimated market value
Not available
Estimated sales range
Not available
Not available
Price history
| Date | Event | Price |
|---|---|---|
| 7/15/2026 | Price change | $369,900-2.6%$138/sqft |
Source:  NorthstarMLS as distributed by MLS GRID #7069375 Report a problem NorthstarMLS as distributed by MLS GRID #7069375 Report a problem | ||
| 5/26/2026 | Price change | $379,900-2.5%$142/sqft |
Source: NorthstarMLS as distributed by MLS GRID #7069375 Report a problem | ||
| 5/14/2026 | Listed for sale | $389,500-0.1%$145/sqft |
Source: NorthstarMLS as distributed by MLS GRID #7069375 Report a problem | ||
| 5/4/2026 | Listing removed | $389,777$145/sqft |
Source: NorthstarMLS as distributed by MLS GRID #7028592 Report a problem | ||
| 3/28/2026 | Price change | $389,777-2.5%$145/sqft |
Source: NorthstarMLS as distributed by MLS GRID #7028592 Report a problem | ||
| 3/7/2026 | Listed for sale | $399,900+12.6%$149/sqft |
Source: NorthstarMLS as distributed by MLS GRID #7028592 Report a problem | ||
| 5/31/2023 | Sold | $355,000+1.4%$132/sqft |
Source: NorthstarMLS as distributed by MLS GRID #6360591 Report a problem | ||
| 5/9/2023 | Pending sale | $350,000$130/sqft |
Source: NorthstarMLS as distributed by MLS GRID #6360591 Report a problem | ||
| 4/26/2023 | Listed for sale | $350,000+62.8%$130/sqft |
Source: NorthstarMLS as distributed by MLS GRID #6360591 Report a problem | ||
| 12/30/2019 | Sold | $215,000-2.2%$80/sqft |
Source: NorthstarMLS as distributed by MLS GRID #5315635 Report a problem | ||
| 11/2/2019 | Price change | $219,900-4.3%$82/sqft |
Source: Generations Real Estate Group #5315635 Report a problem | ||
| 10/11/2019 | Listed for sale | $229,900+21%$86/sqft |
Source: Generations Real Estate Group #5315635 Report a problem | ||
| 10/11/2016 | Sold | $190,000-1%$71/sqft |
Source: Public Record Report a problem | ||
| 7/20/2016 | Listed for sale | $192,000$72/sqft |
Source: Park Lakes & Land Realty #4741826 Report a problem | ||
Public tax history
| Year | Property taxes | Tax assessment |
|---|---|---|
| 2025 | $5,978 +5.1% | $294,500 |
| 2024 | $5,686 +16% | $294,500 |
| 2023 | $4,903 -5.3% | $294,500 |
| 2022 | $5,178 +24.2% | $294,500 +84.3% |
| 2021 | $4,169 +100.5% | $159,800 |
| 2020 | $2,079 +3.9% | -- |
| 2019 | $2,001 -50.5% | -- |
| 2018 | $4,041 -5% | $159,800 |
| 2017 | $4,251 +2.6% | $159,800 |
| 2016 | $4,142 -0.3% | $159,800 |
| 2015 | $4,152 +2.9% | $159,800 |
| 2013 | $4,035 +4.6% | $159,800 |
| 2012 | $3,859 -1.7% | $159,800 |
| 2011 | $3,927 -5.2% | $159,800 -14.1% |
| 2010 | $4,141 -4% | $186,000 |
| 2009 | $4,313 | $186,000 |
Find assessor info on the county website
Monthly payment
Est. payment
Payment breakdown
Explore the cost of this home by adjusting the details. Changes won't be saved.Climate risks
Neighborhood: 54001
Nearby schools
GreatSchools rating
- 9/10Lien Elementary SchoolGrades: PK-3Distance: 0.5 mi
- 10/10Amery Middle SchoolGrades: 6-8Distance: 0.8 mi
- 4/10Amery High SchoolGrades: 9-12Distance: 0.6 mi
- $261,8004 bd2 ba2.8k sqft508 Birchwood Ave, Amery, WI 54001Off Market
- $349,9003 bd2 ba2k sqft434 Birchwood Ave, Amery, WI 54001For Sale
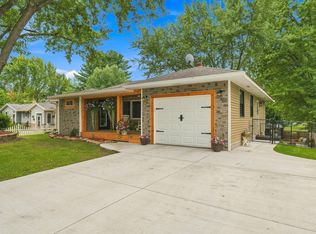
- $341,5004 bd3 ba3.8k sqft516-514 Birchwood, Amery, WI 54001Off Market
- $281,100-- bd-- ba-- sqft516 Birchwood Ave, Amery, WI 54001Off Market
- $239,8003 bd2 ba1.5k sqft428 Birchwood Ave, Amery, WI 54001Off Market
- $---- bd-- ba-- sqft437 Keller Ave S, Amery, WI 54001Off Market
- $269,000-- bd-- ba-- sqft503 Birchwood Ave, Amery, WI 54001Off Market
- $205,000-- bd-- ba-- sqft441 Keller Ave S, Amery, WI 54001Off Market
A local agent can set up tours, give advice and negotiate with sellers.
A local lender can help you make sure your offer is ready when you are.
Similar homes
- $349,9003 bd2 ba2k sqft434 Birchwood Ave, Amery, WI 54001For Sale
 MLS ID #7121991, Melissa S Jones, Century 21 Affiliated. NorthstarMLS as distributed by MLS GRID
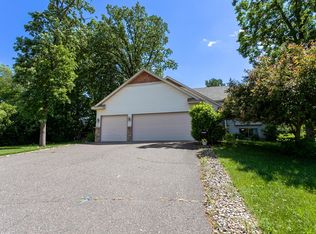
 - $383,0004 bd2 ba2.3k sqft956 Sunflower Way, Amery, WI 54001For Sale
 MLS ID #7109993, Joshua Lockner, RE/MAX Results Inc. NorthstarMLS as distributed by MLS GRID
 - $355,0003 bd2 ba1.5k sqft306 North St, Amery, WI 54001For Sale
 MLS ID #7112691, Jill A. Dillman, Property Executives Realty. NorthstarMLS as distributed by MLS GRID
 - $279,9004 bd2 ba1.3k sqft317 Water Ave, Amery, WI 54001For Sale
 MLS ID #7121210, Melissa S Jones, Century 21 Affiliated. NorthstarMLS as distributed by MLS GRID
 - $299,9005 bd2 ba3.4k sqft215 Elm St, Amery, WI 54001For SaleMLS ID #7088056, Lisa M. Novak, Realty ONE Group SIMPLIFIED. NorthstarMLS as distributed by MLS GRID
- $498,0003 bd3 ba2.3k sqft1048 85th Ave, Amery, WI 54001For SaleMLS ID #7099416, Tony Johnson ABR, RSPS, CRS, Edina Realty, Inc.. NorthstarMLS as distributed by MLS GRID
- $450,0004 bd2 ba3.5k sqft760 110th Ave, Amery, WI 54001For SaleMLS ID #7107311, Troy T. Boe, Property Executives Realty. NorthstarMLS as distributed by MLS GRID
- $299,9005 bd2 ba1.9k sqft1145 Birchwood Ln, Amery, WI 54001For SaleMLS ID #7069585, Jackson Rohde, EXP Realty, LLC. NorthstarMLS as distributed by MLS GRID
- $359,9003 bd2 ba1.5k sqft1425 131st Ave, Amery, WI 54001For SaleMLS ID #7107072, Jean A. Lundgren, Keller Williams Integrity WI/MN. NorthstarMLS as distributed by MLS GRID
- $361,3002 bd2 ba1.4k sqft501 Sundance St, Amery, WI 54001New ConstructionMLS ID #7077374, Katie House, EXP Realty, LLC. NorthstarMLS as distributed by MLS GRID
- $399,9003 bd3 ba2.6k sqft1292 County Road H, Star Prairie, WI 54026For SaleMLS ID #7092229, Rick Coltrain, Edina Realty, Inc.. NorthstarMLS as distributed by MLS GRID
- $299,0003 bd3 ba2k sqft307 N East Ave, Dresser, WI 54009For SaleMLS ID #7119679, Joseph J. Holmes, Keller Williams Premier Realty. NorthstarMLS as distributed by MLS GRID
- $409,9002 bd2 ba1.9k sqft796 Magnor Lake Dr, Clayton, WI 54004For SaleMLS ID #7100420, Tim Jurisch, Compass Realty Group. NorthstarMLS as distributed by MLS GRID
- $419,9003 bd2 ba2.3k sqft1794 W White Ash Dr, Balsam Lake, WI 54810For SaleMLS ID #7064400, Haley Proulx, Biltmore Realty, LLC. NorthstarMLS as distributed by MLS GRID
- $409,9003 bd2 ba1.3k sqft250 Magnor Lake Ct, Clayton, WI 54004For SaleMLS ID #7066394, Jonathan K. Lindstrom, RE/MAX Professionals. NorthstarMLS as distributed by MLS GRID
- $359,9002 bd1 ba1.4k sqft192 154th Ave, Turtle Lake, WI 54889For SaleMLS ID #7104596, Tadd Peterson, Compass Realty Group. NorthstarMLS as distributed by MLS GRID
- $400,0004 bd2 ba1.7k sqft601 3rd Ave, Osceola, WI 54020For SaleMLS ID #7094999, Tony Johnson ABR, RSPS, CRS, Edina Realty, Inc.. NorthstarMLS as distributed by MLS GRID
- $450,0004 bd3 ba3.2k sqft1305 64th St, Turtle Lake, WI 54889For SaleMLS ID #7089689, Jamie Hovey, LPT Realty, LLC. NorthstarMLS as distributed by MLS GRID
- $539,0003 bd3 ba2.8k sqft1304 64th St, Turtle Lake, WI 54889For SaleMLS ID #7102024, Mark W Carlson, Edina Realty, Inc.. NorthstarMLS as distributed by MLS GRID
- $354,9003 bd2 ba1.9k sqft1398-3 1/2 St, Turtle Lake, WI 54889For SaleMLS ID #7047396, Mara N Bowman, Coldwell Banker Realty. NorthstarMLS as distributed by MLS GRID
