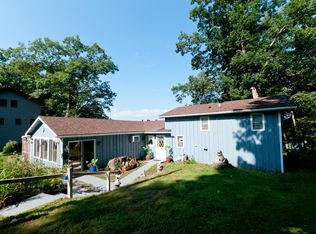
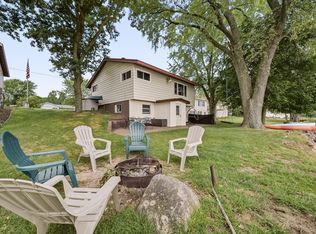
Enjoy prime Upper Turtle Lake living just steps from the public boat ramp and park! The property touches the WI Snowmobile/ATV trail—ride right from your 3-car garage. St. Croix Casino is only 3 miles away. Soak in the lake views from the sliding doors (wall of glass) on both sides of the fireplace open to a large deck overlooking the water. Updated kitchen with stainless steel appliances, new flooring throughout, and remodeled main bath. Two bedrooms upstairs and a third downstairs (with potential for a fourth). Walk down to the lower level you'll find a spacious family room with a second wood-burning fireplace. Third bedroom, 3/4 bath, and shared laundry with washer and dryer included. Bonus 2nd kitchen area under south-facing windows—perfect for in-law or guest suite potential. Concrete floors painted black and vinyl in kitchen area, ready for your flooring choice. Bright with 4 total windows. Take in the views while relaxing on the deck over looking the lake. Outdoor features include a brick firepit, shed, and mature trees. Newer well (2023).
Schedule your tour today!!
Active
$354,900
1398-3 1/2 St, Turtle Lake, WI 54889
3beds
1,962sqft
Single Family
Built in 1978
0.67 Acres Lot
$352,300 Zestimate®
$181/sqft
$-- HOA
What's special
Spacious family roomNew flooring throughoutBrick firepitSecond wood-burning fireplaceDeck overlooking the lakeMature treesRemodeled main bath
- 177 days
- 582
- 26
Zillow last checked:
Listing updated:
Listed by:
Mara N Bowman 715-222-0978,
Coldwell Banker Realty
Source: NorthstarMLS as distributed by MLS GRID,MLS#: 7047396
Facts & features
Interior
Bedrooms & bathrooms
- Bedrooms: 3
- Bathrooms: 2
- Full bathrooms: 1
- 3/4 bathrooms: 1
Bedroom
- Level: Main
- Area: 108 Square Feet
- Dimensions: 12x9
Bedroom 2
- Level: Main
- Area: 192 Square Feet
- Dimensions: 16x12
Bedroom 3
- Level: Lower
- Area: 150 Square Feet
- Dimensions: 15x10
Deck
- Level: Main
- Area: 250 Square Feet
- Dimensions: 25x10
Dining room
- Level: Main
- Area: 88 Square Feet
- Dimensions: 11x8
Family room
- Level: Lower
- Area: 546 Square Feet
- Dimensions: 21x26
Foyer
- Level: Main
- Area: 60 Square Feet
- Dimensions: 12x5
Kitchen
- Level: Main
- Area: 132 Square Feet
- Dimensions: 12x11
Laundry
- Level: Lower
- Area: 90 Square Feet
- Dimensions: 9x10
Living room
- Level: Main
- Area: 285 Square Feet
- Dimensions: 15x19
Heating
- Baseboard, Boiler, Ductless Mini-Split, Fireplace(s), Hot Water
Cooling
- Ductless Mini-Split
Appliances
- Included: Dishwasher, Dryer, Gas Water Heater, Microwave, Range, Refrigerator, Stainless Steel Appliance(s), Washer
- Laundry: In Basement, Lower Level, Laundry Room
Features
- Basement: Daylight,Finished,Full
- Number of fireplaces: 2
- Fireplace features: Brick, Family Room, Living Room, Wood Burning
Interior area
- Total structure area: 2,052
- Total interior livable area: 1,962 sqft
- Finished area above ground: 1,026
- Finished area below ground: 936
Property
Parking
- Total spaces: 3
- Parking features: Attached, Gravel, Concrete, Garage, Garage Door Opener, Heated Garage, Insulated Garage, Storage, Tandem Garage
- Attached garage spaces: 3
- Has uncovered spaces: Yes
- Details: Garage Dimensions (24x42)
Accessibility
- Accessibility features: None
Features
- Levels: Multi/Split
- Patio & porch: Deck
- Pool features: None
- Fencing: None
- Has view: Yes
- View description: Lake, Panoramic, South
- Has water view: Yes
- Water view: Lake
- Waterfront features: Lake View, Lake Bottom(Sand)
Lot
- Size: 0.67 Acres
- Dimensions: 200 x 155 x 247 x 168
- Features: Corner Lot, Irregular Lot, Tree Coverage - Medium
Details
- Additional structures: Storage Shed
- Foundation area: 754
- Parcel number: 002270018000
- Zoning description: Residential-Single Family
Construction
Type & style
- Home type: SingleFamily
- Property subtype: Single Family
Materials
- Frame
- Roof: Age Over 8 Years
Condition
- New construction: No
- Year built: 1978
Utilities & green energy
- Electric: Circuit Breakers, 200+ Amp Service, Power Company: Other
- Gas: Propane
- Sewer: Holding Tank
- Water: Drilled, Private, Well
Community & HOA
HOA
- Has HOA: No
Location
- Region: Turtle Lake
Financial & listing details
- Price per square foot: $181/sqft
- Tax assessed value: $275,400
- Annual tax amount: $3,880
- Date on market: 4/10/2026
- Cumulative days on market: 229 days
- Road surface type: Paved
Estimated market value
$352,300
$335,000 - $370,000
$2,185/mo
Price history
| Date | Event | Price |
|---|---|---|
| 5/29/2026 | Price change | $354,900-2.8%$181/sqft |
Source:  NorthstarMLS as distributed by MLS GRID #7047396 Report a problem NorthstarMLS as distributed by MLS GRID #7047396 Report a problem | ||
| 4/10/2026 | Listed for sale | $365,000-2.7%$186/sqft |
Source: NorthstarMLS as distributed by MLS GRID #7047396 Report a problem | ||
| 1/1/2026 | Listing removed | $375,000$191/sqft |
Source:  WIREX MLS #1593923 Report a problem WIREX MLS #1593923 Report a problem | ||
| 7/25/2025 | Listed for sale | $375,000+12.8%$191/sqft |
Source: WIREX MLS #1593923 Report a problem | ||
| 4/28/2023 | Sold | $332,500-7.6%$169/sqft |
Source: NorthstarMLS as distributed by MLS GRID #6258669 Report a problem | ||
| 2/12/2023 | Pending sale | $359,900$183/sqft |
Source: NorthstarMLS as distributed by MLS GRID #6258669 Report a problem | ||
| 1/25/2023 | Price change | $359,900-2.7%$183/sqft |
Source: NorthstarMLS as distributed by MLS GRID #6258669 Report a problem | ||
| 11/23/2022 | Price change | $369,900-5.1%$189/sqft |
Source: NorthstarMLS as distributed by MLS GRID #6258669 Report a problem | ||
| 10/20/2022 | Listed for sale | $389,900+140.7%$199/sqft |
Source: WIREX MLS #6258669 Report a problem | ||
| 7/31/2019 | Sold | $162,000+1.3%$83/sqft |
Source:  NorthstarMLS as distributed by MLS GRID #5244448 Report a problem NorthstarMLS as distributed by MLS GRID #5244448 Report a problem | ||
| 6/7/2019 | Listed for sale | $159,900+14.3%$81/sqft |
Source: Lakeplace.com Brothers Realty/Turtle Lake #1531931 Report a problem | ||
| 10/1/2016 | Listing removed | $139,900$71/sqft |
Source: Lakeplace.com Brothers Realty/Turtle Lake #897101 Report a problem | ||
| 9/20/2016 | Price change | $139,900-22.2%$71/sqft |
Source: Lakeplace.com Brothers Realty/Turtle Lake #897101 Report a problem | ||
| 8/29/2016 | Price change | $179,900+28.6%$92/sqft |
Source: Lakeplace.com Brothers Realty/Turtle Lake #897101 Report a problem | ||
| 8/8/2016 | Price change | $139,900-22.2%$71/sqft |
Source: Lakeplace.com Brothers Realty/Turtle Lake #897101 Report a problem | ||
| 7/27/2016 | Price change | $179,900+28.6%$92/sqft |
Source: Lakeplace.com Brothers Realty/Turtle Lake #897101 Report a problem | ||
| 7/15/2016 | Price change | $139,900-22.2%$71/sqft |
Source: Lakeplace.com Brothers Realty/Turtle Lake #897101 Report a problem | ||
| 7/6/2016 | Price change | $179,900+28.6%$92/sqft |
Source: Lakeplace.com Brothers Realty/Turtle Lake #897101 Report a problem | ||
| 6/15/2016 | Price change | $139,900-22.2%$71/sqft |
Source: Lakeplace.com Brothers Realty/Turtle Lake #897101 Report a problem | ||
| 6/6/2016 | Price change | $179,900+28.6%$92/sqft |
Source: Lakeplace.com Brothers Realty/Turtle Lake #897101 Report a problem | ||
| 6/3/2016 | Price change | $139,900-22.2%$71/sqft |
Source: Lakeplace.com Brothers Realty/Turtle Lake #897101 Report a problem | ||
| 6/1/2016 | Price change | $179,900+20%$92/sqft |
Source: Lakeplace.com Brothers Realty/Turtle Lake #897101 Report a problem | ||
| 5/15/2016 | Price change | $149,900-21.1%$76/sqft |
Source: Lakeplace.com Brothers Realty/Turtle Lake #897101 Report a problem | ||
| 5/5/2016 | Price change | $189,900+26.7%$97/sqft |
Source: Lakeplace.com Brothers Realty/Turtle Lake #897101 Report a problem | ||
| 4/15/2016 | Price change | $149,900-21.1%$76/sqft |
Source: Lakeplace.com Brothers Realty/Turtle Lake #897101 Report a problem | ||
| 3/19/2016 | Listed for sale | $189,900$97/sqft |
Source: Lakeplace.com Brothers Realty/Turtle Lake #897101 Report a problem | ||
Public tax history
| Year | Property taxes | Tax assessment |
|---|---|---|
| 2024 | $2,473 +7.9% | $148,200 +1% |
| 2023 | $2,292 +7.8% | $146,700 |
| 2022 | $2,127 +4.4% | $146,700 |
| 2021 | $2,038 -9% | $146,700 |
| 2020 | $2,239 -3.8% | $146,700 |
| 2019 | $2,328 +7.8% | $146,700 |
| 2017 | $2,160 +4.3% | $146,700 |
| 2016 | $2,071 +1.3% | $146,700 |
| 2015 | $2,044 -1.4% | $146,700 |
| 2014 | $2,074 -4.4% | $146,700 |
| 2013 | $2,170 -0.9% | $146,700 |
| 2011 | $2,189 | $146,700 |
| 2010 | $2,189 +1.8% | $146,700 |
| 2009 | $2,151 | $146,700 |
Find assessor info on the county website
Monthly payment
Est. payment
Payment breakdown
Explore the cost of this home by adjusting the details. Changes won't be saved.Climate risks
Neighborhood: 54889
Similar homes
- $379,9003 bd2 ba1.7k sqft1568-2 1/2 St, Turtle Lake, WI 54889For Sale
 MLS ID #7133300, Charissa Myers, Jenkins Realty, Inc.. NorthstarMLS as distributed by MLS GRID
 - $319,9002 bd2 ba1.2k sqft1424-3 1/2 St, Turtle Lake, WI 54889For Sale
 MLS ID #7118789, Darin J. Moravitz, Dane Arthur Real Estate Agency. NorthstarMLS as distributed by MLS GRID
 - $384,9003 bd2 ba1.8k sqft2071-11 1/2 St, Cumberland, WI 54829For Sale
 MLS ID #7152264, Mary F Rufledt, Elite Realty Group, LLC. NorthstarMLS as distributed by MLS GRID
 - $355,0003 bd2 ba1.4k sqft812 Magnor Lake Ln, Clayton, WI 54004For Sale
 MLS ID #7134029, Mary Jo Bowe, Edina Realty, Inc.. NorthstarMLS as distributed by MLS GRID
 - $324,9003 bd1 ba1.5k sqft75 90th Ave #D, Clayton, WI 54004For SaleMLS ID #7099307, Alison Blanchard, Compass Realty Group. NorthstarMLS as distributed by MLS GRID
- $389,9003 bd2 ba2.1k sqft2124 12 1/4 Ave, Cameron, WI 54822For SaleMLS ID #7040822, Gabby Fredrick, Real Broker, LLC. NorthstarMLS as distributed by MLS GRID
- $349,9002 bd1 ba1k sqft1262 5th Ave, Cumberland, WI 54829For SaleMLS ID #7122348, Holly Jordan, Edina Realty, Inc.. NorthstarMLS as distributed by MLS GRID
- $359,9002 bd2 ba1.6k sqft302 85th Ave, Clayton, WI 54004For SaleMLS ID #7151848, Lisa M. Novak, Realty ONE Group SIMPLIFIED. NorthstarMLS as distributed by MLS GRID
- $375,0003 bd1 ba1.3k sqftN14259 County Road K, Clear Lake, WI 54005For SaleMLS ID #7142134, Jon C. Haasch, Haasch Real Estate Services. NorthstarMLS as distributed by MLS GRID
- $349,0003 bd1 ba2k sqft312 10th St, Clear Lake, WI 54005For SaleMLS ID #7115745, Laine Anderson, Property Executives Realty. NorthstarMLS as distributed by MLS GRID
- $329,9003 bd2 ba2k sqft434 Birchwood Ave, Amery, WI 54001For SaleMLS ID #7121991, Melissa S Jones, Century 21 Affiliated. NorthstarMLS as distributed by MLS GRID
- $455,0003 bd2 ba2k sqft766 14th Ave, Almena, WI 54805For SaleMLS ID #7124435, Amy Siems, Edina Realty, Inc.. NorthstarMLS as distributed by MLS GRID
- $299,9004 bd3 ba2.7k sqft628 E Wisconsin Ave, Barron, WI 54812For SaleMLS ID #7121534, Tadd Peterson, Compass Realty Group. NorthstarMLS as distributed by MLS GRID
- $399,9004 bd2 ba2.3k sqft1079 Baker Ave, Amery, WI 54001For SaleMLS ID #7087568, Melissa Wiegele, Coldwell Banker Realty. NorthstarMLS as distributed by MLS GRID
- $339,9003 bd2 ba1.4k sqft1165 Birchwood Ln, Amery, WI 54001For SaleMLS ID #7115624, Alison Blanchard, Compass Realty Group. NorthstarMLS as distributed by MLS GRID
