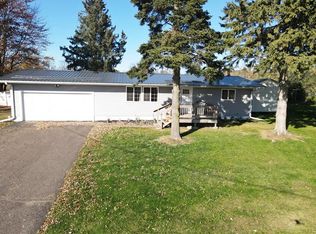
Looking for room to spread out, store your toys, and enjoy a little privacy? **This remodeled 2-bedroom home sits on 1.38 wooded acres** and offers so much more than meets the eye! **The spacious detached 4-car pole building with dedicated workshop area** provides excellent space for vehicles, recreational equipment, hobbies, and storage. Inside, you'll find an inviting open-concept layout with a generous living room, dining area, and updated kitchen featuring butcher block countertops. Both bedrooms and the full bathroom are conveniently located on one level. Outside, enjoy the expansive deck, peaceful wooded setting, and charming additional bunkhouse/playhouse with flexible space for guests, hobbies, or a getaway spot. A backyard storm shelter adds another practical feature. **Updated living space * 1.38 wooded acres * 4-car garage/workshop * bunkhouse * large deck!** A unique opportunity for buyers looking for comfortable living with exceptional outdoor space!
For sale
Price cut: $10K (9/1)
$245,000
1513 County Line Street, Turtle Lake, WI 54889
2beds
1,080sqft
Manufactured Home, Single Family Residence
Built in 1978
1.38 Acres Lot
$243,000 Zestimate®
$227/sqft
$-- HOA
What's special
Inviting open-concept layoutDining areaBackyard storm shelterExpansive deckPeaceful wooded setting
- 31 days
- 253
- 11
Zillow last checked:
Listing updated:
Listed by:
Casey Watters 715-719-0555,
Real Estate Solutions
Source: NWWMLS,MLS#: 1603250 Originating MLS: Realtors of Northwestern Wisconsin
Facts & features
Interior
Bedrooms & bathrooms
- Bedrooms: 2
- Bathrooms: 1
- Full bathrooms: 1
Bedroom
- Description: Bedroom,Flooring: Carpet
- Level: Main
- Dimensions: 17.00 x 11.00
Bedroom
- Description: Bedroom,Flooring: Carpet
- Level: Main
- Dimensions: 11.00 x 9.00
Bathroom
- Description: Bathroom,Flooring: Vinyl
- Level: Main
- Dimensions: 8.00 x 5.00
Dining room
- Description: Dining Area,Flooring: Laminate
- Level: Main
- Dimensions: 10.00 x 8.00
Kitchen
- Description: Kitchen,Flooring: Laminate
- Level: Main
- Dimensions: 16.00 x 13.00
Laundry
- Description: Laundry Room,Flooring: Laminate
- Level: Main
- Dimensions: 6.00 x 5.00
Living room
- Description: Living Room,Flooring: Laminate
- Level: Main
- Dimensions: 20.00 x 15.00
Heating
- Forced Air
Cooling
- Central Air
Appliances
- Included: Dryer, Gas Water Heater, Oven, Range, Refrigerator, Washer
Features
- Basement: Crawl Space
- Has fireplace: No
- Fireplace features: None
Interior area
- Total structure area: 1,080
- Total interior livable area: 1,080 sqft
- Finished area above ground: 1,080
- Finished area below ground: 0
Property
Parking
- Total spaces: 4
- Parking features: Driveway, Detached, Garage, Gravel
- Garage spaces: 4
- Has uncovered spaces: Yes
Features
- Levels: One
- Stories: 1
- Patio & porch: Deck
- Fencing: None
Lot
- Size: 1.38 Acres
Details
- Additional structures: Bunkhouse, Outbuilding
- Parcel number: 008003780300
- Zoning description: Residential
Construction
Type & style
- Home type: MobileManufactured
- Architectural style: One Story
- Property subtype: Manufactured Home, Single Family Residence
Materials
- Vinyl Siding
- Foundation: Other, See Remarks
Condition
- New construction: No
- Year built: 1978
Utilities & green energy
- Electric: Circuit Breakers
- Sewer: Holding Tank, Septic Tank
- Water: Drilled Well
Community & HOA
HOA
- Has HOA: No
Location
- Region: Turtle Lake
Financial & listing details
- Price per square foot: $227/sqft
- Tax assessed value: $129,300
- Annual tax amount: $1,120
- Date on market: 10/12/2026
- Cumulative days on market: 105 days
- Listing agreement: Exclusive Right To Sell
- Exclusions: Sellers Personal
Estimated market value
$243,000
$231,000 - $255,000
Not available
Price history
| Date | Event | Price |
|---|---|---|
| 9/1/2026 | Price change | $245,000-3.9%$227/sqft |
Source:  WIREX MLS #1603250 Report a problem | ||
| 8/3/2026 | Listed for sale | $255,000+8.6%$236/sqft |
Source: WIREX MLS #1603250 Report a problem | ||
| 2/23/2026 | Sold | $234,900$218/sqft |
Source: Public Record Report a problem | ||
| 12/9/2025 | Sold | $234,900+2.2%$218/sqft |
Source:  NorthstarMLS as distributed by MLS GRID #6801069 Report a problem | ||
| 10/20/2025 | Pending sale | $229,900$213/sqft |
Source: NorthstarMLS as distributed by MLS GRID #6801069 Report a problem | ||
| 10/8/2025 | Listed for sale | $229,900+253.7%$213/sqft |
Source: NorthstarMLS as distributed by MLS GRID #6801069 Report a problem | ||
| 6/1/2009 | Sold | $65,000$60/sqft |
Source: Public Record Report a problem | ||
Public tax history
| Year | Property taxes | Tax assessment |
|---|---|---|
| 2025 | $1,086 +10.8% | $108,100 |
| 2024 | $979 +4.4% | $108,100 |
| 2023 | $938 -9.6% | $108,100 +43.9% |
| 2022 | $1,037 -3.7% | $75,100 |
| 2021 | $1,077 +17.4% | $75,100 |
| 2020 | $917 +8.3% | -- |
| 2019 | $847 -22.2% | -- |
| 2018 | $1,089 -1.9% | $75,100 |
| 2017 | $1,110 -0.7% | $75,100 |
| 2016 | $1,118 +2.2% | $75,100 |
| 2015 | $1,094 -16% | $75,100 -0.9% |
| 2013 | $1,303 +4.2% | $75,800 |
| 2012 | $1,251 +10.1% | $75,800 -11.3% |
| 2011 | $1,135 -8.3% | $85,500 |
| 2010 | $1,238 +5.8% | $85,500 |
| 2009 | $1,170 | $85,500 |
Find assessor info on the county website
Monthly payment
Climate risks
Neighborhood: 54889
Nearby schools
Schools provided by the listing agent
- District: Turtle Lake
Source: NWWMLS. This data may not be complete. We recommend contacting the local school district to confirm school assignments for this home.
Similar homes
- $219,0002 bd2 ba1.2k sqft417 E Logan Avenue, Turtle Lake, WI 54889For Sale
 MLS ID #1606035, Casey Watters. NWWMLS
- $299,9002 bd2 ba1.2k sqft1424 3 1/2 Street, Turtle Lake, WI 54889For Sale
 MLS ID #1603734, Darin Moravitz. NWWMLS
- $235,0003 bd1 ba1k sqft1055 10th Avenue, Cumberland, WI 54829For Sale
 MLS ID #1605617, Meg Lepak. NWWMLS
- $205,0002 bd1 ba1.1k sqft107 Pine Ridge Drive, Turtle Lake, WI 54889For Sale
 MLS ID #1603907, Darin Moravitz. NWWMLS
- $224,9003 bd2 ba1.3k sqft131 Lulu Avenue E, Almena, WI 54805For SaleMLS ID #1604456, Jerry Bates. NWWMLS
- $299,9003 bd2 ba1.4k sqft2343 4 1/2 Street, Cumberland, WI 54829For SaleMLS ID #1606538, Jonathon Hile. NWWMLS
- $249,0004 bd3 ba1.5k sqftN14377 190th Street, Prairie Farm, WI 54762For SaleMLS ID #1602894, Jerry Bates. NWWMLS
- $229,9003 bd1 ba1.5k sqft302 E Wisconsin Avenue, Barron, WI 54812For SaleMLS ID #1605959, Scott Rohde. NWWMLS
- $239,0003 bd1 ba1.4k sqft213 Pearl St, Balsam Lake, WI 54810For Sale
 MLS ID #7158263, Michelle Austad, 715 Real Estate. NorthstarMLS as distributed by MLS GRID
- $229,0003 bd2 ba1.5k sqft607 Washington Street, Almena, WI 54805For SaleMLS ID #1604172, Mark Carlson. NWWMLS
- $195,0003 bd2 ba1.3k sqft410 Camelia Dr, Clayton, WI 54004For SaleMLS ID #7149859, Megan Moreau, Kris Lindahl Real Estate. NorthstarMLS as distributed by MLS GRID
- $290,0001 bd1 ba840 sqft1722 W White Ash Dr, Balsam Lake, WI 54810For SaleMLS ID #7140561, Michael Carlson, Edina Realty, Inc.. NorthstarMLS as distributed by MLS GRID
- $299,0002 bd1 ba952 sqft308 North St, Amery, WI 54001For SaleMLS ID #7159127, Jill A. Dillman, Property Executives Realty. NorthstarMLS as distributed by MLS GRID
- $310,0002 bd1 ba1.2k sqft775 110th St, Amery, WI 54001For SaleMLS ID #7096057, Cassandra Doolittle, 715 Real Estate. NorthstarMLS as distributed by MLS GRID
- $289,0003 bd1 ba1.1k sqft224 Church Avenue, Amery, WI 54001For SaleMLS ID #1606066, Tom Hartmann. NWWMLS
- $270,0002 bd1 ba1.4k sqft229 Summit Ave, Amery, WI 54001For SaleMLS ID #7096880, Cary D Eastvold, Compass Realty Group. NorthstarMLS as distributed by MLS GRID
- $215,0003 bd2 ba1k sqft718 Wisconsin Ave, Amery, WI 54001For SaleMLS ID #7136297, Ayla B Helland, Property Executives Realty. NorthstarMLS as distributed by MLS GRID
- $195,0002 bd1 ba864 sqft430 6th Avenue, Clear Lake, WI 54005For SaleMLS ID #1606091, Michael Blaylock. NWWMLS
