Enjoy the peace and privacy of country living with the convenience of easy access to a major road. Situated on approximately 3.9 acres, this charming two-story farmhouse offers 4 bedrooms and 2.5 bathrooms, providing plenty of space for family, guests, or a home office. Filled with classic farmhouse character, the home features spacious living areas, a functional floor plan, and a partial basement for additional space. A newer well adds value and peace of mind, while the expansive acreage offers endless possibilities for gardening, recreation, hobbies, or simply enjoying the open countryside. Whether you're looking for a family home, a rural retreat, or a property with room to grow, this farmhouse combines country charm with everyday convenience. Don't miss this opportunity to own your own piece of the countryside! Seller is an Wisconsin agent
Contingent
Price cut: $20K (8/12)
$249,000
N14377 190th Street, Prairie Farm, WI 54762
4beds
1,500sqft
Single Family Residence
Built in 1500
3.9 Acres Lot
$247,700 Zestimate®
$166/sqft
$-- HOA
What's special
Partial basementFunctional floor planExpansive acreageCharming two-story farmhouse
- 96 days
- 146
- 5
Zillow last checked:
Listing updated:
Listed by:
Jerry Bates 715-418-0139,
Hansen Real Estate Group
Source: WIREX MLS,MLS#: 1602894 Originating MLS: REALTORS Association of Northwestern WI
Originating MLS: REALTORS Association of Northwestern WIFacts & features
Interior
Bedrooms & bathrooms
- Bedrooms: 4
- Bathrooms: 3
- Full bathrooms: 2
- 1/2 bathrooms: 1
- Main level bedrooms: 1
Primary bedroom
- Level: Main
- Area: 120
- Dimensions: 12 x 10
Bedroom 2
- Level: Upper
- Area: 112
- Dimensions: 8 x 14
Bedroom 3
- Level: Upper
- Area: 126
- Dimensions: 9 x 14
Bedroom 4
- Level: Upper
- Area: 169
- Dimensions: 13 x 13
Kitchen
- Level: Main
- Area: 266
- Dimensions: 19 x 14
Living room
- Level: Main
- Area: 182
- Dimensions: 13 x 14
Heating
- Propane, Baseboard, Forced Air
Features
- High Speed Internet
- Basement: Partial,Concrete
Interior area
- Total structure area: 1,500
- Total interior livable area: 1,500 sqft
- Finished area above ground: 1,500
- Finished area below ground: 0
Property
Parking
- Parking features: No Garage
Features
- Levels: Two
- Stories: 2
- Patio & porch: Deck
Lot
- Size: 3.9 Acres
Details
- Parcel number: 1701823114021300001
Construction
Type & style
- Home type: SingleFamily
- Property subtype: Single Family Residence
Materials
- Vinyl Siding
Condition
- 21+ Years
- New construction: No
- Year built: 1500
Utilities & green energy
- Electric: Circuit Breakers
- Sewer: Septic Tank
- Water: Well
Community & HOA
Location
- Region: Prairie Farm
- Municipality: New Haven
Financial & listing details
- Price per square foot: $166/sqft
- Tax assessed value: $147,900
- Annual tax amount: $2,573
- Date on market: 7/4/2026
Estimated market value
$247,700
$235,000 - $260,000
$1,812/mo
Price history
| Date | Event | Price |
|---|---|---|
| 9/11/2026 | Contingent | $249,000$166/sqft |
Source:  WIREX MLS #1602894 Report a problem WIREX MLS #1602894 Report a problem | ||
| 8/12/2026 | Price change | $249,000-7.4%$166/sqft |
Source: WIREX MLS #1602894 Report a problem | ||
| 7/4/2026 | Listed for sale | $269,000+976%$179/sqft |
Source: WIREX MLS #1602894 Report a problem | ||
| 10/22/2009 | Sold | $25,000$17/sqft |
Source: Public Record Report a problem | ||
Public tax history
| Year | Property taxes | Tax assessment |
|---|---|---|
| 2024 | $2,343 +3.7% | $93,300 |
| 2023 | $2,260 +7.9% | $93,300 |
| 2022 | $2,094 +11.3% | $93,300 |
| 2021 | $1,882 +0.2% | $93,300 |
| 2020 | $1,878 -5.4% | $93,300 +35.6% |
| 2019 | $1,986 +2.2% | $68,800 |
| 2018 | $1,943 -0.5% | $68,800 |
| 2017 | $1,952 +20.8% | $68,800 |
| 2016 | $1,616 | $68,800 |
| 2015 | $1,616 +6.4% | $68,800 |
| 2014 | $1,519 -9.4% | $68,800 |
| 2013 | $1,676 +46.8% | $68,800 +30.1% |
| 2011 | $1,142 -16.2% | $52,900 |
| 2010 | $1,362 | $52,900 |
Find assessor info on the county website
Monthly payment
Est. payment
Payment breakdown
Explore the cost of this home by adjusting the details. Changes won't be saved.Climate risks
Neighborhood: 54762
Nearby schools
Schools provided by the listing agent
- District: Prairie Farm
Source: WIREX MLS. This data may not be complete. We recommend contacting the local school district to confirm school assignments for this home.
Similar homes
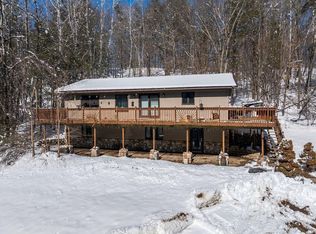
- $149,9003 bd2 ba1.7k sqft101 Allen Street E, Prairie Farm, WI 54762Active
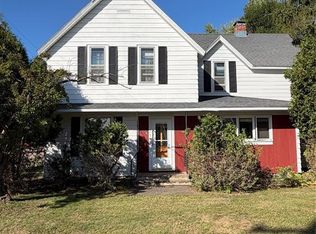 MLS ID #1605212, Mary Rufledt. WIREX MLS
 - $174,9002 bd2 ba1.6k sqft323 E Martin St, Prairie Farm, WI 54762For Sale

 MLS ID #7075898, Bryan M Cox, True Neighbor Realty. NorthstarMLS as distributed by MLS GRID
 - $239,0003 bd2 ba1.3k sqft131 Lulu Avenue, Almena, WI 54805Active
 MLS ID #1604456, Jerry Bates. WIREX MLS
 - $269,9003 bd2 ba1.3k sqft340 Prentice St S, Clayton, WI 54004For Sale
 MLS ID #7111685, Lisa M Lien, Biltmore Realty, LLC. NorthstarMLS as distributed by MLS GRID
 - $245,0004 bd2 ba2.1k sqft2930 72nd Ave, Wilson, WI 54027For SaleMLS ID #7137907, Vorwald Hill Real Estate Team, Edina Realty, Inc.. NorthstarMLS as distributed by MLS GRID
- $220,0003 bd2 ba1.3k sqft410 Camelia Dr, Clayton, WI 54004For SaleMLS ID #7149859, Megan Moreau, Kris Lindahl Real Estate. NorthstarMLS as distributed by MLS GRID
- $249,9002 bd2 ba1.4k sqft116 Pine St, Glenwood City, WI 54013For SaleMLS ID #7117295, Jennifer M Kuehl, Biltmore Realty, LLC. NorthstarMLS as distributed by MLS GRID
- $130,0003 bd1 ba995 sqft225 E Allen St, Prairie Farm, WI 54762For SaleMLS ID #7105798, Tyler Glaser, Coldwell Banker Realty - Dulut. NorthstarMLS as distributed by MLS GRID
- $250,0003 bd2 ba1.9k sqft319 Valley St, Amery, WI 54001For SaleMLS ID #7121066, Andrea Rochon, eXp Realty. NorthstarMLS as distributed by MLS GRID
- $229,0003 bd2 ba1.5k sqft607 Washington St, Almena, WI 54805For SaleMLS ID #7126733, Mark W Carlson, Edina Realty, Inc.. NorthstarMLS as distributed by MLS GRID
- $249,9003 bd2 ba1.9k sqft361 8th Ave, Clear Lake, WI 54005For SaleMLS ID #7140391, Cary D Eastvold, Compass Realty Group. NorthstarMLS as distributed by MLS GRID
- $177,0003 bd1 ba1.1k sqft315 Diamond St S, Ridgeland, WI 54763For SaleMLS ID #7141472, Rodney A Hanson, WESTconsin Realty LLC. NorthstarMLS as distributed by MLS GRID
- $349,0003 bd1 ba2k sqft312 10th St, Clear Lake, WI 54005For SaleMLS ID #7115745, Laine Anderson, Property Executives Realty. NorthstarMLS as distributed by MLS GRID
- $324,9003 bd1 ba1.5k sqft75 90th Ave #D, Clayton, WI 54004For SaleMLS ID #7099307, Alison Blanchard, Compass Realty Group. NorthstarMLS as distributed by MLS GRID
- $215,0003 bd1 ba1.2k sqft143 Maple St E, Amery, WI 54001For SaleMLS ID #7154247, Sarah M Cook, Outdoors Realty. NorthstarMLS as distributed by MLS GRID
- $295,0003 bd2 ba2.1k sqft1290 1st St, Downing, WI 54734For SaleMLS ID #7135781, John H Lindelof, Coldwell Banker Realty. NorthstarMLS as distributed by MLS GRID
