Beautifully situated on a peaceful waterfront lot, this charming home offers comfortable one-level living with an inviting open layout. The spacious living area features a cozy fireplace and large windows overlooking the picturesque surroundings, while the kitchen offers ample cabinet and counter space. Several bedrooms provide flexibility for guests, an office, or hobbies. Enjoy the outdoors from the deck and patio while taking in the serene water views. A detached garage and additional storage shed add convenience. Recently deep cleaned and ready for its next owner, this property offers a wonderful combination of comfort, privacy, and natural beauty.
Active
Price cut: $10K (10/15)
$200,000
410 Camelia Dr, Clayton, WI 54004
3beds
1,300sqft
Single Family
Built in 2002
0.38 Acres Lot
$200,600 Zestimate®
$154/sqft
$-- HOA
What's special
- 32 days
- 1,184
- 53
Likely to sell faster than
Zillow last checked:
Listing updated:
Listed by:
Megan Moreau 612-268-4368,
Kris Lindahl Real Estate
Source: NorthstarMLS as distributed by MLS GRID,MLS#: 7149859
Facts & features
Interior
Bedrooms & bathrooms
- Bedrooms: 3
- Bathrooms: 2
- Full bathrooms: 2
Bedroom
- Level: Main
- Area: 154 Square Feet
- Dimensions: 14x11
Bedroom 2
- Level: Main
- Area: 156 Square Feet
- Dimensions: 13x12
Bedroom 3
- Level: Main
- Area: 96 Square Feet
- Dimensions: 12x8
Primary bathroom
- Level: Main
- Area: 50 Square Feet
- Dimensions: 10x5
Deck
- Area: 126 Square Feet
- Dimensions: 14x9
Dining room
- Level: Main
- Area: 143 Square Feet
- Dimensions: 13x11
Foyer
- Level: Main
- Area: 36 Square Feet
- Dimensions: 6x6
Kitchen
- Level: Main
- Area: 99 Square Feet
- Dimensions: 11x9
Laundry
- Level: Main
- Area: 56 Square Feet
- Dimensions: 8x7
Living room
- Level: Main
- Area: 228 Square Feet
- Dimensions: 19x12
Patio
- Area: 266 Square Feet
- Dimensions: 19x14
Porch
- Area: 112 Square Feet
- Dimensions: 14x8
Heating
- Forced Air
Cooling
- Central Air
Appliances
- Included: Dishwasher, Disposal, Dryer, Exhaust Fan, Gas Water Heater, Microwave, Range, Refrigerator
- Laundry: Main Level
Features
- Basement: None
- Number of fireplaces: 1
- Fireplace features: Gas, Living Room
Interior area
- Total structure area: 1,300
- Total interior livable area: 1,300 sqft
- Finished area above ground: 1,300
- Finished area below ground: 0
Property
Parking
- Total spaces: 2
- Parking features: Attached, Concrete, Electric
- Attached garage spaces: 2
- Details: Garage Dimensions (23x22)
Accessibility
- Accessibility features: None
Features
- Levels: One
- Stories: 1
- Patio & porch: Deck, Front Porch, Patio
- Fencing: None
- On waterfront: Yes
- Waterfront features: Lake Front
Lot
- Size: 0.38 Acres
- Features: Accessible Shoreline
Details
- Additional structures: Storage Shed
- Foundation area: 1300
- Parcel number: 112003340000
- Zoning description: Shoreline,Residential-Single Family
Construction
Type & style
- Home type: SingleFamily
- Property subtype: Single Family
Materials
- Concrete
Condition
- New construction: No
- Year built: 2002
Utilities & green energy
- Electric: Circuit Breakers, 200+ Amp Service
- Gas: Natural Gas
- Sewer: City Sewer/Connected
- Water: City Water/Connected
Community & HOA
Community
- Subdivision: Camelia Heights
HOA
- Has HOA: No
Location
- Region: Clayton
Financial & listing details
- Price per square foot: $154/sqft
- Tax assessed value: $264,500
- Annual tax amount: $4,796
- Date on market: 9/24/2026
- Cumulative days on market: 9 days
Estimated market value
$200,600
$191,000 - $211,000
$1,717/mo
Price history
| Date | Event | Price |
|---|---|---|
| 10/15/2026 | Price change | $200,000-4.8%$154/sqft |
Source:  NorthstarMLS as distributed by MLS GRID #7149859 Report a problem NorthstarMLS as distributed by MLS GRID #7149859 Report a problem | ||
| 10/8/2026 | Price change | $210,000-4.5%$162/sqft |
Source: NorthstarMLS as distributed by MLS GRID #7149859 Report a problem | ||
| 9/24/2026 | Price change | $220,000-2.2%$169/sqft |
Source: NorthstarMLS as distributed by MLS GRID #7149859 Report a problem | ||
| 9/18/2026 | Listed for sale | $225,000+32.4%$173/sqft |
Source: NorthstarMLS as distributed by MLS GRID #7144103 Report a problem | ||
| 9/14/2026 | Sold | $170,000+12.3%$131/sqft |
Source: Public Record Report a problem | ||
| 7/19/2018 | Sold | $151,400+1%$116/sqft |
Source: NorthstarMLS as distributed by MLS GRID #4899853 Report a problem | ||
| 6/13/2018 | Listed for sale | $149,900$115/sqft |
Source: Park Lakes & Land Realty #4899853 Report a problem | ||
Public tax history
| Year | Property taxes | Tax assessment |
|---|---|---|
| 2025 | $3,420 +6.5% | $264,500 +105.7% |
| 2024 | $3,212 +1.9% | $128,600 |
| 2023 | $3,153 -5.4% | $128,600 |
| 2022 | $3,334 +28.8% | $128,600 +4.5% |
| 2021 | $2,590 +77.4% | $123,100 |
| 2020 | $1,460 +8.1% | -- |
| 2019 | $1,351 -51.7% | -- |
| 2018 | $2,797 -1.4% | $123,100 |
| 2017 | $2,837 -1.4% | $123,100 |
| 2016 | $2,876 -2.2% | $123,100 -16.4% |
| 2015 | $2,941 -13.9% | $147,200 |
| 2013 | $3,416 +1.2% | $147,200 |
| 2012 | $3,376 +3.8% | $147,200 |
| 2011 | $3,253 -2.6% | $147,200 |
| 2010 | $3,340 +2% | $147,200 |
| 2009 | $3,274 | $147,200 |
Find assessor info on the county website
Monthly payment
Est. payment
Payment breakdown
Explore the cost of this home by adjusting the details. Changes won't be saved.Climate risks
Neighborhood: 54004
Similar homes
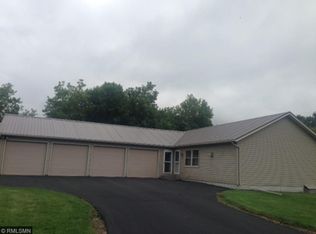
- $179,9003 bd1 ba1.3k sqft325 Prentice St S, Clayton, WI 54004For Sale
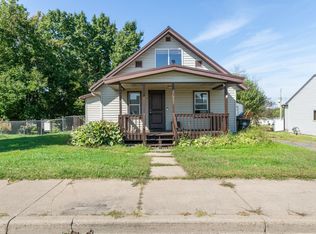
 MLS ID #7124075, Nicholas Huston, RE/MAX Professionals. NorthstarMLS as distributed by MLS GRID
 - $269,9003 bd2 ba1.3k sqft340 Prentice St S, Clayton, WI 54004For Sale
 MLS ID #7111685, Lisa M Lien, Biltmore Realty, LLC. NorthstarMLS as distributed by MLS GRID
 - $150,0003 bd2 ba1k sqft766 Us Highway 63, Clayton, WI 54004For Sale
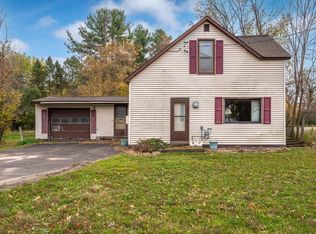 MLS ID #7152801, Lisa M Lien, Biltmore Realty, LLC. NorthstarMLS as distributed by MLS GRID
 - $219,0002 bd2 ba1.2k sqft417 E Logan Avenue, Turtle Lake, WI 54889For Sale
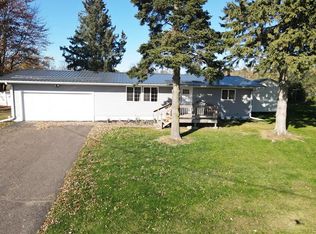
 MLS ID #1606035, Casey Watters. NWWMLS
 - $274,9002 bd2 ba1.7k sqft456 3rd Street, Clayton, WI 54004For SaleMLS ID #1605957, Tadd Peterson. NWWMLS
- $195,0002 bd1 ba864 sqft430 6th Avenue, Clear Lake, WI 54005For SaleMLS ID #1606091, Michael Blaylock. NWWMLS
- $215,0003 bd1 ba1.2k sqft143 Maple St E, Amery, WI 54001For SaleMLS ID #7154247, Sarah M Cook, Outdoors Realty. NorthstarMLS as distributed by MLS GRID
- $220,0003 bd2 ba1k sqft718 Wisconsin Ave, Amery, WI 54001For SaleMLS ID #7136297, Ayla B Helland, Property Executives Realty. NorthstarMLS as distributed by MLS GRID
- $224,9003 bd2 ba1.3k sqft131 Lulu Avenue E, Almena, WI 54805For SaleMLS ID #1604456, Jerry Bates. NWWMLS
- $210,0003 bd2 ba1.7k sqft1560 Western Ave, Cumberland, WI 54829For SaleMLS ID #7147866, Jake Hughes, Redfin Corporation. NorthstarMLS as distributed by MLS GRID
- $205,0002 bd1 ba1.1k sqft107 Pine Ridge Drive, Turtle Lake, WI 54889For SaleMLS ID #1603907, Darin Moravitz. NWWMLS
- $229,0003 bd2 ba1.5k sqft607 Washington Street, Almena, WI 54805For SaleMLS ID #1604172, Mark Carlson. NWWMLS
- $249,0004 bd3 ba1.5k sqftN14377 190th Street, Prairie Farm, WI 54762For SaleMLS ID #1602894, Jerry Bates. NWWMLS
- $295,0003 bd2 ba1.3k sqft640 Sundance St, Amery, WI 54001For SaleMLS ID #7119081, Michelle Austad, 715 Real Estate. NorthstarMLS as distributed by MLS GRID
- $229,9003 bd1 ba1.5k sqft302 E Wisconsin Avenue, Barron, WI 54812For SaleMLS ID #1605959, Scott Rohde. NWWMLS
- $289,0003 bd1 ba1.1k sqft224 Church Avenue, Amery, WI 54001For SaleMLS ID #1606066, Tom Hartmann. NWWMLS
- $224,9002 bd1 ba1k sqft1262 5th Avenue, Cumberland, WI 54829For SaleMLS ID #1606189, Holly Jordan. NWWMLS
- $174,9002 bd2 ba1.6k sqft323 E Martin St, Prairie Farm, WI 54762For SaleMLS ID #7075898, Bryan M Cox, True Neighbor Realty. NorthstarMLS as distributed by MLS GRID
- $245,0002 bd1 ba1k sqft1513 County Line Street, Turtle Lake, WI 54889For SaleMLS ID #1603250, Casey Watters. NWWMLS
- $179,0002 bd1 ba976 sqft211 Central St, Amery, WI 54001For SaleMLS ID #7104863, Michelle Austad, 715 Real Estate. NorthstarMLS as distributed by MLS GRID
