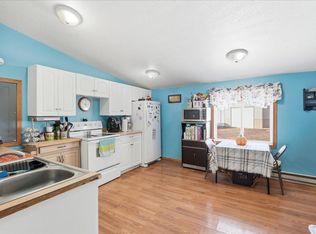
Welcome to your next adventure! Located in Clayton, WI, this charming 3 bedroom, 1 bath home offers an excellent opportunity for as first time buyer, weekend getaway, or anyone looking for a move in ready home with easy access to the great outdoors. Inside, you'll find a home that is ready to enjoy, while outside, a 9x11 storage shed provides convenient space for your toys, tools and gear. The partially fenced yard adds a nice touch of privacy and functionality. Outdoor enthusiasts will love the location, with ATV and snowmobile trails, fishing and recreational lakes, hiking paths, and biking trails all within a short drive. Whether your idea of a perfect weekend is hitting the trails, casting a line, exploring on two wheels, or simple relaxing at home, this property puts you close to it all. Recent updates prior to the seller's ownership, including a newer exposed fastener metal roof and on-demand water heater, provide added peace of mind so you can spend less time worrying about the house and more time enjoying everything the area has to offer. Affordable, convenient, and ready for its next owner, come take a look and see why this Clayton property could be the perfect place to call home!
Active
$179,900
325 Prentice St S, Clayton, WI 54004
3beds
1,331sqft
Single Family
Built in 1940
6,969 Square Feet Lot
$178,300 Zestimate®
$135/sqft
$-- HOA
What's special
Move in ready homeOn-demand water heater
- 14 days
- 298
- 16
Zillow last checked:
Listing updated:
Listed by:
Nicholas Huston 612-581-6793,
RE/MAX Professionals
Source: NorthstarMLS as distributed by MLS GRID,MLS#: 7124075
Facts & features
Interior
Bedrooms & bathrooms
- Bedrooms: 3
- Bathrooms: 1
- Full bathrooms: 1
Bedroom
- Level: Main
- Area: 152.28 Square Feet
- Dimensions: 16.2x9.4
Bedroom 2
- Level: Main
- Area: 104 Square Feet
- Dimensions: 13x8
Bedroom 3
- Level: Upper
- Area: 177.41 Square Feet
- Dimensions: 15.7x11.3
Dining room
- Level: Main
- Area: 110 Square Feet
- Dimensions: 11x10
Family room
- Level: Upper
- Area: 82.8 Square Feet
- Dimensions: 9.2x9
Kitchen
- Level: Main
- Area: 126 Square Feet
- Dimensions: 14x9
Living room
- Level: Main
- Area: 165 Square Feet
- Dimensions: 15x11
Porch
- Level: Main
- Area: 124.03 Square Feet
- Dimensions: 15.7x7.9
Heating
- Forced Air
Cooling
- Window Unit(s)
Appliances
- Included: Dishwasher, Dryer, Gas Water Heater, Microwave, Range, Refrigerator
- Laundry: Main Level
Features
- Basement: Block,Full,Unfinished
- Has fireplace: No
Interior area
- Total structure area: 2,243
- Total interior livable area: 1,331 sqft
- Finished area above ground: 1,331
- Finished area below ground: 0
Property
Parking
- Parking features: None
Accessibility
- Accessibility features: None
Features
- Levels: One and One Half
- Stories: 1.5
- Pool features: None
- Fencing: Chain Link,Partial
Lot
- Size: 6,969 Square Feet
- Dimensions: 139 x 75
Details
- Additional structures: Storage Shed
- Foundation area: 912
- Parcel number: 112000650000
- Zoning description: Residential-Single Family
Construction
Type & style
- Home type: SingleFamily
- Property subtype: Single Family
Materials
- Block
- Roof: Age 8 Years or Less
Condition
- New construction: No
- Year built: 1940
Utilities & green energy
- Electric: 100 Amp Service, Power Company: Xcel Energy
- Gas: Natural Gas
- Sewer: City Sewer/Connected
- Water: City Water/Connected
Community & HOA
Community
- Subdivision: First Add To Village Of C
HOA
- Has HOA: No
Location
- Region: Clayton
Financial & listing details
- Price per square foot: $135/sqft
- Tax assessed value: $143,200
- Annual tax amount: $3,165
- Date on market: 9/12/2026
Estimated market value
$178,300
$169,000 - $187,000
$1,447/mo
Price history
| Date | Event | Price |
|---|---|---|
| 9/12/2026 | Listed for sale | $179,900+10.4%$135/sqft |
Source:  NorthstarMLS as distributed by MLS GRID #7124075 Report a problem NorthstarMLS as distributed by MLS GRID #7124075 Report a problem | ||
| 6/29/2023 | Sold | $163,000+5.2%$122/sqft |
Source: NorthstarMLS as distributed by MLS GRID #6360597 Report a problem | ||
| 5/2/2023 | Listed for sale | $155,000+86.7%$116/sqft |
Source: NorthstarMLS as distributed by MLS GRID #6360597 Report a problem | ||
| 2/10/2023 | Sold | $83,000-17%$62/sqft |
Source: NorthstarMLS as distributed by MLS GRID #6238176 Report a problem | ||
| 1/27/2023 | Pending sale | $100,000$75/sqft |
Source:  WIREX MLS #1568135 Report a problem WIREX MLS #1568135 Report a problem | ||
| 1/27/2023 | Contingent | $100,000$75/sqft |
Source: WIREX MLS #1568135 Report a problem | ||
| 12/7/2022 | Price change | $100,000-23.1%$75/sqft |
Source: NorthstarMLS as distributed by MLS GRID #6238176 Report a problem | ||
| 9/9/2022 | Price change | $130,000-13.3%$98/sqft |
Source: WIREX MLS #6238176 Report a problem | ||
| 8/25/2022 | Listed for sale | $150,000-9.1%$113/sqft |
Source: WIREX MLS #6238176 Report a problem | ||
| 8/24/2022 | Contingent | $165,000$124/sqft |
Source: WIREX MLS #6238176 Report a problem | ||
| 8/15/2022 | Listed for sale | $165,000+43.5%$124/sqft |
Source: NorthstarMLS as distributed by MLS GRID #6238176 Report a problem | ||
| 7/4/2018 | Sold | $115,000$86/sqft |
Source: Agent Provided Report a problem | ||
| 5/25/2018 | Listed for sale | $115,000$86/sqft |
Source: Outdoors Realty #4958543 Report a problem | ||
Public tax history
| Year | Property taxes | Tax assessment |
|---|---|---|
| 2025 | $1,695 -2.1% | $143,200 +89.4% |
| 2024 | $1,732 -12.7% | $75,600 +1.7% |
| 2023 | $1,984 -4.6% | $74,300 |
| 2022 | $2,079 +23.1% | $74,300 |
| 2021 | $1,689 +91.5% | $74,300 |
| 2020 | $882 +8.2% | -- |
| 2019 | $815 -33.6% | -- |
| 2018 | $1,228 -5.9% | $63,700 |
| 2017 | $1,305 +0.1% | $63,700 |
| 2016 | $1,304 -11.6% | $63,700 -21.6% |
| 2015 | $1,476 -14.3% | $81,200 |
| 2013 | $1,723 -0.2% | $81,200 |
| 2012 | $1,726 +3.1% | $81,200 |
| 2011 | $1,674 -3.3% | $81,200 |
| 2010 | $1,732 +2.4% | $81,200 |
| 2009 | $1,690 | $81,200 |
Find assessor info on the county website
Monthly payment
Est. payment
Payment breakdown
Explore the cost of this home by adjusting the details. Changes won't be saved.Climate risks
Neighborhood: 54004
Similar homes
- $124,9002 bd1 ba1.1k sqft103 N Us Highway 63, Clayton, WI 54004For Sale
 MLS ID #7023204, Nicole L Froehlich, Compass Realty Group. NorthstarMLS as distributed by MLS GRID
 - $177,0003 bd1 ba1.1k sqft315 Diamond St S, Ridgeland, WI 54763For Sale
 MLS ID #7141472, Rodney A Hanson, WESTconsin Realty LLC. NorthstarMLS as distributed by MLS GRID
 - $179,0002 bd1 ba976 sqft211 Central St, Amery, WI 54001For Sale
 MLS ID #7104863, Michelle Austad, 715 Real Estate. NorthstarMLS as distributed by MLS GRID
 - $--2 bd1 ba928 sqft630 130th St, Amery, WI 54001Auction
 Auction.com 2
 - $220,0003 bd2 ba1k sqft718 Wisconsin Ave, Amery, WI 54001For SaleMLS ID #7136297, Ayla B Helland, Property Executives Realty. NorthstarMLS as distributed by MLS GRID
- $195,0002 bd2 ba1.6k sqft323 E Martin St, Prairie Farm, WI 54762For SaleMLS ID #7075898, Bryan M Cox, True Neighbor Realty. NorthstarMLS as distributed by MLS GRID
- $215,0003 bd1 ba1.2k sqft143 Maple St E, Amery, WI 54001For SaleMLS ID #7063431, Jessica L. Cramlet, Edina Realty, Inc.. NorthstarMLS as distributed by MLS GRID
- $175,0002 bd1 ba700 sqft2703 157th Ave, Glenwood City, WI 54013For SaleMLS ID #7074167, Adam Majeske, Saphire Realty. NorthstarMLS as distributed by MLS GRID
- $169,9002 bd1 ba672 sqft740 1st St, Glenwood City, WI 54013For SaleMLS ID #7125980, Jill Rassbach, Rassbach Realty LLC. NorthstarMLS as distributed by MLS GRID
- $250,0003 bd2 ba1.9k sqft319 Valley St, Amery, WI 54001For SaleMLS ID #7121066, Andrea Rochon, eXp Realty. NorthstarMLS as distributed by MLS GRID
- $265,0003 bd2 ba1.9k sqft315 Hillcrest Dr, Amery, WI 54001For SaleMLS ID #7136527, Shawn German, Realty ONE Group SIMPLIFIED. NorthstarMLS as distributed by MLS GRID
- $249,9002 bd1 ba1.1k sqft130 Arlington Dr, Amery, WI 54001For SaleMLS ID #7139922, Lisa M. Novak, Realty ONE Group SIMPLIFIED. NorthstarMLS as distributed by MLS GRID
- $268,5002 bd1 ba1.3k sqft112 Basil St, Balsam Lake, WI 54810For SaleMLS ID #7149544, Kelly Lundquist, EXP Realty, LLC. NorthstarMLS as distributed by MLS GRID
- $114,9002 bd1 ba840 sqft448 Keller Ave S, Amery, WI 54001For SaleMLS ID #7113744, Amy J. McCune, Realty ONE Group SIMPLIFIED. NorthstarMLS as distributed by MLS GRID
- $205,0002 bd1 ba1.1k sqft107 Pine Ridge Dr, Turtle Lake, WI 54889For SaleMLS ID #7121434, Darin J. Moravitz, Dane Arthur Real Estate Agency. NorthstarMLS as distributed by MLS GRID
- $229,0003 bd2 ba1.5k sqft607 Washington St, Almena, WI 54805For SaleMLS ID #7126733, Mark W Carlson, Edina Realty, Inc.. NorthstarMLS as distributed by MLS GRID
