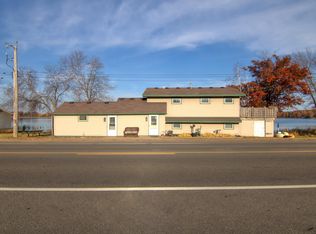
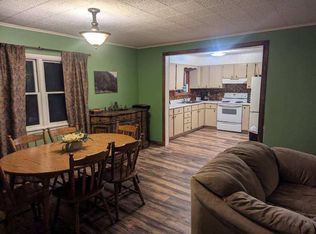
Waterfront property with endless potential! Bring your vision and make this waterfront property your own! This 3-bedroom, 2-bath home is ready for someone with a vision to bring it back to life and make it their own! Featuring 57 feet of waterfront, this property offers the perfect setting to enjoy peaceful mornings by the water, summer fun, and beautiful views! A spacious backyard, perfect for relaxing and entertaining and a cozy electric fireplace inside provide a cozy touch. This fixer upper could become a wonderful year-round home, weekend, getaway, or waterfront retreat. A great opportunity to create the home you’ve been dreaming of while enjoying life by the water.
Active
$170,000
766 Us Highway 63, Clayton, WI 54004
3beds
1,038sqft
Single Family
Built in 1950
0.28 Acres Lot
$173,200 Zestimate®
$164/sqft
$-- HOA
What's special
Beautiful viewsCozy electric fireplace inside
- 8 days
- 261
- 5
Zillow last checked:
Listing updated:
Listed by:
Lisa M Lien 715-781-2389,
Biltmore Realty, LLC
Source: NorthstarMLS as distributed by MLS GRID,MLS#: 7152801
Facts & features
Interior
Bedrooms & bathrooms
- Bedrooms: 3
- Bathrooms: 2
- Full bathrooms: 2
Bedroom
- Level: Main
- Area: 204 Square Feet
- Dimensions: 17x12
Bedroom 2
- Level: Upper
- Area: 204 Square Feet
- Dimensions: 12x17
Bedroom 3
- Level: Upper
- Area: 64 Square Feet
- Dimensions: 8x8
Bathroom
- Level: Main
- Area: 45 Square Feet
- Dimensions: 9x5
Bathroom
- Level: Upper
- Area: 44 Square Feet
- Dimensions: 4x11
Other
- Level: Main
- Area: 45 Square Feet
- Dimensions: 9x5
Dining room
- Level: Main
- Area: 120 Square Feet
- Dimensions: 8x15
Kitchen
- Level: Main
- Area: 99 Square Feet
- Dimensions: 11x9
Living room
- Level: Main
- Area: 210 Square Feet
- Dimensions: 14x15
Heating
- Baseboard, Fireplace(s)
Cooling
- None
Appliances
- Included: Cooktop, Dryer, Electric Water Heater, Microwave, Range, Refrigerator, Washer
Features
- Basement: Crawl Space
- Number of fireplaces: 1
- Fireplace features: Brick, Electric
Interior area
- Total structure area: 315
- Total interior livable area: 1,038 sqft
- Finished area above ground: 1,038
- Finished area below ground: 0
Property
Parking
- Total spaces: 1
- Parking features: Attached
- Attached garage spaces: 1
- Details: Garage Dimensions (13x21)
Accessibility
- Accessibility features: No Stairs External
Features
- Levels: Two
- Stories: 2
- Patio & porch: Deck
- Has view: Yes
- View description: Lake
- Has water view: Yes
- Water view: Lake
- Waterfront features: Lake View
- Frontage length: Water Frontage: 57
Lot
- Size: 0.28 Acres
- Dimensions: 50 x 175 x 55 x 162. 52 x 56 x 52 x 56
Details
- Additional structures: Storage Shed
- Foundation area: 1300
- Parcel number: 016006260000
- Zoning description: Shoreline,Residential-Single Family
Construction
Type & style
- Home type: SingleFamily
- Property subtype: Single Family
Materials
- Roof: Age Over 8 Years,Asphalt
Condition
- New construction: No
- Year built: 1950
Utilities & green energy
- Electric: 100 Amp Service, Power Company: Xcel Energy
- Gas: Electric
- Sewer: City Sewer/Connected
- Water: City Water/Connected
Community & HOA
Community
- Subdivision: Magnor Lake Assessors
HOA
- Has HOA: No
Location
- Region: Clayton
Financial & listing details
- Price per square foot: $164/sqft
- Tax assessed value: $173,400
- Annual tax amount: $2,338
- Date on market: 9/30/2026
Estimated market value
$173,200
$165,000 - $182,000
$1,354/mo
Price history
| Date | Event | Price |
|---|---|---|
| 9/30/2026 | Listed for sale | $170,000$164/sqft |
Source:  NorthstarMLS as distributed by MLS GRID #7152801 Report a problem NorthstarMLS as distributed by MLS GRID #7152801 Report a problem | ||
Public tax history
| Year | Property taxes | Tax assessment |
|---|---|---|
| 2025 | $2,153 +1.6% | $117,700 |
| 2024 | $2,118 +1.8% | $117,700 |
| 2023 | $2,082 +1.5% | $117,700 |
| 2022 | $2,052 +22.5% | $117,700 +34.8% |
| 2021 | $1,674 +63% | $87,300 |
| 2020 | $1,027 +5.4% | -- |
| 2019 | $974 -41.2% | -- |
| 2018 | $1,657 +2.6% | $87,300 |
| 2017 | $1,616 +0.5% | $87,300 |
| 2016 | $1,607 +11.7% | $87,300 |
| 2015 | $1,439 -14.9% | $87,300 |
| 2013 | $1,690 -0.8% | $87,300 |
| 2012 | $1,704 +3.9% | $87,300 |
| 2011 | $1,641 +4.2% | $87,300 |
| 2010 | $1,574 -0.8% | $87,300 |
| 2009 | $1,587 | $87,300 |
Find assessor info on the county website
Monthly payment
Est. payment
Payment breakdown
Explore the cost of this home by adjusting the details. Changes won't be saved.Climate risks
Neighborhood: 54004
Similar homes
- $179,9003 bd1 ba1.3k sqft325 Prentice St S, Clayton, WI 54004For Sale
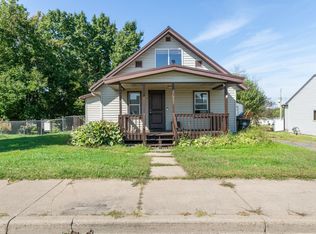
 MLS ID #7124075, Nicholas Huston, RE/MAX Professionals. NorthstarMLS as distributed by MLS GRID
 - $210,0003 bd2 ba1.3k sqft410 Camelia Dr, Clayton, WI 54004For Sale
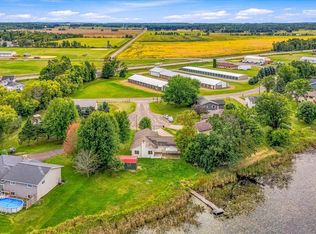 MLS ID #7149859, Megan Moreau, Kris Lindahl Real Estate. NorthstarMLS as distributed by MLS GRID
 - $160,0003 bd1 ba1.3k sqft308 Maple Street #0, Turtle Lake, WI 54889Active
 MLS ID #1605681, Judy Nichols. WIREX MLS
 - $215,0003 bd1 ba1.2k sqft143 Maple St E, Amery, WI 54001For Sale
 MLS ID #7154247, Sarah M Cook, Outdoors Realty. NorthstarMLS as distributed by MLS GRID
 - $177,0003 bd1 ba1.1k sqft315 Diamond St S, Ridgeland, WI 54763For SaleMLS ID #7141472, Rodney A Hanson, WESTconsin Realty LLC. NorthstarMLS as distributed by MLS GRID
- $179,0002 bd1 ba976 sqft211 Central St, Amery, WI 54001For SaleMLS ID #7104863, Michelle Austad, 715 Real Estate. NorthstarMLS as distributed by MLS GRID
- $169,9002 bd1 ba672 sqft740 1st St, Glenwood City, WI 54013For SaleMLS ID #7125980, Jill Rassbach, Rassbach Realty LLC. NorthstarMLS as distributed by MLS GRID
- $220,0003 bd2 ba1k sqft718 Wisconsin Ave, Amery, WI 54001For SaleMLS ID #7136297, Ayla B Helland, Property Executives Realty. NorthstarMLS as distributed by MLS GRID
- $200,0003 bd2 ba1.2k sqft798 Horse Lake Ln, Dresser, WI 54009For SaleMLS ID #7117354, Tony Johnson ABR, RSPS, CRS, Edina Realty, Inc.. NorthstarMLS as distributed by MLS GRID
- $130,0003 bd1 ba995 sqft225 E Allen St, Prairie Farm, WI 54762For SaleMLS ID #7105798, Tyler Glaser, Coldwell Banker Realty - Dulut. NorthstarMLS as distributed by MLS GRID
- $165,0002 bd1 ba700 sqft2703 157th Ave, Glenwood City, WI 54013For SaleMLS ID #7074167, Adam Majeske, Saphire Realty. NorthstarMLS as distributed by MLS GRID
- $114,9002 bd1 ba840 sqft448 Keller Ave S, Amery, WI 54001For SaleMLS ID #7113744, Amy J. McCune, Realty ONE Group SIMPLIFIED. NorthstarMLS as distributed by MLS GRID
- $205,0002 bd1 ba1.1k sqft107 Pine Ridge Dr, Turtle Lake, WI 54889For SaleMLS ID #7121434, Darin J. Moravitz, Dane Arthur Real Estate Agency. NorthstarMLS as distributed by MLS GRID
