Great investment opportunity!
Bring your ideas and transform this home into something special. This fixer-upper offers plenty of potential for investors, renovators, or buyers looking to add their own personal touch. The property is being sold as-is and will require repairs and updates.
Situated on a desirable main street, the location provides convenient access to shopping, dining, schools, and other everyday amenities Enjoy the 8' x 14' back deck, perfect for outdoor relaxation, and a small storage shed for additional storage.
With its excellent location and strong potential, this property is a great opportunity to create value and make it your own.
Coming soon 07/27
$149,900
448 Keller Ave S, Amery, WI 54001
2beds
840sqft
:
Get pre-qualified$1,016/mo
Single Family
Built in 1921
9,757 Square Feet Lot
$197,200 Zestimate®
$178/sqft
$-- HOA
What's special
- 4 days |
- 212 |
- 8 |
Zillow last checked:
Listing updated:
Listed by:
Amy J. McCune 715-220-3000,
Realty ONE Group SIMPLIFIED,
Brian Duggan 715-781-9614
Source: NorthstarMLS as distributed by MLS GRID,MLS#: 7113744
Facts & features
Interior
Bedrooms & bathrooms
- Bedrooms: 2
- Bathrooms: 1
- Full bathrooms: 1
Bedroom
- Level: Main
- Area: 100 Square Feet
- Dimensions: 10x10
Bedroom 2
- Level: Upper
- Area: 299 Square Feet
- Dimensions: 23x13
Bedroom 3
- Level: Main
- Area: 72 Square Feet
- Dimensions: 8x9
Bathroom
- Level: Main
- Area: 42 Square Feet
- Dimensions: 6x7
Dining room
- Level: Main
- Area: 143 Square Feet
- Dimensions: 11x13
Kitchen
- Level: Main
- Area: 132 Square Feet
- Dimensions: 11x12
Living room
- Level: Main
- Area: 156 Square Feet
- Dimensions: 13x12
Porch
- Level: Main
- Area: 121 Square Feet
- Dimensions: 11x11
Porch
- Level: Main
- Area: 56 Square Feet
- Dimensions: 8x7
Heating
- Boiler, Radiator
Cooling
- None
Appliances
- Included: Dryer, Gas Water Heater, Range, Refrigerator, Washer
- Laundry: In Basement, Electric Dryer Hookup, Washer Hookup
Features
- Basement: Unfinished
- Has fireplace: No
Interior area
- Total structure area: 840
- Total interior livable area: 840 sqft
- Finished area above ground: 840
- Finished area below ground: 0
Property
Parking
- Parking features: Gravel
- Details: Garage Dimensions (0), Garage Door Height (0), Garage Door Width (0)
Accessibility
- Accessibility features: Accessible Approach with Ramp
Features
- Levels: Two
- Stories: 2
- Patio & porch: Deck
- Pool features: None
- Fencing: None
Lot
- Size: 9,757 Square Feet
- Dimensions: 152 x 65 x 152 x 65
Details
- Additional structures: Storage Shed
- Foundation area: 676
- Parcel number: 201004930000
- Zoning description: Residential-Single Family
Construction
Type & style
- Home type: SingleFamily
- Property subtype: Single Family
Materials
- Frame
- Roof: Age Over 8 Years,Asphalt
Condition
- New construction: No
- Year built: 1921
Utilities & green energy
- Electric: Circuit Breakers, 100 Amp Service
- Gas: Natural Gas
- Sewer: City Sewer/Connected
- Water: City Water/Connected
Community & HOA
Community
- Subdivision: Petersons Add
HOA
- Has HOA: No
Location
- Region: Amery
Financial & listing details
- Price per square foot: $178/sqft
- Tax assessed value: $162,100
- Annual tax amount: $2,532
- Date on market: 7/22/2026
- Road surface type: Paved
Estimated market value
$197,200
$166,000 - $225,000
$1,712/mo
Price history
Price history is unavailable.
Public tax history
| Year | Property taxes | Tax assessment |
|---|---|---|
| 2025 | $2,532 +5.7% | $132,100 |
| 2024 | $2,395 +17.6% | $132,100 |
| 2023 | $2,037 -6% | $132,100 |
| 2022 | $2,167 +73.3% | $132,100 +141.1% |
| 2021 | $1,251 +75.4% | $54,800 |
| 2020 | $713 +3.9% | -- |
| 2019 | $686 -44.3% | -- |
| 2018 | $1,232 -6.8% | $54,800 |
| 2017 | $1,321 +3.3% | $54,800 |
| 2016 | $1,279 -1.5% | $54,800 |
| 2015 | $1,298 +4% | $54,800 |
| 2013 | $1,248 +3.3% | $54,800 |
| 2012 | $1,209 -1.6% | $54,800 |
| 2011 | $1,228 -13% | $54,800 -20% |
| 2010 | $1,411 -4.6% | $68,500 |
| 2009 | $1,479 | $68,500 |
Find assessor info on the county website
Monthly payment
Est. payment
Payment breakdown
Explore the cost of this home by adjusting the details. Changes won't be saved.Climate risks
Neighborhood: 54001
Nearby schools
GreatSchools rating
- 9/10Lien Elementary SchoolGrades: PK-3Distance: 0.6 mi
- 10/10Amery Middle SchoolGrades: 6-8Distance: 0.9 mi
- 4/10Amery High SchoolGrades: 9-12Distance: 0.7 mi
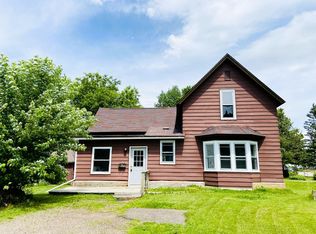
- $155,0004 bd1 ba1.1k sqft456 Keller Ave S, Amery, WI 54001Sold
- $228,800-- bd-- ba-- sqft444 Keller Ave S, Amery, WI 54001Off Market
- $232,0003 bd2 ba1.4k sqft440 Keller Ave S, Amery, WI 54001Sold
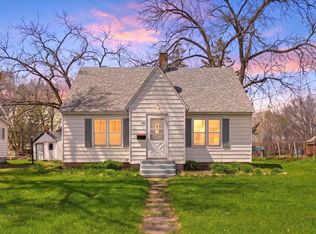
- $380,0003 bd3 ba3.3k sqft120 South St, Amery, WI 54001Sold

- $206,000-- bd-- ba-- sqft436 Keller Ave S, Amery, WI 54001Off Market
- $238,2003 bd2 ba1.2k sqft433 Keller Ave S, Amery, WI 54001Off Market
- $---- bd-- ba-- sqft437 Keller Ave S, Amery, WI 54001Off Market
- $216,700-- bd-- ba-- sqft105 South St, Amery, WI 54001Off Market
A local agent can set up tours, give advice and negotiate with sellers.
A local lender can help you make sure your offer is ready when you are.
Similar homes
- $199,9002 bd1 ba783 sqft409 Birchwood Ave, Amery, WI 54001For Sale

 MLS ID #7105108, Melissa S Jones, Century 21 Affiliated. NorthstarMLS as distributed by MLS GRID
 - $142,0003 bd1 ba720 sqft822 138th St Unit 34, Amery, WI 54001For Sale
 MLS ID #7096400, Ryan M. Hanson, Lake Life Realty Inc.. NorthstarMLS as distributed by MLS GRID
 - $215,0002 bd1 ba976 sqft211 Central St, Amery, WI 54001For Sale
 MLS ID #7104863, Michelle Austad, 715 Real Estate. NorthstarMLS as distributed by MLS GRID
 - $220,0003 bd1 ba1.2k sqft143 Maple St E, Amery, WI 54001For Sale
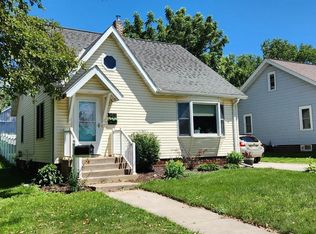 MLS ID #7063431, Jessica L. Cramlet, Edina Realty, Inc.. NorthstarMLS as distributed by MLS GRID
 - $127,9002 bd1 ba1.1k sqft103 N Us Highway 63, Clayton, WI 54004For SaleMLS ID #7023204, Nicole L Froehlich, Compass Realty Group. NorthstarMLS as distributed by MLS GRID
- $175,0002 bd1 ba700 sqft2703 157th Ave, Glenwood City, WI 54013For SaleMLS ID #7074167, Adam Majeske, Saphire Realty. NorthstarMLS as distributed by MLS GRID
- $175,0002 bd2 ba1k sqft333 Odanah Ave APT 4A, New Richmond, WI 54017For SaleMLS ID #7081708, Charlie Singerhouse, Real Broker LLC. NorthstarMLS as distributed by MLS GRID
- $130,0001 bd1 ba500 sqft1280 150th Ave, Balsam Lake, WI 54810New ConstructionMLS ID #7065011, Patti C. Katzmark, Edina Realty, Inc.. NorthstarMLS as distributed by MLS GRID
- $219,9002 bd1 ba832 sqft653 N 2nd St, New Richmond, WI 54017For SaleMLS ID #7066716, Brittany Germain, RE/MAX Team 1 Realty. NorthstarMLS as distributed by MLS GRID
- $200,0001 bd1 ba660 sqft635 Park Ave, New Richmond, WI 54017For SaleMLS ID #7064151, Caroline M. Anderson, RE/MAX Professionals. NorthstarMLS as distributed by MLS GRID
- $84,9993 bd2 ba1.2k sqft113 Tilltag Dr #71, Balsam Lake, WI 54810For SaleMLS ID #7033415, Caroline Schloesser, Real Broker, LLC. NorthstarMLS as distributed by MLS GRID
