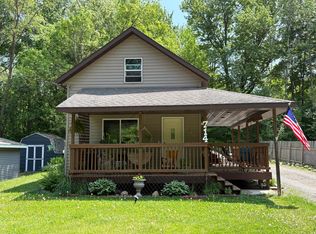
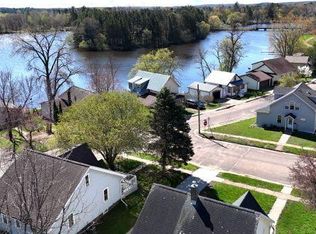
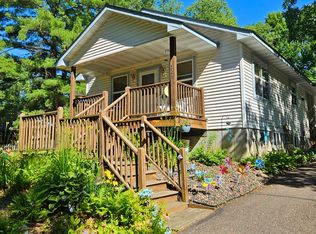
Welcome home to this charming 3-bedroom, 2-bathroom property in the heart of Amery! Step inside to find new luxury vinyl plank flooring, fresh paint, and updated light fixtures throughout. The main level features two comfortable bedrooms and a full bathroom. Downstairs, you’ll find a third bedroom, a partial bathroom, and plenty of unfinished space offering excellent potential for future living space, a workshop, or additional storage. Outside, enjoy beautiful landscaping and a 10x10 storage shed for all your outdoor essentials. Ideally located near Amery’s downtown, beautiful lakes, parks, golf, and the Stower Seven Lakes and Cattail trails. This move-in-ready home is one you won’t want to miss!
Active
$220,000
718 Wisconsin Ave, Amery, WI 54001
3beds
1,002sqft
Single Family
Built in 1960
6,098 Square Feet Lot
$219,400 Zestimate®
$220/sqft
$-- HOA
What's special
- 21 days
- 798
- 36
Likely to sell faster than
Zillow last checked:
Listing updated:
Listed by:
Ayla B Helland 715-220-2687,
Property Executives Realty
Source: NorthstarMLS as distributed by MLS GRID,MLS#: 7136297
Facts & features
Interior
Bedrooms & bathrooms
- Bedrooms: 3
- Bathrooms: 2
- Full bathrooms: 1
- 1/4 bathrooms: 1
Bedroom
- Level: Main
- Area: 121 Square Feet
- Dimensions: 11x11
Bedroom 2
- Level: Main
- Area: 143 Square Feet
- Dimensions: 11x13
Bedroom 3
- Level: Basement
- Area: 143 Square Feet
- Dimensions: 13x11
Kitchen
- Level: Main
- Area: 130 Square Feet
- Dimensions: 10x13
Living room
- Level: Main
- Area: 204 Square Feet
- Dimensions: 12x17
Porch
- Level: Main
- Area: 40 Square Feet
- Dimensions: 8x5
Heating
- Boiler
Cooling
- Window Unit(s)
Appliances
- Included: Disposal, Dryer, Microwave, Range, Refrigerator, Washer
- Laundry: In Basement, Sink
Features
- Basement: Partially Finished,Storage Space
- Has fireplace: No
Interior area
- Total structure area: 1,550
- Total interior livable area: 1,002 sqft
- Finished area above ground: 835
- Finished area below ground: 167
Property
Parking
- Total spaces: 1
- Parking features: Attached, Asphalt
- Attached garage spaces: 1
- Details: Garage Dimensions (12x25)
Accessibility
- Accessibility features: None
Features
- Levels: One
- Stories: 1
- Patio & porch: Porch
Lot
- Size: 6,098 Square Feet
- Dimensions: 50 x 126 x 50 x 126
Details
- Additional structures: Storage Shed
- Foundation area: 720
- Parcel number: 201000240000
- Zoning description: Residential-Single Family
Construction
Type & style
- Home type: SingleFamily
- Property subtype: Single Family
Materials
- Roof: Age Over 8 Years
Condition
- New construction: No
- Year built: 1960
Utilities & green energy
- Gas: Electric
- Sewer: City Sewer/Connected
- Water: City Water/Connected
Community & HOA
Community
- Subdivision: Amundson & Johnson Add
HOA
- Has HOA: No
Location
- Region: Amery
Financial & listing details
- Price per square foot: $220/sqft
- Tax assessed value: $170,500
- Annual tax amount: $2,712
- Date on market: 9/1/2026
Estimated market value
$219,400
$208,000 - $230,000
$1,506/mo
Price history
| Date | Event | Price |
|---|---|---|
| 9/14/2026 | Listed for sale | $220,000+175%$220/sqft |
Source:  NorthstarMLS as distributed by MLS GRID #7136297 Report a problem NorthstarMLS as distributed by MLS GRID #7136297 Report a problem | ||
| 1/6/2017 | Sold | $80,000$80/sqft |
Source: Public Record Report a problem | ||
Public tax history
| Year | Property taxes | Tax assessment |
|---|---|---|
| 2025 | $2,677 +5.7% | $138,900 |
| 2024 | $2,532 +17.4% | $138,900 |
| 2023 | $2,157 -6% | $138,900 |
| 2022 | $2,294 +38.7% | $138,900 +100.4% |
| 2021 | $1,654 +83.4% | $69,300 |
| 2020 | $902 +3.9% | -- |
| 2019 | $868 -46.4% | -- |
| 2018 | $1,619 -6.2% | $69,300 |
| 2017 | $1,726 +3.1% | $69,300 |
| 2016 | $1,674 -1.1% | $69,300 |
| 2015 | $1,692 +3.6% | $69,300 |
| 2013 | $1,633 +3.7% | $69,300 |
| 2012 | $1,575 -1.6% | $69,300 |
| 2011 | $1,601 -5.5% | $69,300 -14.1% |
| 2010 | $1,695 -4.4% | $80,700 |
| 2009 | $1,773 | $80,700 |
Find assessor info on the county website
Monthly payment
Est. payment
Payment breakdown
Explore the cost of this home by adjusting the details. Changes won't be saved.Climate risks
Neighborhood: 54001
Similar homes
- $--2 bd1 ba928 sqft630 130th St, Amery, WI 54001Auction
 Auction.com 2
 - $215,0003 bd1 ba1.2k sqft143 Maple St E, Amery, WI 54001For Sale
 MLS ID #7063431, Jessica L. Cramlet, Edina Realty, Inc.. NorthstarMLS as distributed by MLS GRID
 - $179,0002 bd1 ba976 sqft211 Central St, Amery, WI 54001For Sale
 MLS ID #7104863, Michelle Austad, 715 Real Estate. NorthstarMLS as distributed by MLS GRID
 - $285,0002 bd1 ba1.4k sqft229 Summit Ave, Amery, WI 54001For Sale
 MLS ID #7096880, Cary D Eastvold, Compass Realty Group. NorthstarMLS as distributed by MLS GRID
 - $310,0003 bd2 ba1.3k sqft640 Sundance St, Amery, WI 54001For SaleMLS ID #7119081, Michelle Austad, 715 Real Estate. NorthstarMLS as distributed by MLS GRID
- $285,0003 bd1 ba1.2k sqft1351 105th Ave, Amery, WI 54001For SaleMLS ID #7116404, Candice J. Mueller, GRI, ABR, RE/MAX Synergy. NorthstarMLS as distributed by MLS GRID
- $310,0002 bd1 ba1.2k sqft775 110th St, Amery, WI 54001For SaleMLS ID #7096057, Cassandra Doolittle, 715 Real Estate. NorthstarMLS as distributed by MLS GRID
- $149,9002 bd1 ba840 sqft448 Keller Ave S, Amery, WI 54001For SaleMLS ID #7113744, Amy J. McCune, Realty ONE Group SIMPLIFIED. NorthstarMLS as distributed by MLS GRID
- $200,0003 bd2 ba1.2k sqft798 Horse Lake Ln, Dresser, WI 54009For SaleMLS ID #7117354, Brenda Johnson ABR, PSA, RSPS, Edina Realty, Inc.. NorthstarMLS as distributed by MLS GRID
- $179,9003 bd1 ba1.3k sqft325 Prentice St S, Clayton, WI 54004For SaleMLS ID #7124075, Nicholas Huston, RE/MAX Professionals. NorthstarMLS as distributed by MLS GRID
- $219,9002 bd1 ba832 sqft653 N 2nd St, New Richmond, WI 54017For SaleMLS ID #7066716, Brittany Germain, RE/MAX Team 1 Realty. NorthstarMLS as distributed by MLS GRID
- $170,0003 bd2 ba1.2k sqft309 S Adams St, Saint Croix Falls, WI 54024For SaleMLS ID #7148382, Megan Moreau, Kris Lindahl Real Estate. NorthstarMLS as distributed by MLS GRID
- $237,5003 bd2 ba1k sqft355 West St, Taylors Falls, MN 55084For SaleMLS ID #7129702, Jennifer Oseth, Fish MLS Realty. NorthstarMLS as distributed by MLS GRID
- $269,9003 bd2 ba1.3k sqft340 Prentice St S, Clayton, WI 54004For SaleMLS ID #7111685, Lisa M Lien, Biltmore Realty, LLC. NorthstarMLS as distributed by MLS GRID
- $257,0002 bd2 ba1k sqft512 Eric Dr, Osceola, WI 54020For SaleMLS ID #7130908, Chris M. Siverhus, RE/MAX Synergy. NorthstarMLS as distributed by MLS GRID
- $210,0002 bd1 ba1k sqft1293 State Highway 48, Luck, WI 54853For SaleMLS ID #7137813, Mark W Carlson, Edina Realty, Inc.. NorthstarMLS as distributed by MLS GRID
- $245,0002 bd1 ba1.2k sqft2119 190th St, Centuria, WI 54824For SaleMLS ID #7137414, Benjamin D Wheeler, EXP Realty, LLC. NorthstarMLS as distributed by MLS GRID
