NEW PRICE!!!! Don't miss out.
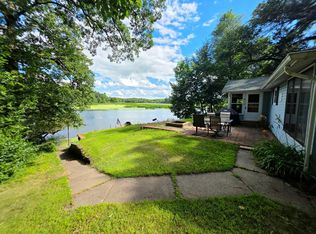
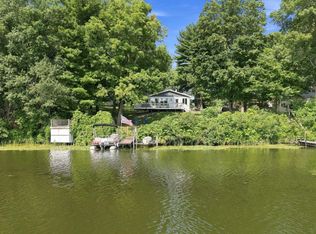
Enjoy year-round river views and the beauty of nature from this charming 2-bedroom, updated1-bath waterfront home. Convenient main-level living features hardwood floors in the bedrooms and living room, an open kitchen and dining area, and a movable breakfast bar. Relax on the screened-in porch, enjoy the fenced yard, and take advantage of the detached 2-car garage and included dock. The unfinished basement offers potential for additional living space.
Perfect for year-round living or a peaceful waterfront getaway!
Dock included
Active
Price cut: $20K (11/2)
$299,000
308 North St, Amery, WI 54001
2beds
952sqft
Single Family
Built in 1963
0.31 Acres Lot
$296,800 Zestimate®
$314/sqft
$-- HOA
What's special
- 29 days
- 3,108
- 172
Likely to sell faster than
Zillow last checked:
Listing updated:
Listed by:
Jill A. Dillman 715-501-4040,
Property Executives Realty
Source: NorthstarMLS as distributed by MLS GRID,MLS#: 7159127
Facts & features
Interior
Bedrooms & bathrooms
- Bedrooms: 2
- Bathrooms: 1
- Full bathrooms: 1
Bedroom
- Level: Main
- Area: 88 Square Feet
- Dimensions: 8x11
Bedroom 2
- Level: Main
- Area: 88 Square Feet
- Dimensions: 8x11
Deck
- Level: Main
- Area: 80 Square Feet
- Dimensions: 8x10
Dining room
- Level: Main
- Area: 132 Square Feet
- Dimensions: 11x12
Kitchen
- Level: Main
- Area: 88 Square Feet
- Dimensions: 8x11
Laundry
- Level: Main
- Area: 63.75 Square Feet
- Dimensions: 7.5x8.5
Living room
- Level: Main
- Area: 288 Square Feet
- Dimensions: 24x12
Screened porch
- Level: Main
- Area: 60 Square Feet
- Dimensions: 7.5x8
Sitting room
- Level: Main
- Area: 53.25 Square Feet
- Dimensions: 7.1x7.5
Heating
- Forced Air
Cooling
- Central Air
Appliances
- Included: Dryer, Microwave, Range, Refrigerator, Washer, Water Softener Owned
- Laundry: Electric Dryer Hookup, Laundry Room, Main Level
Features
- Basement: Block,Full,Unfinished
- Number of fireplaces: 1
- Fireplace features: Electric
Interior area
- Total structure area: 1,904
- Total interior livable area: 952 sqft
- Finished area above ground: 952
- Finished area below ground: 0
Property
Parking
- Total spaces: 2
- Parking features: Detached Garage
- Garage spaces: 2
- Details: Garage Dimensions (21x22), Garage Door Height (8), Garage Door Width (9)
Accessibility
- Accessibility features: None
Features
- Levels: One
- Stories: 1
- Patio & porch: Deck, Porch, Screened
- Fencing: Full
- Has view: Yes
- View description: River
- Has water view: Yes
- Water view: River
- Waterfront features: River Front, River View
- Frontage length: Water Frontage: 81
Lot
- Size: 0.31 Acres
- Dimensions: 66 x 196 x 81 x 174
- Features: Accessible Shoreline, Irregular Lot, Tree Coverage - Light
Details
- Foundation area: 961
- Parcel number: 032007780000
- Zoning description: Shoreline,Residential-Single Family
Construction
Type & style
- Home type: SingleFamily
- Property subtype: Single Family
Materials
- Block, Frame
- Roof: Age Over 8 Years,Metal
Condition
- New construction: No
- Year built: 1963
Utilities & green energy
- Electric: 100 Amp Service, Power Company: Polk-Burnett Electric Cooperative
- Gas: Natural Gas
- Sewer: Private Sewer, Septic System Compliant - Yes
- Water: Drilled, Private
Community & HOA
Community
- Subdivision: Oakwood
HOA
- Has HOA: No
Location
- Region: Amery
Financial & listing details
- Price per square foot: $314/sqft
- Tax assessed value: $219,600
- Annual tax amount: $2,492
- Date on market: 10/13/2026
Estimated market value
$296,800
$282,000 - $312,000
$1,317/mo
Price history
| Date | Event | Price |
|---|---|---|
| 11/2/2026 | Price change | $299,000-6.3%$314/sqft |
Source:  NorthstarMLS as distributed by MLS GRID #7159127 Report a problem | ||
| 10/22/2026 | Listed for sale | $319,000+78.2%$335/sqft |
Source: NorthstarMLS as distributed by MLS GRID #7159127 Report a problem | ||
| 1/28/2021 | Sold | $179,000+5.4%$188/sqft |
Source: NorthstarMLS as distributed by MLS GRID #5683590 Report a problem | ||
| 12/21/2020 | Pending sale | $169,900$178/sqft |
Source: NorthstarMLS as distributed by MLS GRID #5683590 Report a problem | ||
| 11/9/2020 | Listed for sale | $169,900+41.6%$178/sqft |
Source: Century 21 Affiliated #5683590 Report a problem | ||
| 4/5/2017 | Sold | $120,000$126/sqft |
Source: Public Record Report a problem | ||
Public tax history
| Year | Property taxes | Tax assessment |
|---|---|---|
| 2025 | $2,457 +5% | $201,400 |
| 2024 | $2,340 +20% | $201,400 +115.2% |
| 2023 | $1,950 +2.5% | $93,600 |
| 2022 | $1,903 +13.9% | $93,600 |
| 2021 | $1,671 +38.3% | $93,600 |
| 2020 | $1,208 +7.9% | -- |
| 2019 | $1,120 -30.1% | -- |
| 2018 | $1,603 -4.1% | $93,600 |
| 2017 | $1,672 +8.5% | $93,600 |
| 2016 | $1,540 +0.6% | $93,600 |
| 2015 | $1,531 -10.6% | $93,600 |
| 2013 | $1,712 +3.7% | $93,600 |
| 2012 | $1,651 +0.8% | $93,600 |
| 2011 | $1,637 +5.1% | $93,600 |
| 2010 | $1,557 -2.7% | $93,600 |
| 2009 | $1,600 | $93,600 |
Find assessor info on the county website
Monthly payment
Est. payment
Payment breakdown
Explore the cost of this home by adjusting the details. Changes won't be saved.Climate risks
Neighborhood: 54001
Similar homes
- $289,0003 bd1 ba1.1k sqft224 Church Avenue, Amery, WI 54001For Sale
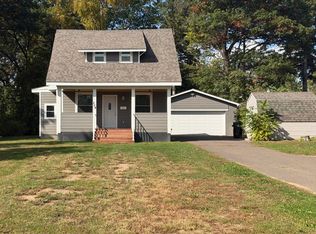
 MLS ID #1606066, Tom Hartmann. NWWMLS
- $295,0003 bd2 ba1.3k sqft640 Sundance St, Amery, WI 54001For Sale

 MLS ID #7119081, Michelle Austad, 715 Real Estate. NorthstarMLS as distributed by MLS GRID
- $215,0003 bd2 ba1k sqft718 Wisconsin Ave, Amery, WI 54001For Sale
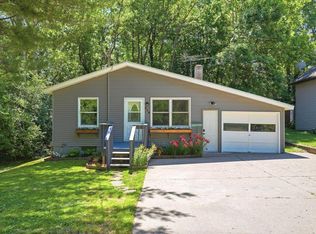 MLS ID #7136297, Ayla B Helland, Property Executives Realty. NorthstarMLS as distributed by MLS GRID
- $310,0002 bd1 ba1.2k sqft775 110th St, Amery, WI 54001For Sale
 MLS ID #7096057, Cassandra Doolittle, 715 Real Estate. NorthstarMLS as distributed by MLS GRID
- $169,9001 bd1 ba912 sqft426 Baker St, Amery, WI 54001For SaleMLS ID #7169649, Jean A. Lundgren, Keller Williams Premier Realty. NorthstarMLS as distributed by MLS GRID
- $215,0003 bd1 ba1.2k sqft143 Maple St E, Amery, WI 54001For SaleMLS ID #7154247, Sarah M Cook, Outdoors Realty. NorthstarMLS as distributed by MLS GRID
- $179,0002 bd1 ba976 sqft211 Central St, Amery, WI 54001For SaleMLS ID #7104863, Michelle Austad, 715 Real Estate. NorthstarMLS as distributed by MLS GRID
- $299,9002 bd2 ba1.2k sqft1424 3 1/2 Street, Turtle Lake, WI 54889For SaleMLS ID #1603734, Darin Moravitz. NWWMLS
- $290,0001 bd1 ba840 sqft1722 W White Ash Dr, Balsam Lake, WI 54810For SaleMLS ID #7140561, Michael Carlson, Edina Realty, Inc.. NorthstarMLS as distributed by MLS GRID
- $285,0003 bd1 ba1.3k sqft202 Bridge Ave, Star Prairie, WI 54026For SaleMLS ID #7159830, Noah Thompson, RE/MAX Results. NorthstarMLS as distributed by MLS GRID
- $325,0003 bd2 ba1.2k sqft351 Horsmann Ave, Dresser, WI 54009For SaleMLS ID #7043583, Laura Greene, Biltmore Realty, LLC. NorthstarMLS as distributed by MLS GRID
- $195,0002 bd1 ba864 sqft430 6th Avenue, Clear Lake, WI 54005For SaleMLS ID #1606091, Michael Blaylock. NWWMLS
- $299,0003 bd3 ba1.3k sqft230 N Arch Ave, New Richmond, WI 54017For SaleMLS ID #7145832, Caleb Waldschmidt, EXP Realty, LLC. NorthstarMLS as distributed by MLS GRID
- $399,9002 bd2 ba1.2k sqft1097 220th Ave, New Richmond, WI 54017For SaleMLS ID #7168350, Sam Schoenborn, Coldwell Banker Realty. NorthstarMLS as distributed by MLS GRID
- $270,0002 bd2 ba1.3k sqft1303 Prairie Ln, Saint Croix Falls, WI 54024For SaleMLS ID #7157315, The Leonhardt Team, Coldwell Banker Realty. NorthstarMLS as distributed by MLS GRID
- $375,0003 bd1 ba1.3k sqftN14259 County Road K, Clear Lake, WI 54005For SaleMLS ID #7142134, Jon C. Haasch, Haasch Real Estate Services. NorthstarMLS as distributed by MLS GRID
- $150,0003 bd2 ba1k sqft766 Us Highway 63, Clayton, WI 54004For SaleMLS ID #7152801, Lisa M Lien, Biltmore Realty, LLC. NorthstarMLS as distributed by MLS GRID
- $400,0003 bd2 ba1.3k sqft1682 200th Ave, Centuria, WI 54824For SaleMLS ID #7161721, Benjamin D Wheeler, EXP Realty, LLC. NorthstarMLS as distributed by MLS GRID
- $195,0003 bd2 ba1.3k sqft410 Camelia Dr, Clayton, WI 54004For SaleMLS ID #7149859, Megan Moreau, Kris Lindahl Real Estate. NorthstarMLS as distributed by MLS GRID
