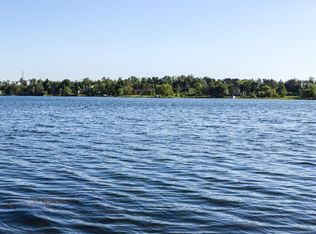
Enjoy year-round lake living in this inviting cabin on 427-acre Upper Turtle Lake, a popular recreational and fishing lake in Northwest Wisconsin. Facing west, the home offers beautiful views across the water and memorable sunsets. The main level features two bedrooms, a bathroom, and comfortable living space. The walkout lower level includes a family room, laundry and utility rooms, a small workshop area, and a nonconforming bedroom without a window. Recent improvements include a new roof and select new windows in 2019, plus a new furnace in 2025. The property has a conventional septic system and a sand-point well. There is no garage, but there is potential space to build one up the hill near the road. Approximately 90 minutes from the Twin Cities, this property could make a wonderful year-round home or lake getaway at an entry-level price.
Active
Price cut: $10K (9/4)
$319,900
1424-3 1/2 St, Turtle Lake, WI 54889
2beds
1,260sqft
Single Family
Built in 1964
0.3 Acres Lot
$316,300 Zestimate®
$254/sqft
$-- HOA
What's special
Small workshop areaInviting cabinFacing westLaundry and utility roomsMemorable sunsetsComfortable living space
- 61 days
- 839
- 26
Likely to sell faster than
Zillow last checked:
Listing updated:
Listed by:
Darin J. Moravitz 715-205-8805,
Dane Arthur Real Estate Agency
Source: NorthstarMLS as distributed by MLS GRID,MLS#: 7118789
Facts & features
Interior
Bedrooms & bathrooms
- Bedrooms: 2
- Bathrooms: 2
- 3/4 bathrooms: 1
- 1/2 bathrooms: 1
Bedroom
- Level: Main
- Area: 110 Square Feet
- Dimensions: 11x10
Bedroom 2
- Level: Main
- Area: 143 Square Feet
- Dimensions: 11x13
Bathroom
- Level: Lower
- Area: 30 Square Feet
- Dimensions: 6x5
Bathroom
- Level: Main
- Area: 45 Square Feet
- Dimensions: 9x5
Bonus room
- Level: Lower
- Area: 50 Square Feet
- Dimensions: 10x5
Bonus room
- Level: Lower
- Area: 99 Square Feet
- Dimensions: 11x9
Dining room
- Level: Main
- Area: 25 Square Feet
- Dimensions: 5x5
Kitchen
- Level: Main
- Area: 132 Square Feet
- Dimensions: 12x11
Laundry
- Level: Lower
- Area: 55 Square Feet
- Dimensions: 11x5
Living room
- Level: Main
- Area: 216 Square Feet
- Dimensions: 12x18
Heating
- Forced Air
Cooling
- None
Appliances
- Included: Dryer, Range, Refrigerator, Washer
Features
- Basement: Finished,Full,Walk-Out Access
- Has fireplace: No
Interior area
- Total structure area: 1,440
- Total interior livable area: 1,260 sqft
- Finished area above ground: 720
- Finished area below ground: 540
Property
Parking
- Parking features: None
Accessibility
- Accessibility features: Grab Bars In Bathroom
Features
- Levels: One
- Stories: 1
- Patio & porch: Deck
- Fencing: None
- Has view: Yes
- View description: Lake, West
- Has water view: Yes
- Water view: Lake
- Waterfront features: Lake Front, Waterfront Elevation(10-15), Lake Bottom(Gravel)
- Frontage length: Water Frontage: 63
Lot
- Size: 0.3 Acres
- Dimensions: 151 x 63 x 151 x 63
- Features: Tree Coverage - Light
Details
- Additional structures: Storage Shed
- Foundation area: 720
- Parcel number: 002404415000
- Zoning description: Shoreline
- Other equipment: Fuel Tank - Rented
Construction
Type & style
- Home type: SingleFamily
- Property subtype: Single Family
Materials
- Roof: Age 8 Years or Less,Asphalt
Condition
- New construction: No
- Year built: 1964
Utilities & green energy
- Electric: Circuit Breakers
- Gas: Propane
- Sewer: Tank with Drainage Field
- Water: Sand Point, Well
Community & HOA
Community
- Subdivision: Midway Beach
HOA
- Has HOA: No
Location
- Region: Turtle Lake
Financial & listing details
- Price per square foot: $254/sqft
- Tax assessed value: $254,100
- Annual tax amount: $2,664
- Date on market: 7/30/2026
Estimated market value
$316,300
$300,000 - $332,000
$1,527/mo
Price history
| Date | Event | Price |
|---|---|---|
| 9/4/2026 | Price change | $319,900-3%$254/sqft |
Source:  NorthstarMLS as distributed by MLS GRID #7118789 Report a problem NorthstarMLS as distributed by MLS GRID #7118789 Report a problem | ||
| 8/13/2026 | Price change | $329,900-5.7%$262/sqft |
Source:  WIREX MLS #1603734 Report a problem WIREX MLS #1603734 Report a problem | ||
| 7/30/2026 | Listed for sale | $349,900$278/sqft |
Source: WIREX MLS #1603734 Report a problem | ||
Public tax history
| Year | Property taxes | Tax assessment |
|---|---|---|
| 2024 | $2,263 +6.8% | $136,700 |
| 2023 | $2,119 +7.7% | $136,700 |
| 2022 | $1,968 -5.4% | $136,700 |
| 2021 | $2,079 -6.6% | $136,700 |
| 2020 | $2,226 -4.5% | $136,700 |
| 2019 | $2,331 +9.8% | $136,700 |
| 2017 | $2,124 +3.7% | $136,700 |
| 2016 | $2,048 +2.3% | $136,700 |
| 2015 | $2,003 -1.6% | $136,700 |
| 2014 | $2,035 -4.5% | $136,700 |
| 2013 | $2,130 +4.7% | $136,700 |
| 2011 | $2,035 | $136,700 |
| 2010 | $2,035 +1.8% | $136,700 |
| 2009 | $2,000 | $136,700 |
Find assessor info on the county website
Monthly payment
Est. payment
Payment breakdown
Explore the cost of this home by adjusting the details. Changes won't be saved.Climate risks
Neighborhood: 54889

Similar homes
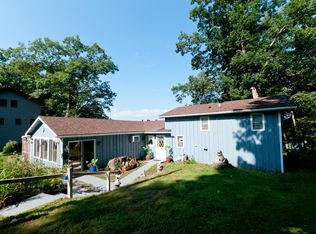
- $379,9003 bd2 ba1.7k sqft1568-2 1/2 St, Turtle Lake, WI 54889For Sale
 MLS ID #7133300, Charissa Myers, Jenkins Realty, Inc.. NorthstarMLS as distributed by MLS GRID
 - $245,0002 bd1 ba1k sqft1513 County Line Street, Turtle Lake, WI 54889Active
 MLS ID #1603250, Casey Watters. WIREX MLS
 - $324,9003 bd1 ba1.5k sqft75 90th Ave #D, Clayton, WI 54004For Sale
 MLS ID #7099307, Alison Blanchard, Compass Realty Group. NorthstarMLS as distributed by MLS GRID
 - $379,0003 bd2 ba1.5k sqft210 Sandhill St, Turtle Lake, WI 54889New Construction
 MLS ID #7116294, Adam Majeske, Saphire Realty. NorthstarMLS as distributed by MLS GRID
 - $275,0002 bd1 ba784 sqft2146-2 1/2 St #A, Comstock, WI 54826For SaleMLS ID #7136820, Matthew K Weber, Re/Max Northstar. NorthstarMLS as distributed by MLS GRID
- $449,9003 bd1 ba895 sqft69 16 5/8 Ave #A, Turtle Lake, WI 54889For SaleMLS ID #7125917, Holly Jordan, Edina Realty, Inc.. NorthstarMLS as distributed by MLS GRID
- $465,0003 bd1 ba1.3k sqft186 154th Ave, Turtle Lake, WI 54889For SaleMLS ID #7069836, Nicholas Huston, RE/MAX Professionals. NorthstarMLS as distributed by MLS GRID
- $349,9002 bd1 ba1k sqft1262 5th Ave, Cumberland, WI 54829For SaleMLS ID #7122348, Holly Jordan, Edina Realty, Inc.. NorthstarMLS as distributed by MLS GRID
- $310,0002 bd1 ba1.2k sqft775 110th St, Amery, WI 54001For SaleMLS ID #7096057, Cassandra Doolittle, 715 Real Estate. NorthstarMLS as distributed by MLS GRID
- $268,5002 bd1 ba1.3k sqft112 Basil St, Balsam Lake, WI 54810For SaleMLS ID #7149544, Kelly Lundquist, EXP Realty, LLC. NorthstarMLS as distributed by MLS GRID
- $205,0002 bd1 ba1.1k sqft107 Pine Ridge Dr, Turtle Lake, WI 54889For SaleMLS ID #7121434, Darin J. Moravitz, Dane Arthur Real Estate Agency. NorthstarMLS as distributed by MLS GRID
- $339,9003 bd2 ba1.4k sqft1165 Birchwood Ln, Amery, WI 54001For SaleMLS ID #7115624, Alison Blanchard, Compass Realty Group. NorthstarMLS as distributed by MLS GRID
- $310,0003 bd2 ba1.3k sqft640 Sundance St, Amery, WI 54001For SaleMLS ID #7119081, Michelle Austad, 715 Real Estate. NorthstarMLS as distributed by MLS GRID
- $229,0003 bd2 ba1.5k sqft607 Washington St, Almena, WI 54805For SaleMLS ID #7126733, Mark W Carlson, Edina Realty, Inc.. NorthstarMLS as distributed by MLS GRID
- $220,0003 bd2 ba1.3k sqft410 Camelia Dr, Clayton, WI 54004For SaleMLS ID #7149859, Megan Moreau, Kris Lindahl Real Estate. NorthstarMLS as distributed by MLS GRID
- $285,0003 bd1 ba1.2k sqft1351 105th Ave, Amery, WI 54001For SaleMLS ID #7116404, Candice J. Mueller, GRI, ABR, RE/MAX Synergy. NorthstarMLS as distributed by MLS GRID
