Discover the perfect lake retreat with this 3 bedroom, 1.5 bath home offering highly sought after level frontage and a peaceful setting at the end of a quiet dead end road. This property combines comfort, updates, and usability, making it an ideal year round residence or weekend getaway. Inside, the home features all-new flooring throughout, providing a fresh and modern feel. The kitchen includes new appliances, and major mechanical upgrades have already been completed, including a new furnace and central air installed in 2025. The roof was replaced in December 2023, giving buyers added confidence and long term durability. An oversized garage offers excellent storage for vehicles, lake gear, or workshop space. With level access to the water and a private location, this home delivers the lake lifestyle so many buyers are searching for. A move in ready lake property with valuable updates and a prime setting.
Active
$379,900
1568-2 1/2 St, Turtle Lake, WI 54889
3beds
1,740sqft
Single Family
Built in 1965
0.57 Acres Lot
$-- Zestimate®
$218/sqft
$-- HOA
What's special
All-new flooring throughoutKitchen includes new appliancesPrivate location
- 41 days
- 1,171
- 42
Zillow last checked:
Listing updated:
Listed by:
Charissa Myers 715-651-2555,
Jenkins Realty, Inc.
Source: NorthstarMLS as distributed by MLS GRID,MLS#: 7133300
Facts & features
Interior
Bedrooms & bathrooms
- Bedrooms: 3
- Bathrooms: 2
- Full bathrooms: 1
- 3/4 bathrooms: 1
Bedroom
- Level: Upper
- Area: 200 Square Feet
- Dimensions: 10x20
Bedroom 2
- Level: Upper
- Area: 110 Square Feet
- Dimensions: 10x11
Bedroom 3
- Level: Main
- Area: 228 Square Feet
- Dimensions: 12x19
Bathroom
- Level: Upper
- Area: 48 Square Feet
- Dimensions: 8x6
Bathroom
- Level: Lower
- Area: 48 Square Feet
- Dimensions: 8x6
Dining room
- Level: Main
- Area: 140 Square Feet
- Dimensions: 10x14
Family room
- Level: Main
- Area: 209 Square Feet
- Dimensions: 11x19
Kitchen
- Level: Main
- Area: 130 Square Feet
- Dimensions: 10x13
Living room
- Level: Main
- Area: 266 Square Feet
- Dimensions: 14x19
Heating
- Forced Air
Cooling
- None
Appliances
- Included: Dishwasher, Dryer, Microwave, Range, Refrigerator, Washer
Features
- Basement: Partial,Partially Finished
- Has fireplace: No
Interior area
- Total structure area: 1,960
- Total interior livable area: 1,740 sqft
- Finished area above ground: 1,560
- Finished area below ground: 180
Property
Parking
- Total spaces: 2
- Parking features: Detached Garage, Asphalt
- Garage spaces: 2
- Details: Garage Dimensions (22x32)
Accessibility
- Accessibility features: None
Features
- Levels: Three Level Split
- Has view: Yes
- View description: Lake
- Has water view: Yes
- Water view: Lake
- Waterfront features: Lake Front
- Frontage length: Water Frontage: 96
Lot
- Size: 0.57 Acres
- Dimensions: 20 x 83 x 160 x 76 x 52 x 79 x 151 x 96
Details
- Foundation area: 1560
- Parcel number: 002160015000
- Zoning description: Other,Shoreline,Residential-Single Family
Construction
Type & style
- Home type: SingleFamily
- Property subtype: Single Family
Condition
- New construction: No
- Year built: 1965
Utilities & green energy
- Electric: Circuit Breakers
- Gas: Propane
- Sewer: Tank with Drainage Field
- Water: Drilled, Well
Community & HOA
HOA
- Has HOA: No
Location
- Region: Turtle Lake
Financial & listing details
- Price per square foot: $218/sqft
- Tax assessed value: $387,100
- Annual tax amount: $3,103
- Date on market: 8/28/2026
- Cumulative days on market: 37 days
Estimated market value
Not available
Estimated sales range
Not available
Not available
Price history
| Date | Event | Price |
|---|---|---|
| 8/28/2026 | Listed for sale | $379,900+35.7%$218/sqft |
Source:  NorthstarMLS as distributed by MLS GRID #7133300 Report a problem NorthstarMLS as distributed by MLS GRID #7133300 Report a problem | ||
| 12/8/2023 | Sold | $279,900$161/sqft |
Source: NorthstarMLS as distributed by MLS GRID #6450786 Report a problem | ||
| 11/13/2023 | Pending sale | $279,900$161/sqft |
Source:  WIREX MLS #1577890 Report a problem WIREX MLS #1577890 Report a problem | ||
| 10/20/2023 | Listed for sale | $279,900$161/sqft |
Source: WIREX MLS #1577890 Report a problem | ||
Public tax history
| Year | Property taxes | Tax assessment |
|---|---|---|
| 2024 | $3,570 +0.2% | $208,300 |
| 2023 | $3,563 +8.8% | $208,300 |
| 2022 | $3,276 +2.4% | $208,300 |
| 2021 | $3,198 -6.7% | $208,300 |
| 2020 | $3,425 -4.5% | $208,300 |
| 2019 | $3,586 +13.9% | $208,300 |
| 2017 | $3,149 +4.1% | $208,300 |
| 2016 | $3,026 +1.6% | $208,300 |
| 2015 | $2,978 -1.4% | $208,300 |
| 2014 | $3,021 -4.4% | $208,300 |
| 2013 | $3,162 +0.8% | $208,300 |
| 2011 | $3,137 | $208,300 |
| 2010 | $3,137 +1.8% | $208,300 |
| 2009 | $3,081 | $208,300 |
Find assessor info on the county website
Monthly payment
Est. payment
Payment breakdown
Explore the cost of this home by adjusting the details. Changes won't be saved.Climate risks
Neighborhood: 54889


Similar homes
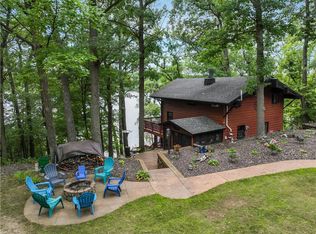
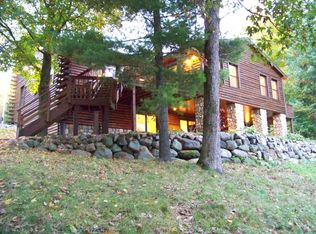
- $354,9003 bd2 ba1.9k sqft1398-3 1/2 St, Turtle Lake, WI 54889For Sale

 MLS ID #7047396, Mara N Bowman, Coldwell Banker Realty. NorthstarMLS as distributed by MLS GRID
 - $449,9003 bd1 ba895 sqft69 16 5/8 Ave #A, Turtle Lake, WI 54889For Sale
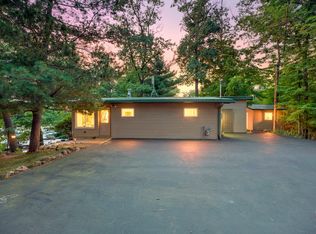 MLS ID #7125917, Holly Jordan, Edina Realty, Inc.. NorthstarMLS as distributed by MLS GRID
 - $379,0003 bd2 ba1.5k sqft210 Sandhill Street, Turtle Lake, WI 54889Active
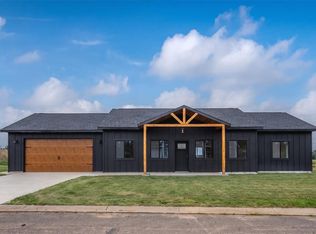 MLS ID #1603706, Adam Majeske. WIREX MLS
 - $319,9002 bd2 ba1.2k sqft1424-3 1/2 St, Turtle Lake, WI 54889For Sale
 MLS ID #7118789, Darin J. Moravitz, Dane Arthur Real Estate Agency. NorthstarMLS as distributed by MLS GRID
 - $384,9003 bd2 ba1.8k sqft2071-11 1/2 St, Cumberland, WI 54829For SaleMLS ID #7152264, Mary F Rufledt, Elite Realty Group, LLC. NorthstarMLS as distributed by MLS GRID
- $375,0003 bd1 ba1.3k sqftN14259 County Road K, Clear Lake, WI 54005For SaleMLS ID #7142134, Jon C. Haasch, Haasch Real Estate Services. NorthstarMLS as distributed by MLS GRID
- $355,0003 bd2 ba1.4k sqft812 Magnor Lake Ln, Clayton, WI 54004For SaleMLS ID #7134029, Mary Jo Bowe, Edina Realty, Inc.. NorthstarMLS as distributed by MLS GRID
- $550,0003 bd2 ba1.5k sqft351 25 1/4 Ave, Cumberland, WI 54829For SaleMLS ID #7152358, Jessica Longtine, Edina Realty, Inc.. NorthstarMLS as distributed by MLS GRID
- $383,0004 bd2 ba2.3k sqft956 Sunflower Way, Amery, WI 54001For SaleMLS ID #7109993, Joshua Lockner, RE/MAX Results Inc. NorthstarMLS as distributed by MLS GRID
- $455,0003 bd2 ba2k sqft766 14th Ave, Almena, WI 54805For SaleMLS ID #7124435, Amy Siems, Edina Realty, Inc.. NorthstarMLS as distributed by MLS GRID
- $349,0003 bd1 ba2k sqft312 10th St, Clear Lake, WI 54005For SaleMLS ID #7115745, Laine Anderson, Property Executives Realty. NorthstarMLS as distributed by MLS GRID
- $399,9004 bd2 ba2.3k sqft1079 Baker Ave, Amery, WI 54001For SaleMLS ID #7087568, Melissa Wiegele, Coldwell Banker Realty. NorthstarMLS as distributed by MLS GRID
- $324,9003 bd1 ba1.5k sqft75 90th Ave #D, Clayton, WI 54004For SaleMLS ID #7099307, Alison Blanchard, Compass Realty Group. NorthstarMLS as distributed by MLS GRID
- $329,9003 bd2 ba2k sqft434 Birchwood Ave, Amery, WI 54001For SaleMLS ID #7121991, Melissa S Jones, Century 21 Affiliated. NorthstarMLS as distributed by MLS GRID
- $359,9002 bd2 ba1.6k sqft302 85th Ave, Clayton, WI 54004For SaleMLS ID #7151848, Lisa M. Novak, Realty ONE Group SIMPLIFIED. NorthstarMLS as distributed by MLS GRID
- $259,9003 bd1 ba1k sqft1055 10th Ave, Cumberland, WI 54829For SaleMLS ID #7152736, Megan M Lepak, Edina Realty, Inc.. NorthstarMLS as distributed by MLS GRID
