4-Bedroom, 3-Bath Home in an Excellent Location. This residence offers convenient in-town living, situated near Beaver Dam Lake. The property features a new roof, siding, air conditioning, and furnace. It is ideally designed for an expanding family or generational living, with a large entryway and laundry area. The home includes two separate living quarters, each with individual entrances. The expansive master suite is complemented by a spacious lower-level bathroom featuring a tiled walk-in shower. Schedule your viewing today!
For sale
$385,000
1461 9th Avenue, Cumberland, WI 54829
4beds
2,112sqft
Single Family Residence
Built in 1975
0.34 Acres Lot
$377,300 Zestimate®
$182/sqft
$-- HOA
What's special
Two separate living quartersSpacious lower-level bathroomLarge entrywayIndividual entrancesNew roofAir conditioningLaundry area
- 1 day
- 186
- 0
Zillow last checked:
Listing updated:
Listed by:
Jonathon Hile 715-671-0200,
RE/MAX NorthStar
Source: NWWMLS,MLS#: 1606017 Originating MLS: Realtors of Northwestern Wisconsin
Originating MLS: Realtors of Northwestern WisconsinFacts & features
Interior
Bedrooms & bathrooms
- Bedrooms: 4
- Bathrooms: 3
- Full bathrooms: 3
Heating
- Other, See Remarks
Cooling
- Ductless
Appliances
- Included: Dishwasher, Oven, Range, Refrigerator
Features
- Basement: Full,Finished
- Has fireplace: No
- Fireplace features: None
Interior area
- Total structure area: 2,112
- Total interior livable area: 2,112 sqft
- Finished area above ground: 1,056
- Finished area below ground: 1,056
Property
Parking
- Total spaces: 2
- Parking features: Asphalt, Attached, Driveway, Garage
- Attached garage spaces: 2
- Has uncovered spaces: Yes
Features
- Levels: One
- Stories: 1
- Patio & porch: Concrete, Patio
Lot
- Size: 0.34 Acres
- Dimensions: 153 x 107 x 155 x 90
Details
- Additional structures: None
- Parcel number: 212124423000
- Zoning description: Residential
Construction
Type & style
- Home type: SingleFamily
- Architectural style: One Story
- Property subtype: Single Family Residence
Materials
- Vinyl Siding
- Foundation: Poured
Condition
- New construction: No
- Year built: 1975
Utilities & green energy
- Electric: Circuit Breakers
- Sewer: Public Sewer
- Water: Public
Community & HOA
HOA
- Has HOA: No
Location
- Region: Cumberland
Financial & listing details
- Price per square foot: $182/sqft
- Tax assessed value: $170,800
- Annual tax amount: $2,855
- Date on market: 10/19/2026
- Cumulative days on market: 5 days
- Listing agreement: Exclusive Right To Sell
- Exclusions: Sellers Personal
Estimated market value
$377,300
$358,000 - $396,000
$1,531/mo
Price history
| Date | Event | Price |
|---|---|---|
| 10/19/2026 | Listed for sale | $385,000+94.4%$182/sqft |
Source:  NorthstarMLS as distributed by MLS GRID #7160678 Report a problem NorthstarMLS as distributed by MLS GRID #7160678 Report a problem | ||
| 7/26/2024 | Sold | $198,000-5.7%$94/sqft |
Source:  NWWMLS #1582917 Report a problem NWWMLS #1582917 Report a problem | ||
| 6/20/2024 | Pending sale | $210,000$99/sqft |
Source: NorthstarMLS as distributed by MLS GRID #6552115 Report a problem | ||
| 6/11/2024 | Listed for sale | $210,000$99/sqft |
Source:  WIREX MLS #1582917 Report a problem WIREX MLS #1582917 Report a problem | ||
Public tax history
| Year | Property taxes | Tax assessment |
|---|---|---|
| 2024 | $2,492 +10.4% | $111,700 |
| 2023 | $2,257 +0.8% | $111,700 |
| 2022 | $2,240 +2% | $111,700 |
| 2021 | $2,195 -2.2% | $111,700 |
| 2020 | $2,244 +1.9% | $111,700 +9.7% |
| 2019 | $2,202 +2% | $101,800 |
| 2017 | $2,159 -1.5% | $101,800 |
| 2016 | $2,192 +4.6% | $101,800 |
| 2015 | $2,095 -5.1% | $101,800 |
| 2014 | $2,207 +5.8% | $101,800 |
| 2013 | $2,087 -4.1% | $101,800 |
| 2011 | $2,176 | $101,800 |
| 2010 | $2,176 +4.4% | $101,800 |
| 2009 | $2,085 | $101,800 |
Find assessor info on the county website
Monthly payment
Est. payment
Payment breakdown
Explore the cost of this home by adjusting the details. Changes won't be saved.Climate risks
Neighborhood: 54829
Nearby schools
Schools provided by the listing agent
- District: Cumberland
Source: NWWMLS. This data may not be complete. We recommend contacting the local school district to confirm school assignments for this home.
Similar homes
- $374,9003 bd2 ba1.8k sqft2071 11 1/2 Street, Cumberland, WI 54829For Sale
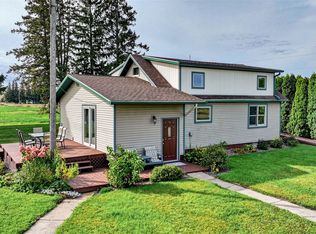
 MLS ID #1605586, Mary Rufledt. NWWMLS
 - $284,9004 bd2 ba2.2k sqft584 21 1/2 Avenue, Cumberland, WI 54829For Sale
 MLS ID #1597988, Darin Moravitz. NWWMLS
 - $275,0005 bd2 ba2.5k sqft1045 Grove Street, Cumberland, WI 54829For Sale
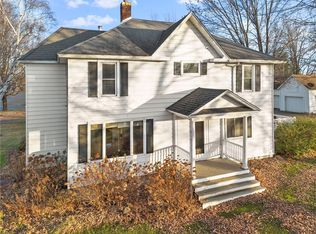 MLS ID #1597107, Holly Jordan. NWWMLS
 - $259,9003 bd1 ba1k sqft1055 10th Avenue, Cumberland, WI 54829For Sale
 MLS ID #1605617, Meg Lepak. NWWMLS
 - $220,0003 bd2 ba1.7k sqft1560 Western Ave, Cumberland, WI 54829For Sale
 MLS ID #7147866, Jake Hughes, Redfin Corporation. NorthstarMLS as distributed by MLS GRID
 - $389,9004 bd3 ba2.4k sqft2030 22 3/8 Avenue, Rice Lake, WI 54868For SaleMLS ID #1598632, Romaine Quinn. NWWMLS
- $349,9003 bd3 ba1.7k sqft1593 County Highway SS, Cameron, WI 54822For SaleMLS ID #1605688, Shelley Finnessy. NWWMLS
- $550,0003 bd2 ba1.5k sqft351 25 1/4 Avenue, Cumberland, WI 54829For SaleMLS ID #1605591, Jessica Longtine. NWWMLS
- $369,9003 bd2 ba1.7k sqft1568 2 1/2 Street, Turtle Lake, WI 54889For SaleMLS ID #1604533, Charissa Myers. NWWMLS
- $539,9992 bd2 ba2.3k sqft2458 8 1/2 8 3/4 Street, Cumberland, WI 54829For SaleMLS ID #1602359, Judy Nichols. NWWMLS
- $499,9003 bd1 ba1.4k sqft2513 E Grenquist Lake Lane, Cumberland, WI 54829For SaleMLS ID #1604692, Meg Lepak. NWWMLS
- $299,0002 bd2 ba1.1k sqft1905 Carlone Street, Cumberland, WI 54829New ConstructionMLS ID #1604523, Jessica Longtine. NWWMLS
- $399,0004 bd4 ba2.7k sqft1972 21 15/16 Street, Rice Lake, WI 54868For SaleMLS ID #1600273, Casey Watters. NWWMLS
- $349,9004 bd2 ba2.2k sqft1105 Boehmer Drive, Rice Lake, WI 54868For SaleMLS ID #1604746, Ben Rivard. NWWMLS
- $439,0004 bd2 ba2.2k sqft1323 US Highway 8, Barron, WI 54812For SaleMLS ID #1602551, Casey Watters. NWWMLS
- $398,5005 bd3 ba2.8k sqft815 W Allen Street, Rice Lake, WI 54868For SaleMLS ID #1605051, Daniel Nelson. NWWMLS
- $419,9005 bd3 ba3.1k sqft1509 Sabrena Court, Rice Lake, WI 54868For SaleMLS ID #1603227, John Flor Team. NWWMLS
- $439,0003 bd2 ba2.3k sqftN3261 Starkey Lake Road, Shell Lake, WI 54871For SaleMLS ID #1605956, Chris Becker. NWWMLS
- $354,9003 bd2 ba1.9k sqft1398-3 1/2 St, Turtle Lake, WI 54889For SaleMLS ID #7047396, Mara N Bowman, Coldwell Banker Realty. NorthstarMLS as distributed by MLS GRID
- $329,9003 bd2 ba2.2k sqft1898 21 1/2 Street, Rice Lake, WI 54868For SaleMLS ID #1603903, Scott Rohde. NWWMLS
