Enjoy peaceful country living on over 2 wooded acres with this inviting 3-bedroom, 2.5-bath home featuring a spacious 2-car attached garage. Surrounded by mature trees and a beautiful natural setting, this property offers privacy, room to roam, and plenty of space to enjoy the outdoors.
The home has seen numerous updates, including new siding, many new windows, updated kitchen, fresh paint and flooring throughout, along with electrical updates. Move-in ready with the major work already completed!
And for those dreaming of a little country lifestyle — the chickens and chicken coop are included! Whether you're looking for privacy, space for hobbies, or simply a beautiful place to call home, this property offers a wonderful combination of updates, acreage, and country charm. Playhouse not included.
For sale
$349,900
1593 County Highway SS, Cameron, WI 54822
3beds
1,730sqft
Single Family Residence
Built in 1970
2.25 Acres Lot
$-- Zestimate®
$202/sqft
$-- HOA
What's special
Beautiful natural settingMany new windowsNew sidingUpdated kitchenSurrounded by mature trees
- 1 day
- 236
- 10
Zillow last checked:
Listing updated:
Listed by:
Shelley Finnessy 715-835-4344,
CB Brenizer/Eau Claire
Source: NWWMLS,MLS#: 1605688 Originating MLS: Realtors of Northwestern Wisconsin
Facts & features
Interior
Bedrooms & bathrooms
- Bedrooms: 3
- Bathrooms: 3
- Full bathrooms: 2
- 1/2 bathrooms: 1
Bedroom
- Description: Bedroom,Flooring: Carpet
- Level: Main
- Dimensions: 12.00 x 12.00
Bedroom
- Description: Bedroom,Flooring: Carpet
- Level: Main
- Dimensions: 10.00 x 10.00
Bedroom
- Description: Bedroom,Flooring: Carpet
- Level: Main
- Dimensions: 13.00 x 8.00
Bathroom
- Description: Bathroom,Flooring: Simulated Wood,Plank
- Level: Main
- Dimensions: 10.00 x 6.00
Bathroom
- Description: Bathroom,Flooring: Tile
- Level: Main
- Dimensions: 5.00 x 3.00
Bathroom
- Description: Bathroom,Flooring: Simulated Wood,Plank,Vinyl
- Level: Lower
- Dimensions: 9.00 x 6.00
Entry foyer
- Description: Entry/Foyer,Flooring: Tile
- Level: Main
- Dimensions: 9.00 x 5.00
Family room
- Description: Family Room,Flooring: Concrete
- Level: Lower
- Dimensions: 15.00 x 26.00
Kitchen
- Description: Kitchen,Flooring: Tile
- Level: Main
- Dimensions: 14.00 x 14.00
Laundry
- Description: Laundry Room,Flooring: Concrete
- Level: Lower
- Dimensions: 14.00 x 8.00
Living room
- Description: Living Room,Flooring: Simulated Wood,Plank
- Level: Main
- Dimensions: 27.00 x 14.00
Office
- Description: Office,Flooring: Carpet
- Level: Lower
- Dimensions: 12.00 x 13.00
Heating
- Forced Air
Cooling
- Central Air
Appliances
- Included: Dishwasher, Electric Water Heater, Oven, Range, Refrigerator
Features
- Basement: Full,Partially Finished
Interior area
- Total structure area: 2,033
- Total interior livable area: 1,730 sqft
- Finished area above ground: 1,015
- Finished area below ground: 715
Video & virtual tour
Property
Parking
- Total spaces: 2
- Parking features: Attached, Driveway, Garage, Gravel
- Attached garage spaces: 2
- Has uncovered spaces: Yes
Features
- Levels: One
- Stories: 1
- Patio & porch: Deck
- Fencing: Wire
Lot
- Size: 2.25 Acres
Details
- Additional structures: Other, Shed(s), See Remarks
- Parcel number: 044160007000
Construction
Type & style
- Home type: SingleFamily
- Architectural style: One Story
- Property subtype: Single Family Residence
Materials
- Vinyl Siding
- Foundation: Poured
Condition
- New construction: No
- Year built: 1970
Utilities & green energy
- Electric: Circuit Breakers
- Sewer: Septic Tank
- Water: Well
Community & HOA
HOA
- Has HOA: No
Location
- Region: Ss Cameron
Financial & listing details
- Price per square foot: $202/sqft
- Annual tax amount: $2,080
- Date on market: 10/19/2026
- Listing agreement: Exclusive Right To Sell
Estimated market value
Not available
Estimated sales range
Not available
Not available
Price history
| Date | Event | Price |
|---|---|---|
| 10/19/2026 | Listed for sale | $349,900$202/sqft |
Source:  WIREX MLS #1605688 Report a problem | ||
Public tax history
Tax history is unavailable.
Monthly payment
Est. payment
Payment breakdown
Explore the cost of this home by adjusting the details. Changes won't be saved.Climate risks
Neighborhood: 54822
Nearby schools
Schools provided by the listing agent
- District: Cameron
Source: NWWMLS. This data may not be complete. We recommend contacting the local school district to confirm school assignments for this home.
Similar homes
- $339,0002 bd1 ba1k sqft1661 20 1/2 Street, Rice Lake, WI 54868For Sale

 MLS ID #1601370, Kortney Nanstad. NWWMLS
- $399,7003 bd2 ba2.1k sqft1457 24 1/2 Street, Cameron, WI 54822For Sale
 MLS ID #1604858, Chasity Pike. NWWMLS
- $348,7003 bd2 ba1.5k sqft300 Carrie Circle, Rice Lake, WI 54868For Sale
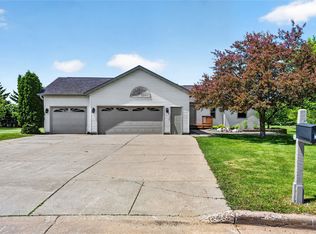 MLS ID #1605145, Thomas Richie. NWWMLS
- $319,9002 bd2 ba1k sqft1956 16th Avenue, Cameron, WI 54822New Construction
 MLS ID #1603982, Lacy Groth. NWWMLS
- $329,9003 bd2 ba2.2k sqft1898 21 1/2 Street, Rice Lake, WI 54868For SaleMLS ID #1603903, Scott Rohde. NWWMLS
- $259,9003 bd2 ba1.3k sqft2569 12 3/4 Avenue, Cameron, WI 54822For SaleMLS ID #1605151, Dennis Fehr. NWWMLS
- $375,0003 bd2 ba2.3k sqft874 25th Street, Chetek, WI 54728For SaleMLS ID #1606080, Catherine Bade. NWWMLS
- $389,9004 bd3 ba2.4k sqft2030 22 3/8 Avenue, Rice Lake, WI 54868For SaleMLS ID #1598632, Romaine Quinn. NWWMLS
- $449,0004 bd2 ba1.9k sqft1362 21 3/4 Street, Cameron, WI 54822For SaleMLS ID #1603604, Anna Robertson-Pedersen. NWWMLS
- $325,0003 bd2 ba1.6k sqft812 Oak Street, Barron, WI 54812For SaleMLS ID #1598846, Thomas Richie. NWWMLS
- $349,9004 bd2 ba2.2k sqft1105 Boehmer Drive, Rice Lake, WI 54868For SaleMLS ID #1604746, Ben Rivard. NWWMLS
- $329,9002 bd1 ba1.3k sqft2171 A 21 1/8 Street, Rice Lake, WI 54868For SaleMLS ID #1603365, Michael Jensen. NWWMLS
- $374,9003 bd2 ba1.8k sqft2071 11 1/2 Street, Cumberland, WI 54829For SaleMLS ID #1605586, Mary Rufledt. NWWMLS
- $385,0004 bd3 ba2.1k sqft1461 9th Avenue, Cumberland, WI 54829For SaleMLS ID #1606017, Jonathon Hile. NWWMLS
- $360,9003 bd3 ba1.9k sqft2902 Moon Lake Drive, Rice Lake, WI 54868For SaleMLS ID #1604559, Rick & Cherie Jenkins. NWWMLS
- $274,9003 bd3 ba1.7k sqft326 Mission Drive, Rice Lake, WI 54868For SaleMLS ID #1600144, Casey Watters. NWWMLS
- $260,0002 bd1 ba902 sqft1374 21 3/4 Street, Cameron, WI 54822For SaleMLS ID #1605084, Casey Watters. NWWMLS
- $375,0003 bd2 ba2.5k sqft2756 28 1/8 Street, Birchwood, WI 54817For SaleMLS ID #1598298, Casey Watters. NWWMLS
- $359,9003 bd2 ba1.4k sqft2865 28 1/8 Avenue, Birchwood, WI 54817For SaleMLS ID #1603451, Casey Watters. NWWMLS
- $275,0003 bd1 ba2k sqft512 E Bracklin Street, Rice Lake, WI 54868For SaleMLS ID #1605023, Casey Watters. NWWMLS
