Escape the hustle and bustle of city life with this charming 2-bedroom country home situated on a beautifully 2.6-acre lot with access to Cranberry Creek. Surrounded by mature trees and natural landscape located on a dead-end road, this quiet retreat is perfect for first-time homebuyers, downsizers, or anyone looking for a peaceful weekend getaway. The home features an open-concept living with large windows that flood the space with natural light. The quaint kitchen provides ample cabinet space that overlooks the private yard. Both bedrooms offer comfortable layouts with generous closet space. Outside, your massive 2.6-acre property is a blank canvas. Enjoy peaceful mornings walking through the woods, design your dream landscaping, or build a detached garage or workshop. Conveniently located close to Cameron and Rice Lake, this turnkey home is ready for you to move right in.
Active
Price cut: $5K (9/9)
$324,900
1956 16th Avenue, Cameron, WI 54822
2beds
1,040sqft
Single Family Residence
Built in 2025
2.6 Acres Lot
$323,700 Zestimate®
$312/sqft
$-- HOA
What's special
Access to cranberry creekOpen-concept livingOverlooks the private yard
- 38 days
- 300
- 12
Zillow last checked:
Listing updated:
Listed by:
Lacy Groth 715-613-1019,
CB Brenizer/Rice Lake
Source: WIREX MLS,MLS#: 1603982 Originating MLS: REALTORS Association of Northwestern WI
Originating MLS: REALTORS Association of Northwestern WIFacts & features
Interior
Bedrooms & bathrooms
- Bedrooms: 2
- Bathrooms: 2
- Full bathrooms: 1
- 1/2 bathrooms: 1
- Main level bedrooms: 2
Primary bedroom
- Level: Main
- Area: 144
- Dimensions: 12 x 12
Bedroom 2
- Level: Main
- Area: 130
- Dimensions: 13 x 10
Kitchen
- Level: Main
- Area: 180
- Dimensions: 15 x 12
Living room
- Level: Main
- Area: 180
- Dimensions: 15 x 12
Heating
- Electric, Other, Radiant
Cooling
- Other
Features
- Basement: None / Slab,Concrete
Interior area
- Total structure area: 1,040
- Total interior livable area: 1,040 sqft
- Finished area above ground: 1,040
- Finished area below ground: 0
Property
Parking
- Parking features: No Garage
Features
- Levels: One
- Stories: 1
- On waterfront: Yes
- Waterfront features: 51-100 feet, Bottom-Muck, Creek, Waterfront
- Body of water: Cranberry
Lot
- Size: 2.6 Acres
Details
- Parcel number: 044080045000
- Zoning: Residential
Construction
Type & style
- Home type: SingleFamily
- Property subtype: Single Family Residence
Materials
- Vinyl Siding
Condition
- 0-5 Years,Construction Completed
- New construction: Yes
- Year built: 2025
Utilities & green energy
- Electric: Circuit Breakers
- Sewer: Septic Tank, Mound Septic
- Water: Well
Community & HOA
Location
- Region: Cameron
- Municipality: Stanley
Financial & listing details
- Price per square foot: $312/sqft
- Tax assessed value: $38,400
- Annual tax amount: $415
- Date on market: 8/7/2026
- Exclusions: Excluded:sellers Personal
Estimated market value
$323,700
$308,000 - $340,000
$1,830/mo
Price history
| Date | Event | Price |
|---|---|---|
| 9/9/2026 | Price change | $324,900-1.5%$312/sqft |
Source:  WIREX MLS #1603982 Report a problem WIREX MLS #1603982 Report a problem | ||
| 8/12/2026 | Price change | $329,900-1.5%$317/sqft |
Source: WIREX MLS #1603982 Report a problem | ||
| 8/7/2026 | Listed for sale | $334,900+116.1%$322/sqft |
Source: WIREX MLS #1603982 Report a problem | ||
| 2/6/2026 | Sold | $155,000-16.2%$149/sqft |
Source:  NorthstarMLS as distributed by MLS GRID #6789230 Report a problem NorthstarMLS as distributed by MLS GRID #6789230 Report a problem | ||
| 11/10/2025 | Pending sale | $185,000$178/sqft |
Source: NorthstarMLS as distributed by MLS GRID #6789230 Report a problem | ||
| 9/22/2025 | Listed for sale | $185,000+516.7%$178/sqft |
Source: NorthstarMLS as distributed by MLS GRID #6789230 Report a problem | ||
| 4/27/2023 | Sold | $30,000$29/sqft |
Source: Public Record Report a problem | ||
Public tax history
| Year | Property taxes | Tax assessment |
|---|---|---|
| 2024 | $403 +35.3% | $38,400 +166.7% |
| 2023 | $298 +6.5% | $14,400 |
| 2022 | $280 +3.5% | $14,400 |
| 2021 | $270 +5.4% | $14,400 |
| 2020 | $256 -2.7% | $14,400 |
| 2019 | $263 -36.4% | $14,400 -37.4% |
| 2017 | $414 +1.4% | $23,000 |
| 2016 | $409 +1.5% | $23,000 |
| 2015 | $403 -4.9% | $23,000 |
| 2014 | $423 +10.3% | $23,000 |
| 2013 | $384 -0.2% | $23,000 |
| 2011 | $385 | $23,000 |
| 2010 | $385 +4.2% | $23,000 |
| 2009 | $369 | $23,000 |
Find assessor info on the county website
Monthly payment
Est. payment
Payment breakdown
Explore the cost of this home by adjusting the details. Changes won't be saved.Climate risks
Neighborhood: 54822
Nearby schools
Schools provided by the listing agent
- District: Cameron
Source: WIREX MLS. This data may not be complete. We recommend contacting the local school district to confirm school assignments for this home.
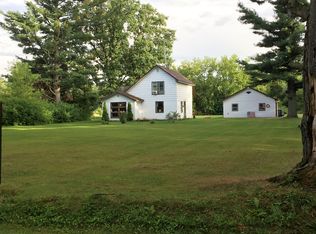
Similar homes
- $339,0002 bd1 ba1k sqft1661 20 1/2 Street, Rice Lake, WI 54868Active
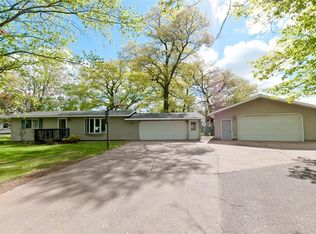 MLS ID #1601370, Kortney Nanstad. WIREX MLS
 - $331,9002 bd1 ba1k sqft900 Clayton Street, Cameron, WI 54822Active
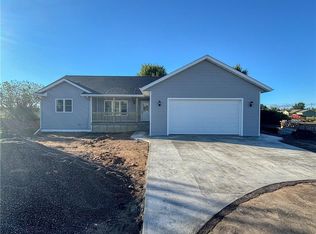 MLS ID #1599468, Casey Watters. WIREX MLS
 - $359,9002 bd1 ba1.3k sqft2171 A 21 1/8 Street, Rice Lake, WI 54868Active
 MLS ID #1603365, Michael Jensen. WIREX MLS
 - $209,9002 bd1 ba630 sqft1350 21 3/4 Street, Cameron, WI 54822Active
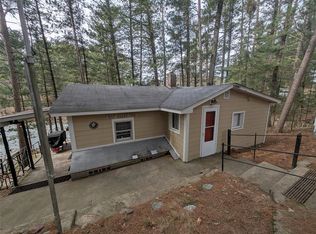 MLS ID #1599719, Joshua Davidson. WIREX MLS
 - $275,0001 bd1 ba600 sqft1368 21 3/4 St, Cameron, WI 54822For Sale
 MLS ID #7052966, Megan Steinmetz, Keller Williams Classic Realty. NorthstarMLS as distributed by MLS GRID
 - $319,9003 bd2 ba1.5k sqft216 50th St, New Auburn, WI 54757For SaleMLS ID #7121346, Joshua R Amys, Keller Williams Realty Diversified. NorthstarMLS as distributed by MLS GRID
- $164,9003 bd1 ba1.1k sqft301 N 10th St, Cameron, WI 54822For SaleMLS ID #7098930, Charissa Myers, Jenkins Realty, Inc.. NorthstarMLS as distributed by MLS GRID
- $319,9002 bd2 ba1.2k sqft1424-3 1/2 St, Turtle Lake, WI 54889For SaleMLS ID #7118789, Darin J. Moravitz, Dane Arthur Real Estate Agency. NorthstarMLS as distributed by MLS GRID
- $275,0002 bd1 ba784 sqft2146-2 1/2 St #A, Comstock, WI 54826For SaleMLS ID #7136820, Matthew K Weber, Re/Max Northstar. NorthstarMLS as distributed by MLS GRID
- $349,9002 bd1 ba1k sqft1262 5th Ave, Cumberland, WI 54829For SaleMLS ID #7122348, Holly Jordan, Edina Realty, Inc.. NorthstarMLS as distributed by MLS GRID
