Have you ever wanted to live on the water with Rice Lake just a boat ride away? Located in the Hiawatha Park area, this charming 2-bedroom, 1-bath home offers frontage on the Red Cedar River with clear, moving water and boat access to the main body of Rice Lake. Enjoy peaceful waterfront views of the undeveloped shoreline across the river, while the Rice Lake swimming area is just around the corner. An additional lot is included, providing extra space and possibilities. The home features a full basement with limited finished area and offers potential for remodeling, additions, or future improvements. Whether you're looking for a year-round home or waterfront getaway, this property offers an opportunity to enjoy the water, boating, fishing, and recreation of Rice Lake from your own waterfront property.
For sale
Price cut: $20K (10/15)
$329,900
2171 A 21 1/8 Street, Rice Lake, WI 54868
2beds
1,371sqft
Single Family Residence
Built in 1968
0.68 Acres Lot
$316,700 Zestimate®
$241/sqft
$-- HOA
What's special
Charming waterfront propertyFull basementBeautiful viewsExpansive lot configurationCozy homeTwo bedroomsOne bathroom
- 16 days
- 331
- 13
Zillow last checked:
Listing updated:
Listed by:
Michael Jensen 715-234-1111,
Associated Realty LLC
Source: NWWMLS,MLS#: 1603365 Originating MLS: Realtors of Northwestern Wisconsin
Facts & features
Interior
Bedrooms & bathrooms
- Bedrooms: 2
- Bathrooms: 1
- Full bathrooms: 1
Bedroom
- Description: Bedroom,Flooring: Carpet
- Level: Main
- Dimensions: 13.00 x 11.00
Bedroom
- Description: Bedroom,Flooring: Carpet
- Level: Main
- Dimensions: 10.00 x 11.00
Bathroom
- Description: Bathroom,Flooring: Vinyl
- Level: Main
- Dimensions: 5.00 x 6.00
Dining room
- Description: Dining Area,Flooring: Carpet
- Level: Main
- Dimensions: 0.00 x 0.00
Entry foyer
- Description: Entry/Foyer,Flooring: Carpet
- Level: Main
- Dimensions: 8.00 x 14.00
Family room
- Description: Family Room,Flooring: Carpet
- Level: Lower
- Dimensions: 11.00 x 20.00
Kitchen
- Description: Kitchen,Flooring: Vinyl
- Level: Main
- Dimensions: 11.00 x 11.00
Living room
- Description: Living Room,Flooring: Carpet
- Level: Main
- Dimensions: 11.00 x 19.00
Office
- Description: Office,Flooring: Carpet
- Level: Lower
- Dimensions: 11.00 x 11.00
Heating
- Forced Air
Cooling
- None
Appliances
- Included: Freezer, Oven, Range, Washer
Features
- Windows: Window Coverings
- Basement: Full,Partially Finished
- Has fireplace: No
- Fireplace features: None
Interior area
- Total structure area: 1,786
- Total interior livable area: 1,371 sqft
- Finished area above ground: 956
- Finished area below ground: 415
Video & virtual tour
Property
Parking
- Total spaces: 2
- Parking features: Attached, Concrete, Driveway, Garage, Garage Door Opener
- Attached garage spaces: 2
- Has uncovered spaces: Yes
Features
- Levels: One
- Stories: 1
- Patio & porch: None
- Has view: Yes
- View description: Water
- Has water view: Yes
- Water view: Water
- Waterfront features: Lake
- Body of water: Rice Lake/Red Cedar River
- Frontage length: 199,199
Lot
- Size: 0.68 Acres
- Dimensions: 200 x 125 x 199 x 125
Details
- Additional parcels included: 038408948000
- Parcel number: 038408947000
- Zoning description: Recreational
Construction
Type & style
- Home type: SingleFamily
- Architectural style: One Story
- Property subtype: Single Family Residence
Materials
- Vinyl Siding
- Foundation: Poured
Condition
- New construction: No
- Year built: 1968
Utilities & green energy
- Electric: Circuit Breakers
- Sewer: Other, See Remarks
- Water: Sand Point Well, Well
Community & HOA
HOA
- Has HOA: No
Location
- Region: Rice Lake
Financial & listing details
- Price per square foot: $241/sqft
- Annual tax amount: $4,700
- Date on market: 10/12/2026
- Cumulative days on market: 104 days
- Listing agreement: Exclusive Right To Sell
- Exclusions: Sellers Personal
Estimated market value
$316,700
$301,000 - $333,000
$1,157/mo
Price history
| Date | Event | Price |
|---|---|---|
| 10/15/2026 | Price change | $329,900-5.7%$241/sqft |
Source:  WIREX MLS #1603365 Report a problem | ||
| 9/15/2026 | Price change | $349,900-2.8%$255/sqft |
Source: WIREX MLS #1603365 Report a problem | ||
| 8/12/2026 | Price change | $359,900-8.9%$263/sqft |
Source: WIREX MLS #1603365 Report a problem | ||
| 7/17/2026 | Listed for sale | $394,900$288/sqft |
Source: WIREX MLS #1603365 Report a problem | ||
Public tax history
Tax history is unavailable.
Monthly payment
Est. payment
Payment breakdown
Explore the cost of this home by adjusting the details. Changes won't be saved.Climate risks
Neighborhood: 54868
Nearby schools
Schools provided by the listing agent
- District: Rice Lake Area
Source: NWWMLS. This data may not be complete. We recommend contacting the local school district to confirm school assignments for this home.
Similar homes
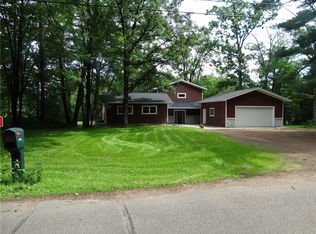
- $348,7003 bd2 ba1.5k sqft300 Carrie Circle, Rice Lake, WI 54868For Sale
 MLS ID #1605145, Thomas Richie. NWWMLS
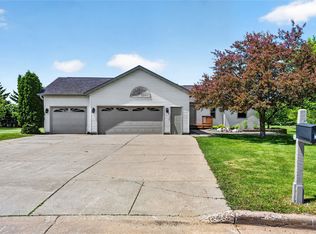
- $325,0003 bd1 ba1.4k sqft2473 27 1/2 Street, Rice Lake, WI 54868For Sale
 MLS ID #1606201, Kortney Nanstad. NWWMLS
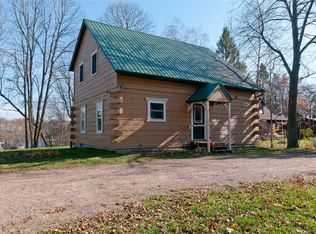
- $339,0002 bd1 ba1k sqft1661 20 1/2 Street, Rice Lake, WI 54868For Sale
 MLS ID #1601370, Kortney Nanstad. NWWMLS
- $319,9004 bd2 ba1.8k sqft1203 Lee St, Rice Lake, WI 54868For Sale

 MLS ID #7141932, JP Will, LPT Realty. NorthstarMLS as distributed by MLS GRID
- $319,9002 bd2 ba2k sqft1545 21st Avenue, Rice Lake, WI 54868For SaleMLS ID #1606140, Roxanne Woodford. NWWMLS
- $349,9003 bd3 ba1.7k sqft1593 County Highway SS, Cameron, WI 54822For SaleMLS ID #1605688, Shelley Finnessy. NWWMLS
- $274,9003 bd3 ba1.7k sqft326 Mission Drive, Rice Lake, WI 54868For SaleMLS ID #1600144, Casey Watters. NWWMLS
- $269,9004 bd3 ba2k sqft1006 N Wisconsin Avenue, Rice Lake, WI 54868For SaleMLS ID #1604871, Casey Watters. NWWMLS
- $360,9003 bd3 ba1.9k sqft2902 Moon Lake Drive, Rice Lake, WI 54868For SaleMLS ID #1604559, Rick & Cherie Jenkins. NWWMLS
- $424,9002 bd2 ba1.6k sqft1845 23rd Avenue, Rice Lake, WI 54868For SaleMLS ID #1606014, John Flor Team. NWWMLS
- $279,9003 bd1 ba1.3k sqft27 Hatten Avenue, Rice Lake, WI 54868For SaleMLS ID #1604608, Casey Watters. NWWMLS
- $399,0002 bd1 ba1.7k sqft2513 15th Street, Rice Lake, WI 54868For SaleMLS ID #1606158, Danielle VanBuskirk. NWWMLS
- $229,9003 bd2 ba1.5k sqft807 Augusta Street, Rice Lake, WI 54868For SaleMLS ID #1604607, Tara Harycki. NWWMLS
- $199,0002 bd1 ba1.6k sqft1831 Montanis Avenue, Rice Lake, WI 54868For SaleMLS ID #1596618, Casey Watters. NWWMLS
- $369,9992 bd2 ba1.3k sqft641 Saturn Drive Lot 43, Rice Lake, WI 54868New ConstructionMLS ID #1600744, C&M Developments Team. NWWMLS
- $209,9003 bd2 ba1.2k sqft504 Phipps Avenue, Rice Lake, WI 54868For SaleMLS ID #1605693, Mike Handorf. NWWMLS
- $205,0003 bd1 ba1.1k sqft15 E John Street, Rice Lake, WI 54868For SaleMLS ID #1605731, Victoria Kerian. NWWMLS
- $255,0003 bd3 ba1.1k sqft1910 17th Avenue, Rice Lake, WI 54868For SaleMLS ID #1605701, Casey Watters. NWWMLS
- $359,9003 bd2 ba1.4k sqft2865 28 1/8 Avenue, Birchwood, WI 54817For SaleMLS ID #1603451, Casey Watters. NWWMLS
- $325,0003 bd2 ba1.6k sqft812 Oak Street, Barron, WI 54812For SaleMLS ID #1598846, Thomas Richie. NWWMLS
