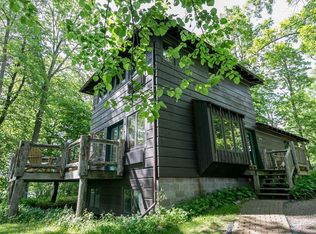
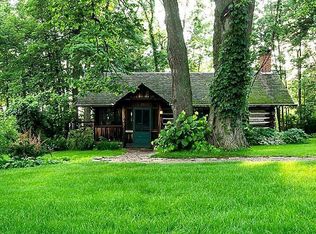
PRE-INSPECTED and ready for its next owner! Welcome to a beautiful Northwoods retreat where comfort, character, and easy living come together. This meticulously maintained log home is set on a gorgeous .92-acre double lot in Birchwood, surrounded by a park-like yard and beautiful landscaping that creates a peaceful setting from the moment you arrive. Inside, the home offers convenient main-level living on a slab with cozy in-floor heat and an easy-flowing layout designed for everyday comfort. One of the favorite spaces is the beautiful 4-season porch, centered around a wood stove and perfect for morning coffee, quiet evenings, or relaxing while taking in the changing seasons. The spacious primary suite feels like a true retreat with its own cozy fireplace, private ensuite bath, and convenient laundry nearby. Outside, the extra-deep 4-car detached garage provides incredible space for vehicles, boats, recreational toys, a workshop, and plenty of storage. Enjoy the beauty of Pigeon Creek owned by Loch Lomond right along the property's edge this property enjoys a picturesque waterfront setting without the responsibility of owning the shoreline. As part of the Loch Lomond Beach Club, you?ll also enjoy access to Red Cedar Lake, the LLBC clubhouse, swimming pool, tennis courts, and more. Recent updates include a new roof and gutters in 2025 and a new well pump in 2023. Beautifully cared for inside and out, this is a special property where you can slow down, settle in, and enjoy everything the Northwoods lifestyle has to offer.
Active
$387,700
2865 28 1/8 Avenue, Birchwood, WI 54817
3beds
1,440sqft
:
Get pre-qualified$2,632/mo
Single Family Residence
Built in 2003
0.92 Acres Lot
$379,600 Zestimate®
$269/sqft
$88/mo HOA
What's special
Meticulously maintained log homePrivate ensuite bathCozy in-floor heatConvenient laundry nearby
- 3 days |
- 1,182 |
- 43 |
Zillow last checked:
Listing updated:
Listed by:
Casey Watters 715-434-7904,
Real Estate Solutions
Source: WIREX MLS,MLS#: 1603451 Originating MLS: REALTORS Association of Northwestern WI
Originating MLS: REALTORS Association of Northwestern WIFacts & features
Interior
Bedrooms & bathrooms
- Bedrooms: 3
- Bathrooms: 2
- Full bathrooms: 2
- Main level bedrooms: 3
Primary bedroom
- Level: Main
- Area: 110
- Dimensions: 10 x 11
Bedroom 2
- Level: Main
- Area: 132
- Dimensions: 11 x 12
Bedroom 3
- Level: Main
- Area: 576
- Dimensions: 24 x 24
Kitchen
- Level: Main
- Area: 143
- Dimensions: 11 x 13
Living room
- Level: Main
- Area: 240
- Dimensions: 15 x 16
Heating
- Propane, In-floor
Cooling
- Wall Unit(s)
Appliances
- Included: Dryer, Microwave, Range/Oven, Refrigerator, Washer
Features
- Basement: None / Slab,Concrete
Interior area
- Total structure area: 1,440
- Total interior livable area: 1,440 sqft
- Finished area above ground: 1,440
- Finished area below ground: 0
Video & virtual tour
Property
Parking
- Total spaces: 4
- Parking features: 4 Car, Attached
- Attached garage spaces: 4
Features
- Levels: One
- Stories: 1
- Patio & porch: Patio
- Exterior features: 4-Season Room
- On waterfront: Yes
- Waterfront features: 1-50 feet, Common Frontage, Lake, Waterfront
- Body of water: Red Cedar
Lot
- Size: 0.92 Acres
Details
- Additional structures: Shed(s)
- Parcel number: 010437921000
- Zoning: Residential
Construction
Type & style
- Home type: SingleFamily
- Property subtype: Single Family Residence
Materials
- Log
Condition
- 21+ Years
- New construction: No
- Year built: 2003
Utilities & green energy
- Electric: Circuit Breakers
- Sewer: Septic Tank
- Water: Well
Community & HOA
HOA
- Has HOA: Yes
- HOA fee: $1,050 annually
Location
- Region: Birchwood
- Municipality: Cedar Lake
Financial & listing details
- Price per square foot: $269/sqft
- Tax assessed value: $246,800
- Annual tax amount: $2,192
- Date on market: 7/30/2026
- Inclusions: Included:dryer, Included:microwave, Included:oven/Range, Included:refrigerator, Included:washer
- Exclusions: Excluded:other-See Remarks, Excluded:sellers Personal
Estimated market value
$379,600
$361,000 - $399,000
$1,839/mo
Price history
| Date | Event | Price |
|---|---|---|
| 7/30/2026 | Listed for sale | $387,700+179.9%$269/sqft |
Source:  WIREX MLS #1603451 Report a problem WIREX MLS #1603451 Report a problem | ||
| 6/10/2015 | Sold | $138,500$96/sqft |
Source: Agent Provided Report a problem | ||
Public tax history
| Year | Property taxes | Tax assessment |
|---|---|---|
| 2024 | $1,668 +2.7% | $131,800 |
| 2023 | $1,624 -2.1% | $131,800 |
| 2022 | $1,659 +5.3% | $131,800 |
| 2021 | $1,576 +4.7% | $131,800 |
| 2020 | $1,505 -0.8% | $131,800 |
| 2019 | $1,517 +2.8% | $131,800 |
| 2017 | $1,475 +2.6% | $131,800 +4.6% |
| 2016 | $1,438 -11% | $126,000 |
| 2015 | $1,616 +9.6% | $126,000 |
| 2014 | $1,475 +3.5% | $126,000 |
| 2013 | $1,426 -15.4% | $126,000 -19.4% |
| 2011 | $1,685 | $156,400 |
| 2010 | $1,685 -5.1% | $156,400 |
| 2009 | $1,775 | $156,400 |
Find assessor info on the county website
Monthly payment
Est. payment
Payment breakdown
Explore the cost of this home by adjusting the details. Changes won't be saved.Climate risks
Neighborhood: 54817
Nearby schools
GreatSchools rating
- 4/10Birchwood Elementary SchoolGrades: PK-5Distance: 3 mi
- 4/10Birchwood Middle SchoolGrades: 6-8Distance: 3 mi
- 5/10Birchwood High SchoolGrades: 9-12Distance: 3 mi
Schools provided by the listing agent
- District: Birchwood
Source: WIREX MLS. This data may not be complete. We recommend contacting the local school district to confirm school assignments for this home.
- $340,0003 bd2 ba-- sqft2867 28 1/8 Ave, Birchwood, WI 54817Sold
- $299,9003 bd2 ba1.7k sqft2859 28 1/8 Ave, Birchwood, WI 54817Sold

- $45,500-- bd-- ba-- sqft2860 28 1/8 Ave, Birchwood, WI 54817Off Market
- $32,600-- bd-- ba-- sqft2868 28 1/8 Ave, Birchwood, WI 54817Off Market
- $30,0000.46 Acres2856 28 1/8 Ave, Birchwood, WI 54817Lot/Land
- $312,3003 bd3 ba1.9k sqft2820 28 11/16 St, Birchwood, WI 54817Off Market
- $258,900-- bd-- ba-- sqft2851-28 1/4 Ave, Birchwood, WI 54817Off Market
- $196,800-- bd-- ba-- sqft2822 28 11/16 St, Birchwood, WI 54817Off Market
A local agent can set up tours, give advice and negotiate with sellers.
Similar homes
- $399,9002 bd2 ba904 sqft1314 N County Highway F, Birchwood, WI 54817For Sale

 MLS ID #7114992, Richard Jenkins, Jenkins Realty, Inc.. NorthstarMLS as distributed by MLS GRID
 - $334,9002 bd2 ba1.2k sqft2853 29th Ave Unit 305, Birchwood, WI 54817For Sale
 MLS ID #7025481, Dirk Vander Bent, Northern Paradise Homes & Realty. NorthstarMLS as distributed by MLS GRID
 - $545,0002 bd3 ba1.4k sqft2799 27th St #7, Birchwood, WI 54817For Sale
 MLS ID #7057467, Edward Rupp, Northco Real Estate Services. NorthstarMLS as distributed by MLS GRID
 - $515,0002 bd3 ba1.5k sqft2799 27th St Unit 4, Birchwood, WI 54817For Sale
 MLS ID #7057539, Edward Rupp, Northco Real Estate Services. NorthstarMLS as distributed by MLS GRID
 - $239,0003 bd2 ba968 sqft2753 28 1/2 Street, Birchwood, WI 54817ActiveMLS ID #1600252, Casey Watters. WIREX MLS
- $399,9003 bd1 ba962 sqftW2908 Sunset Bay, Birchwood, WI 54817For SaleMLS ID #7075451, Donald A Marker, Dane Arthur Real Estate Agency. NorthstarMLS as distributed by MLS GRID
- $369,0004 bd3 ba1.7k sqft995 N Zettel Rd, Exeland, WI 54835For SaleMLS ID #7096255, Richard Jenkins, Jenkins Realty, Inc.. NorthstarMLS as distributed by MLS GRID
- $329,0002 bd2 ba1.5k sqft2856 29th Avenue #110, Birchwood, WI 54817ActiveMLS ID #1599469, Casey Watters. WIREX MLS
- $394,9002 bd1 ba1.3k sqft2171 A 21 1/8 Street, Rice Lake, WI 54868ActiveMLS ID #1603365, Michael Jensen. WIREX MLS
- $399,9973 bd2 ba1.8k sqftN 5543 County Highway BB, Stone Lake, WI 54876ActiveMLS ID #1601238, Gary Nathan. WIREX MLS
- $359,0003 bd2 ba1.5k sqft2874 29 1/2 29 7/8 Avenue, Birchwood, WI 54817ActiveMLS ID #1597195, Jeff Iverson. WIREX MLS
- $274,9002 bd2 ba1.1k sqft1130 Sunset Lane, Birchwood, WI 54817ActiveMLS ID #1601856, Jacob Lynch. WIREX MLS
- $389,9003 bd2 ba2.1k sqft2124 12 1/4 Ave, Cameron, WI 54822For SaleMLS ID #7040822, Gabby Fredrick, Real Broker, LLC. NorthstarMLS as distributed by MLS GRID
- $264,9003 bd2 ba1.6k sqft2266 N Ol Hays Rd, Birchwood, WI 54817For SaleMLS ID #7092319, Tadd Peterson, Compass Realty Group. NorthstarMLS as distributed by MLS GRID
- $419,9002 bd2 ba1.3k sqftW11583 Trails End Road, Bruce, WI 54819ActiveMLS ID #1602527, Philip Kaiser. WIREX MLS
- $439,5003 bd2 ba867 sqftN949 Holy Island Road, Sarona, WI 54870ActiveMLS ID #1602455, Kyle Pierce. WIREX MLS
- $324,9003 bd2 ba1.6k sqft1106 N Canaday Rd, Exeland, WI 54835For SaleMLS ID #218211, MARY RUFLEDT, ELITE REALTY GROUP, LLC. GNMLS
- $340,0004 bd2 ba2.1k sqft1896 22 3/4 Street, Rice Lake, WI 54868ActiveMLS ID #1600465, Ben Rivard. WIREX MLS
- $269,9003 bd1 ba1.3k sqft417 Spruce Ave, Cameron, WI 54822For SaleMLS ID #7117557, Charissa Myers, Jenkins Realty, Inc.. NorthstarMLS as distributed by MLS GRID
- $529,0004 bd2 ba1.9k sqft1362 21 3/4 Street, Cameron, WI 54822ActiveMLS ID #1603604, Anna Robertson-Pedersen. WIREX MLS
