Wake up surrounded by the quiet beauty of the Northwoods, where the woods and trails are right out your back door. Enjoy direct access to approximately 2,047 acres of county land, giving you endless opportunities to hunt, hike, explore, and take in the peaceful natural setting. With the ATV trail running right past the property, adventure begins the moment you head outside. You can also enjoy the Loch Lomond Beach Club amenities. Spend the afternoon by the swimming pool, enjoy the clubhouse, play a round of pickleball, or head to the lake for a day on the water. This property offers the perfect balance of rugged outdoor adventure and easygoing recreation. With a large detached garage for your vehicles, ATVs, hunting gear, and lake toys, everything has its place. Best of all, this cabin in the woods is being sold fully furnished, allowing you to arrive, settle in, and immediately start enjoying.
Active
Price cut: $28.7K (6/18)
$239,000
2753 28 1/2 Street, Birchwood, WI 54817
3beds
968sqft
Single Family Residence, Manufactured On Land
Built in 1998
1.26 Acres Lot
$237,500 Zestimate®
$247/sqft
$88/mo HOA
What's special
Swimming poolSold fully furnished
- 87 days |
- 606 |
- 18 |
Zillow last checked:
Listing updated:
Listed by:
Casey Watters 715-434-7904,
Real Estate Solutions
Source: WIREX MLS,MLS#: 1600252 Originating MLS: REALTORS Association of Northwestern WI
Originating MLS: REALTORS Association of Northwestern WIFacts & features
Interior
Bedrooms & bathrooms
- Bedrooms: 3
- Bathrooms: 2
- Full bathrooms: 2
- Main level bedrooms: 3
Primary bedroom
- Level: Main
- Area: 143
- Dimensions: 13 x 11
Bedroom 2
- Level: Main
- Area: 110
- Dimensions: 10 x 11
Bedroom 3
- Level: Main
- Area: 110
- Dimensions: 10 x 11
Kitchen
- Level: Main
- Area: 132
- Dimensions: 12 x 11
Living room
- Level: Main
- Area: 176
- Dimensions: 11 x 16
Heating
- Propane, Forced Air, Radiant
Cooling
- Central Air
Appliances
- Included: Dryer, Range/Oven, Refrigerator, Washer
Features
- Basement: Crawl Space,Concrete
Interior area
- Total structure area: 968
- Total interior livable area: 968 sqft
- Finished area above ground: 968
- Finished area below ground: 0
Property
Parking
- Total spaces: 3
- Parking features: 3 Car, Detached
- Garage spaces: 3
Features
- Levels: One
- Stories: 1
- Patio & porch: Deck
- On waterfront: Yes
- Waterfront features: 1-50 feet, Common Frontage, Lake, Waterfront
- Body of water: Red Cedar
Lot
- Size: 1.26 Acres
Details
- Parcel number: 010433372000
- Zoning: Residential
Construction
Type & style
- Home type: MobileManufactured
- Property subtype: Single Family Residence, Manufactured On Land
Materials
- Vinyl Siding
Condition
- 21+ Years
- New construction: No
- Year built: 1998
Utilities & green energy
- Electric: Circuit Breakers
- Sewer: Holding Tank
Community & HOA
HOA
- Has HOA: Yes
- HOA fee: $1,050 annually
Location
- Region: Birchwood
- Municipality: Cedar Lake
Financial & listing details
- Price per square foot: $247/sqft
- Tax assessed value: $161,600
- Annual tax amount: $1,345
- Date on market: 4/30/2026
- Inclusions: Included:dryer, Included:oven/Range, Included:refrigerator, Included:washer
- Exclusions: Excluded:sellers Personal
Estimated market value
$237,500
$226,000 - $249,000
$1,598/mo
Price history
| Date | Event | Price |
|---|---|---|
| 6/18/2026 | Price change | $239,000-10.7%$247/sqft |
Source:  WIREX MLS #1600252 Report a problem WIREX MLS #1600252 Report a problem | ||
| 6/2/2026 | Price change | $267,700-3.6%$277/sqft |
Source: WIREX MLS #1600252 Report a problem | ||
| 5/22/2026 | Price change | $277,700-6.7%$287/sqft |
Source: WIREX MLS #1600252 Report a problem | ||
| 4/30/2026 | Listed for sale | $297,700$308/sqft |
Source: WIREX MLS #1600252 Report a problem | ||
Public tax history
| Year | Property taxes | Tax assessment |
|---|---|---|
| 2024 | $1,158 +1% | $86,300 |
| 2023 | $1,146 -2.5% | $86,300 |
| 2022 | $1,175 +4.3% | $86,300 |
| 2021 | $1,127 +8.1% | $86,300 |
| 2020 | $1,042 -1.6% | $86,300 |
| 2019 | $1,059 +6% | $86,300 |
| 2017 | $1,000 -2.5% | $86,300 |
| 2016 | $1,026 -6.3% | $86,300 |
| 2015 | $1,094 +9.7% | $86,300 |
| 2014 | $998 +3.5% | $86,300 |
| 2013 | $964 -10.5% | $86,300 -14.8% |
| 2011 | $1,077 | $101,300 |
| 2010 | $1,077 -5.2% | $101,300 |
| 2009 | $1,136 | $101,300 |
Find assessor info on the county website
Monthly payment
Climate risks
Neighborhood: 54817
Nearby schools
GreatSchools rating
- 4/10Birchwood Elementary SchoolGrades: PK-5Distance: 3.6 mi
- 4/10Birchwood Middle SchoolGrades: 6-8Distance: 3.6 mi
- 5/10Birchwood High SchoolGrades: 9-12Distance: 3.6 mi
Schools provided by the listing agent
- District: Birchwood
Source: WIREX MLS. This data may not be complete. We recommend contacting the local school district to confirm school assignments for this home.
- $175,8003 bd2 ba1k sqft2751-28 1/2 St, Birchwood, WI 54817Off Market

- $212,300-- bd-- ba-- sqft2846 27 1/2 Ave, Birchwood, WI 54817Off Market
- $36,900-- bd-- ba-- sqft2753 28 3/8 St, Birchwood, WI 54817Off Market
- $24,400-- bd-- ba-- sqft2757 28 3/8 St, Birchwood, WI 54817Off Market
- $167,600-- bd-- ba-- sqft2759 28 3/8 St, Birchwood, WI 54817Off Market
- $231,200-- bd-- ba-- sqft2761 28 1/2 St, Birchwood, WI 54817Off Market
- $35,600-- bd-- ba-- sqft2845 27 1/2 Ave, Birchwood, WI 54817Off Market
- $6,0000.69 Acres2760 28 1/2 St, Birchwood, WI 54817Sold
A local agent can set up tours, give advice and negotiate with sellers.
Similar homes
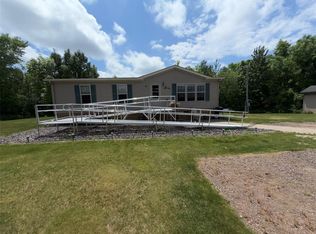
- $274,9002 bd2 ba1.1k sqft1130 Sunset Lane, Birchwood, WI 54817Active
 MLS ID #1601856, Jacob Lynch. WIREX MLS
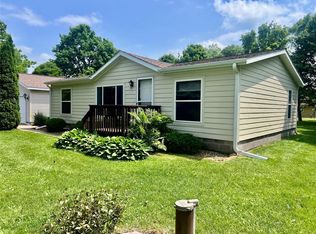
 - $229,9003 bd2 ba1k sqft2197 20 1/16 Avenue, Rice Lake, WI 54868Active
 MLS ID #1602742, Steve Trovato. WIREX MLS
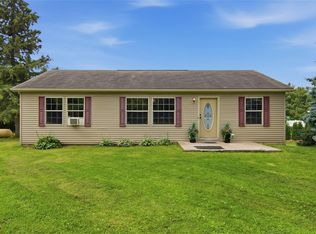
 - $242,9003 bd2 ba1.4k sqft2433 15 1/4 Avenue, Rice Lake, WI 54868Active
 MLS ID #1602666, April Lipp. WIREX MLS
 - $334,9002 bd2 ba1.2k sqft2853 29th Ave Unit 305, Birchwood, WI 54817For Sale

 MLS ID #7025481, Dirk Vander Bent, Northern Paradise Homes & Realty. NorthstarMLS as distributed by MLS GRID
 - $199,9003 bd2 ba1.3k sqftW11002 Hwy 8, Bruce, WI 54819ActiveMLS ID #1603077, Casey Watters. WIREX MLS
- $--2 bd1 ba832 sqftN4367 Schrodder Rd, Bruce, WI 54819AuctionXome
- $265,0004 bd1 ba1.2k sqft12493 W State Highway 27/70, Couderay, WI 54828ActiveMLS ID #1601492, Terry Duffy. WIREX MLS
- $244,6003 bd1 ba1k sqft11 E Coleman Street, Rice Lake, WI 54868ActiveMLS ID #1602628, Max Nelson. WIREX MLS
- $299,9002 bd2 ba1k sqft1899 22 1/2 Street, Rice Lake, WI 54868ActiveMLS ID #1599738, Casey Watters. WIREX MLS
- $195,0003 bd2 ba1.1k sqft511 Hatten Ave, Rice Lake, WI 54868For SaleMLS ID #7094890, Richard Jenkins, Jenkins Realty, Inc.. NorthstarMLS as distributed by MLS GRID
- $--4 bd1 ba1.3k sqft904 Lee St, Rice Lake, WI 54868AuctionServiceLink Auction
- $209,9003 bd2 ba1.2k sqft504 Phipps Avenue, Rice Lake, WI 54868ActiveMLS ID #1599554, True Kucharski. WIREX MLS
- $220,0002 bd1 ba1.1k sqft119 E Saint Patrick St, Rice Lake, WI 54868For SaleMLS ID #7024456, Dawn Bell, Realty ONE Group Choice. NorthstarMLS as distributed by MLS GRID
- $319,9003 bd2 ba1.1k sqft901 S Wisconsin Ave, Rice Lake, WI 54868For SaleMLS ID #7052092, JP Will, LPT Realty. NorthstarMLS as distributed by MLS GRID
- $300,0002 bd1 ba589 sqft1085 County Road F #27, Birchwood, WI 54817ActiveMLS ID #1597823, Gary Nathan. WIREX MLS
- $205,0002 bd1 ba760 sqft935 Hammond Ave, Rice Lake, WI 54868For SaleMLS ID #7080068, Megan M Lepak, Edina Realty, Inc.. NorthstarMLS as distributed by MLS GRID
- $174,9002 bd1 ba744 sqft417 S 7th St, Cameron, WI 54822For SaleMLS ID #7105084, Judy A Nichols, WESTconsin Realty LLC. NorthstarMLS as distributed by MLS GRID
- $349,9992 bd1 ba1k sqft1661 20 1/2 Street, Rice Lake, WI 54868ActiveMLS ID #1601370, Kortney Nanstad. WIREX MLS
- $155,0002 bd1 ba896 sqft991 Lincoln Avenue, Exeland, WI 54835ActiveMLS ID #1601248, Colleen Dickenson. WIREX MLS
- $330,0002 bd2 ba1.4k sqft1329 18th St, Barron, WI 54812For SaleMLS ID #7088974, Charissa Myers, Jenkins Realty, Inc.. NorthstarMLS as distributed by MLS GRID
