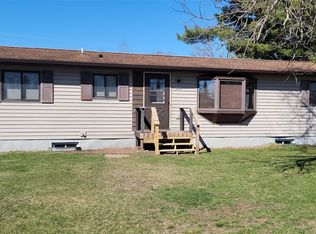
Updated 4-bedroom, 1-bath country home situated on 5 scenic acres. Whether you're looking for a year-round home, vacation retreat or investment opportunity, this property offers a great combination of comfort and outdoor adventure. The property also features an on-demand gas water heater; 3-car detached post-frame garage with concrete floor, floor drain and power; garden shed; designated fire pit area, raised garden beds and a covered, concrete patio perfect for outdoor entertaining. Outdoor enthusiasts will love the direct access to adventure, as the property borders the Tuscobia ATV and snowmobile trail. The Couderay River is also just a short distance away, offering opportunities for fishing, kayaking, and exploring the natural beauty of the area. This property has already demonstrated rental appeal with recent Airbnb use. Experience country living with easy access to some of the area's best recreational amenities. The majority of the furniture/furnishings are negotiable with separate bill of sale. Home is permitted for a 3-bedroom septic. A total of 5 parcels make up the 5+ acres.
For sale
Price cut: $5K (8/23)
$260,000
12493 W State Highway 27/70, Couderay, WI 54828
4beds
1,200sqft
Single Family Residence
Built in 1930
5.31 Acres Lot
$251,500 Zestimate®
$217/sqft
$-- HOA
What's special
On-demand gas water heaterGarden shedDesignated fire pit areaRaised garden beds
- 6 days
- 61
- 2
Zillow last checked:
Listing updated:
Listed by:
Terry Duffy 715-514-4265,
Keller Williams Realty Diversified
Source: NWWMLS,MLS#: 1601492 Originating MLS: Realtors of Northwestern Wisconsin
Originating MLS: Realtors of Northwestern WisconsinFacts & features
Interior
Bedrooms & bathrooms
- Bedrooms: 4
- Bathrooms: 1
- Full bathrooms: 1
Bedroom
- Description: Bedroom,Flooring: Carpet
- Level: Main
- Dimensions: 18.00 x 9.00
Bedroom
- Description: Bedroom,Flooring: Carpet
- Level: Main
- Dimensions: 15.00 x 13.00
Bedroom
- Description: Bedroom,Flooring: Carpet
- Level: Upper
- Dimensions: 10.00 x 6.00
Bedroom
- Description: Bedroom,Flooring: Wood
- Level: Upper
- Dimensions: 10.00 x 6.00
Bathroom
- Description: Bathroom,Flooring: Tile
- Level: Main
- Dimensions: 9.00 x 8.70
Dining room
- Description: Dining Area,Flooring: Carpet
- Level: Main
- Dimensions: 12.00 x 11.00
Entry foyer
- Description: Entry/Foyer,Flooring: Carpet
- Level: Main
- Dimensions: 8.00 x 3.00
Kitchen
- Description: Kitchen,Flooring: Carpet
- Level: Main
- Dimensions: 12.00 x 11.00
Laundry
- Description: Laundry Room,Flooring: Carpet
- Level: Main
- Dimensions: 10.00 x 7.00
Living room
- Description: Living Room,Flooring: Carpet
- Level: Main
- Dimensions: 12.00 x 8.00
Heating
- Forced Air
Cooling
- Window Unit(s)
Appliances
- Included: Dryer, Freezer, Gas Water Heater, Microwave, Oven, Range, Refrigerator, Water Softener, Washer
Features
- Basement: Partial
- Has fireplace: No
- Fireplace features: None
Interior area
- Total structure area: 1,200
- Total interior livable area: 1,200 sqft
- Finished area above ground: 1,200
- Finished area below ground: 0
Property
Parking
- Total spaces: 3
- Parking features: Detached, Garage
- Garage spaces: 3
Features
- Levels: One and One Half
- Stories: 1.5
- Patio & porch: Concrete, Covered, Patio
Lot
- Size: 5.31 Acres
Details
- Additional parcels included: 4726, 4727, 4734, 4735
- Parcel number: 4725
Construction
Type & style
- Home type: SingleFamily
- Architectural style: One and One Half Story
- Property subtype: Single Family Residence
Materials
- Cedar, Vinyl Siding
- Foundation: Stone
Condition
- New construction: No
- Year built: 1930
Utilities & green energy
- Electric: Circuit Breakers
- Sewer: Septic Tank
- Water: Drilled Well
Community & HOA
HOA
- Has HOA: No
Location
- Region: Couderay
Financial & listing details
- Price per square foot: $217/sqft
- Annual tax amount: $731
- Date on market: 10/12/2026
- Cumulative days on market: 136 days
- Listing agreement: Exclusive Right To Sell
- Exclusions: Sellers Personal
Estimated market value
$251,500
$239,000 - $264,000
$1,512/mo
Price history
| Date | Event | Price |
|---|---|---|
| 8/23/2026 | Price change | $260,000-1.9%$217/sqft |
Source:  WIREX MLS #1601492 Report a problem WIREX MLS #1601492 Report a problem | ||
| 7/22/2026 | Listed for sale | $265,000$221/sqft |
Source: WIREX MLS #1601492 Report a problem | ||
| 7/15/2026 | Contingent | $265,000$221/sqft |
Source: WIREX MLS #1601492 Report a problem | ||
| 6/7/2026 | Listed for sale | $265,000$221/sqft |
Source: WIREX MLS #1601492 Report a problem | ||
Public tax history
Tax history is unavailable.
Monthly payment
Est. payment
Payment breakdown
Explore the cost of this home by adjusting the details. Changes won't be saved.Climate risks
Neighborhood: 54828
Nearby schools
Schools provided by the listing agent
- District: Winter
Source: NWWMLS. This data may not be complete. We recommend contacting the local school district to confirm school assignments for this home.
- $127,600-- bd-- ba-- sqft12493 W State Road 27 #70, Couderay, WI 54828Off Market
- $200,600-- bd-- ba-- sqft12476 W Argetsinger Cir, Couderay, WI 54828Off Market
- $67,900-- bd-- ba-- sqft12425 W Mapes Rd, Couderay, WI 54828Off Market
- $143,0002 bd2 ba972 sqft12462 W Argetsinger Cir, Couderay, WI 54828Off Market
Similar homes
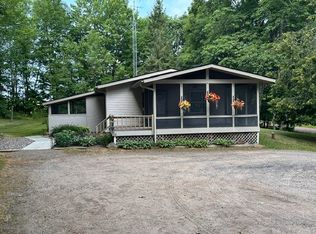
- $237,9003 bd2 ba1.2k sqft3669N Clark Street, Radisson, WI 54867For Sale
 MLS ID #1600150, Ida Kinsley. NWWMLS
 - $264,9003 bd2 ba1.2k sqft12115W Twin Lake Road, Hayward, WI 54843For Sale
 MLS ID #1604103, James Gajewski. NWWMLS
 - $259,9002 bd2 ba1.1k sqft1130 N Sunset Lane, Birchwood, WI 54817For Sale
 MLS ID #1601856, Jacob Lynch. NWWMLS
 - $294,9003 bd2 ba1.6k sqft1106 N Canaday Road, Exeland, WI 54835For Sale
 MLS ID #1603484, Mary Rufledt. NWWMLS
 - $259,9002 bd1 ba720 sqft7685 N Lange Avenue, Hayward, WI 54843For SaleMLS ID #1598656, James Gajewski. NWWMLS
- $235,0002 bd1 ba1k sqftW2725 3rd Street, Spooner, WI 54801For SaleMLS ID #1603956, Victor Sacco~Sacco Group. NWWMLS
- $279,0003 bd2 ba1.3k sqft10117 Olker Road, Hayward, WI 54843For SaleMLS ID #1604932, Jennifer Schaidler. NWWMLS
- $249,9001 bd1 ba720 sqft3598N Old J Road, Winter, WI 54896For SaleMLS ID #1601670, Ida Kinsley. NWWMLS
- $319,0003 bd2 ba1.4k sqft3555 N Birch Lane, Radisson, WI 54867For SaleMLS ID #1602789, April Johnson. NWWMLS
- $229,9002 bd1 ba850 sqft11776 N Lower Twin Lake Road, Hayward, WI 54843For SaleMLS ID #1603515, Terry Duffy. NWWMLS
- $279,9992 bd2 ba1.1k sqft7295W Hemlock Haven Road, Winter, WI 54896For SaleMLS ID #1604705, Kraig Whalen. NWWMLS
- $289,0002 bd1 ba960 sqft2773 28 1/2 Street, Birchwood, WI 54817For SaleMLS ID #1603677, Casey Watters. NWWMLS
- $349,9003 bd2 ba1.7k sqft714N State Hwy 40, Exeland, WI 54835For SaleMLS ID #1603264, Brian Pejka. NWWMLS
- $199,9003 bd1 ba1.1k sqft9829 N State Highway 27, Hayward, WI 54843For SaleMLS ID #1600842, Jeremy Mavis. NWWMLS
- $350,0003 bd2 ba1.1k sqft15022 W County Highway K, Hayward, WI 54843For SaleMLS ID #1604919, Brooke Damaske. NWWMLS
- $275,0003 bd1 ba896 sqft7444 N Pats Landing Road #9, Hayward, WI 54843For SaleMLS ID #1602111, Brian Pejka. NWWMLS
- $279,9002 bd2 ba1k sqft11217W Plover Lane, Hayward, WI 54843New ConstructionMLS ID #1603559, Audrey Miller. NWWMLS
- $369,1113 bd2 ba1.5k sqft9383N Brodi Lane, Hayward, WI 54843For SaleMLS ID #1604409, Joseph Donnellan. NWWMLS
- $320,0002 bd2 ba1.4k sqft10507 N Hamblin Street, Hayward, WI 54843For SaleMLS ID #1601151, Gary Nathan. NWWMLS
