Perfect location for your weekend retreat or permanent residence, located between Spooner and Stone Lake with quick access to Hwy 70. This property has it all: a home with rustic elements, well-wooded acreage, 2 garages, a She-shed, and waterfront-owned land across the street with direct access on Potato Lake. You will enjoy the open floor plan, vaulted ceilings, screened porch, and large deck with seasonal views of the lake. Vehicular access to the upper level is possible for ease of access. The property is being sold "As-Is" but is ready to occupy. Beautiful mix of hardwoods and pines. You will love the wood stove, which helps heat the entire home, in addition to 2 gas wall units. The lower level can be accessed from upstairs via a spiral staircase or from the driveway, as it is a walkout. This is the first time this property has been available in 46 years. Enjoy this magical stone home North of the Tension Zone on Potato Lake!
For sale
Price cut: $25K (9/10)
$235,000
W2725 3rd St, Spooner, WI 54801
2beds
1,047sqft
Single Family Residence
Built in 1979
4.41 Acres Lot
$231,700 Zestimate®
$224/sqft
$-- HOA
What's special
Well-wooded acreageOpen floor planMagical stone homeVaulted ceilingsScreened porchRustic elements
- 49 days
- 2,127
- 120
Zillow last checked:
Listing updated:
Listed by:
Victor Sacco 715-645-0832,
Edina Realty, Inc.
Source: Lake Superior Area Realtors as distributed by MLS GRID,MLS#: 6127203
Facts & features
Interior
Bedrooms & bathrooms
- Bedrooms: 2
- Bathrooms: 1
- Full bathrooms: 1
Bedroom
- Level: Main
- Area: 110 Square Feet
- Dimensions: 10 x 11
Bedroom
- Level: Lower
- Area: 128 Square Feet
- Dimensions: 8 x 16
Dining room
- Description: informal dining area
- Level: Main
- Area: 165 Square Feet
- Dimensions: 15 x 11
Family room
- Level: Lower
- Area: 270 Square Feet
- Dimensions: 15 x 18
Kitchen
- Level: Main
- Area: 150 Square Feet
- Dimensions: 10 x 15
Laundry
- Level: Main
- Area: 9 Square Feet
- Dimensions: 3 x 3
Other
- Level: Lower
- Area: 45 Square Feet
- Dimensions: 5 x 9
Other
- Level: Main
- Area: 171 Square Feet
- Dimensions: 9 x 19
Heating
- Forced Air, Wall Unit(s)
Cooling
- None
Appliances
- Included: Microwave, Range
Features
- Basement: Full,Finished,Walkout,Family/Rec Room,Utility Room
- Number of fireplaces: 1
- Fireplace features: Free Standing
Interior area
- Total interior livable area: 1,047 sqft
- Finished area above ground: 546
- Finished area below ground: 501
Property
Parking
- Total spaces: 2
- Parking features: Detached
- Garage spaces: 2
Features
- On waterfront: Yes
- Waterfront features: Inland Lake, Waterfront Access(Private), Shoreline Characteristics(Muck, Elevation-Low)
- Body of water: Potato
- Frontage length: 200
Lot
- Size: 4.41 Acres
- Dimensions: 200 x 956 x 647 x 1107
Details
- Foundation area: 546
- Parcel number: 12983
- Zoning description: Residential
Construction
Type & style
- Home type: SingleFamily
- Architectural style: Ranch
- Property subtype: Single Family Residence
Materials
- Stone, Wood, Frame/Wood
- Foundation: Stone
Condition
- Previously Owned
- Year built: 1979
Utilities & green energy
- Electric: Other
- Sewer: Drain Field
- Water: Drilled
Community & HOA
HOA
- Has HOA: No
Location
- Region: Spooner
Financial & listing details
- Price per square foot: $224/sqft
- Tax assessed value: $173,100
- Annual tax amount: $1,139
- Date on market: 8/6/2026
- Cumulative days on market: 49 days
Estimated market value
$231,700
$220,000 - $243,000
$1,142/mo
Price history
| Date | Event | Price |
|---|---|---|
| 9/10/2026 | Price change | $235,000-9.6%$224/sqft |
Source:  Lake Superior Area Realtors as distributed by MLS GRID #6127203 Report a problem Lake Superior Area Realtors as distributed by MLS GRID #6127203 Report a problem | ||
| 8/18/2026 | Price change | $260,000-8.8%$248/sqft |
Source:  WIREX MLS #1603956 Report a problem WIREX MLS #1603956 Report a problem | ||
| 8/6/2026 | Listed for sale | $285,000$272/sqft |
Source: WIREX MLS #6127203 Report a problem | ||
Public tax history
| Year | Property taxes | Tax assessment |
|---|---|---|
| 2024 | $1,699 +4.7% | $95,900 |
| 2023 | $1,623 +3.8% | $95,900 |
| 2022 | $1,564 +3.3% | $95,900 |
| 2021 | $1,514 -4.1% | $95,900 |
| 2020 | $1,578 +3.2% | $95,900 |
| 2019 | $1,529 +22.9% | $95,900 |
| 2018 | $1,244 -5.7% | $95,900 |
| 2017 | $1,319 +8.5% | $95,900 -1.7% |
| 2016 | $1,215 -0.1% | $97,600 |
| 2015 | $1,216 -4.1% | $97,600 |
| 2014 | $1,269 -8.5% | $97,600 |
| 2012 | $1,387 +964.8% | $97,600 |
| 2011 | $130 -90.2% | $97,600 |
| 2010 | $1,324 -0.4% | $97,600 |
| 2009 | $1,329 | $97,600 |
Find assessor info on the county website
Monthly payment
Est. payment
Payment breakdown
Explore the cost of this home by adjusting the details. Changes won't be saved.Climate risks
Neighborhood: 54801

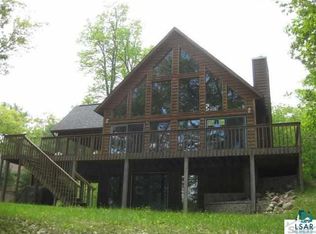
Similar homes
- $229,0003 bd2 ba1k sqft906 Scribner St, Spooner, WI 54801For Sale
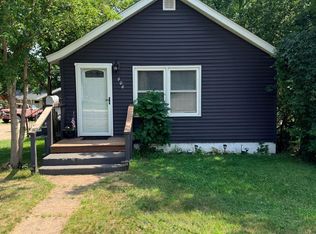
 MLS ID #7116223, Hana M Hammer, 715 Real Estate. NorthstarMLS as distributed by MLS GRID
 - $239,0003 bd2 ba1.5k sqft219 High St, Spooner, WI 54801For Sale
 MLS ID #6125660, Mollie Maruca, RE/MAX Results. Lake Superior Area Realtors as distributed by MLS GRID
 - $239,9002 bd1 ba1k sqftN8644 Lumbard Lane, Springbrook, WI 54875Active
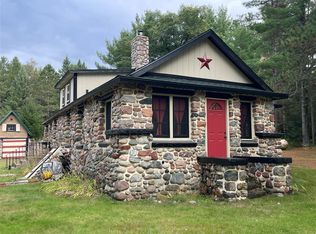 MLS ID #1600874, Alexander Mussfeldt. WIREX MLS
 - $217,9003 bd2 ba1.4k sqft816 N Summit St, Spooner, WI 54801For Sale
 MLS ID #7068495, Donald A Marker, Dane Arthur Real Estate Agency. NorthstarMLS as distributed by MLS GRID
 - $215,0001 bd1 ba900 sqftN2991 Sunset Dr, Shell Lake, WI 54871For SaleMLS ID #7006145, Vorwald Hill Real Estate Team, Edina Realty, Inc.. NorthstarMLS as distributed by MLS GRID
- $295,9002 bd1 ba900 sqftN8339 Champion Rd, Trego, WI 54888For SaleMLS ID #7138092, Brandi Bahr, Dane Arthur Real Estate Agency. NorthstarMLS as distributed by MLS GRID
