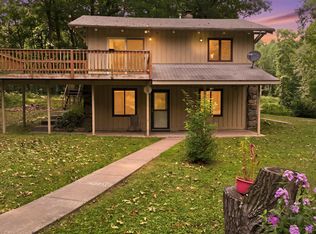
Move-in ready and beautifully remodeled 3-bedroom, 1.5-bath home offering modern updates throughout. The main level features a functional layout with convenient main-floor laundry, a fully updated kitchen, remodeled bathrooms, new flooring, fresh paint, and new appliances. Major improvements include a new furnace, central air, water heater, roof, and siding for added peace of mind. The finished lower level expands the living space with a spacious family room, an additional bedroom, a bathroom, and an open area ideal for storage, a home gym, workshop, or future finishing. Outside you will find a garage, off-street parking, and a concrete patio connecting the home and garage for easy outdoor living.
Active
$229,000
906 Scribner St, Spooner, WI 54801
3beds
1,004sqft
Single Family
Built in 1900
6,534 Square Feet Lot
$227,000 Zestimate®
$228/sqft
$-- HOA
What's special
- 59 days
- 280
- 24
Zillow last checked:
Listing updated:
Listed by:
Hana M Hammer 715-684-9858,
715 Real Estate
Source: NorthstarMLS as distributed by MLS GRID,MLS#: 7116223
Facts & features
Interior
Bedrooms & bathrooms
- Bedrooms: 3
- Bathrooms: 2
- Full bathrooms: 1
- 1/2 bathrooms: 1
Bedroom
- Level: Main
- Area: 90 Square Feet
- Dimensions: 10x9
Bedroom 2
- Level: Main
- Area: 110 Square Feet
- Dimensions: 11x10
Bedroom 3
- Level: Lower
- Area: 108 Square Feet
- Dimensions: 12x9
Bathroom
- Level: Main
- Area: 40 Square Feet
- Dimensions: 8x5
Bathroom
- Level: Lower
- Area: 32.5 Square Feet
- Dimensions: 6.5x5
Dining room
- Level: Main
- Area: 108 Square Feet
- Dimensions: 12x9
Family room
- Level: Lower
- Area: 81 Square Feet
- Dimensions: 9x9
Kitchen
- Level: Main
- Area: 72 Square Feet
- Dimensions: 9x8
Laundry
- Level: Main
- Area: 27.5 Square Feet
- Dimensions: 5x5.5
Living room
- Level: Main
- Area: 126 Square Feet
- Dimensions: 12x10.5
Heating
- Forced Air
Cooling
- Central Air
Appliances
- Included: Dishwasher, Electric Water Heater, ENERGY STAR Qualified Appliances, Microwave, Range, Refrigerator
- Laundry: Laundry Room, Main Level, Washer Hookup
Features
- Basement: Block,Full,Partially Finished,Storage Space
- Number of fireplaces: 1
- Fireplace features: Electric
Interior area
- Total structure area: 1,503
- Total interior livable area: 1,004 sqft
- Finished area above ground: 783
- Finished area below ground: 221
Property
Parking
- Total spaces: 1
- Parking features: Detached Garage
- Garage spaces: 1
Accessibility
- Accessibility features: None
Features
- Levels: One
- Stories: 1
- Patio & porch: Patio
- Fencing: Wood
Lot
- Size: 6,534 Square Feet
- Dimensions: 104 x 75 x 64 x 85
- Features: Corner Lot
Details
- Additional structures: Garage(s)
- Foundation area: 1440
- Parcel number: 652812391231515040736000
- Zoning description: Residential-Single Family
Construction
Type & style
- Home type: SingleFamily
- Property subtype: Single Family
Materials
- Roof: Age 8 Years or Less
Condition
- New construction: No
- Year built: 1900
Utilities & green energy
- Electric: Circuit Breakers
- Gas: Electric, Natural Gas
- Sewer: City Sewer/Connected
- Water: City Water/Connected
Community & HOA
Community
- Subdivision: 3rd Add
HOA
- Has HOA: No
Location
- Region: Spooner
Financial & listing details
- Price per square foot: $228/sqft
- Tax assessed value: $127,500
- Annual tax amount: $2,094
- Date on market: 7/27/2026
Estimated market value
$227,000
$216,000 - $238,000
$1,377/mo
Price history
| Date | Event | Price |
|---|---|---|
| 7/30/2026 | Listed for sale | $229,000+29.4%$228/sqft |
Source:  NorthstarMLS as distributed by MLS GRID #7116223 Report a problem NorthstarMLS as distributed by MLS GRID #7116223 Report a problem | ||
| 8/25/2023 | Sold | $177,000-4.2%$176/sqft |
Source:  WIREX MLS #1573894 Report a problem WIREX MLS #1573894 Report a problem | ||
| 8/24/2023 | Pending sale | $184,700$184/sqft |
Source: WIREX MLS #1573894 Report a problem | ||
| 7/17/2023 | Contingent | $184,700$184/sqft |
Source: WIREX MLS #1573894 Report a problem | ||
| 6/6/2023 | Listed for sale | $184,700+319.8%$184/sqft |
Source: WIREX MLS #1573894 Report a problem | ||
| 10/26/2020 | Sold | $44,000$44/sqft |
Source: Public Record Report a problem | ||
Public tax history
| Year | Property taxes | Tax assessment |
|---|---|---|
| 2024 | $1,962 +32.4% | $83,900 +43.2% |
| 2023 | $1,482 +4.4% | $58,600 |
| 2022 | $1,419 +13.5% | $58,600 +13.1% |
| 2021 | $1,250 -0.5% | $51,800 |
| 2020 | $1,256 +3.7% | $51,800 |
| 2019 | $1,211 +9% | $51,800 |
| 2018 | $1,111 +1.4% | $51,800 |
| 2017 | $1,095 +0.5% | $51,800 |
| 2016 | $1,090 +4.6% | $51,800 |
| 2015 | $1,042 +2.2% | $51,800 |
| 2014 | $1,020 -0.9% | $51,800 |
| 2012 | $1,030 | $51,800 |
Find assessor info on the county website
Monthly payment
Est. payment
Payment breakdown
Explore the cost of this home by adjusting the details. Changes won't be saved.Climate risks
Neighborhood: 54801
Similar homes
- $217,9003 bd2 ba1.4k sqft816 N Summit St, Spooner, WI 54801For Sale

 MLS ID #7068495, Donald A Marker, Dane Arthur Real Estate Agency. NorthstarMLS as distributed by MLS GRID
 - $235,0002 bd1 ba1k sqftW2725 3rd St, Spooner, WI 54801For Sale
 MLS ID #6127203, Victor Sacco, Edina Realty, Inc.. Lake Superior Area Realtors as distributed by MLS GRID
 - $216,0003 bd2 ba1.2k sqft27790 County Road A, Spooner, WI 54801Active
 MLS ID #1604513, Deven Birtzer. WIREX MLS
 - $279,9002 bd1 ba569 sqftN5642 Slatehill Rd #4, Spooner, WI 54801For Sale
 MLS ID #2031632, Kraig Knudson. SCWMLS
 - $215,9992 bd1 ba1.1k sqft29110 Treasure Island Trailway, Danbury, WI 54830For SaleMLS ID #7107421, Debra L. Hitchcock, Lakeside Realty Group. NorthstarMLS as distributed by MLS GRID
- $215,0001 bd1 ba900 sqftN2991 Sunset Dr, Shell Lake, WI 54871For SaleMLS ID #7006145, Vorwald Hill Real Estate Team, Edina Realty, Inc.. NorthstarMLS as distributed by MLS GRID
- $295,9002 bd1 ba900 sqftN8339 Champion Rd, Trego, WI 54888For SaleMLS ID #7138092, Brandi Bahr, Dane Arthur Real Estate Agency. NorthstarMLS as distributed by MLS GRID
- $270,0003 bd1 ba900 sqftW8432 Webb Creek Dr, Trego, WI 54888For SaleMLS ID #7071354, Jeffrey S. Gunther, eXp Realty. NorthstarMLS as distributed by MLS GRID
- $299,0002 bd1 ba737 sqft3801 Gaslyn Rd, Webster, WI 54893For SaleMLS ID #7143360, Dana Buck, Keller Williams Classic Realty. NorthstarMLS as distributed by MLS GRID
- $169,9002 bd1 ba1k sqft4822 Setting Sun Trailway, Danbury, WI 54830For SaleMLS ID #7121387, Jonathan P Minerick, homecoin.com. NorthstarMLS as distributed by MLS GRID
- $129,9002 bd1 ba808 sqft200 W 2nd St, Haugen, WI 54841For SaleMLS ID #7097833, Richard Jenkins, Jenkins Realty, Inc.. NorthstarMLS as distributed by MLS GRID
- $340,0002 bd1 ba1.1k sqftW7029 Old Bass Lake Rd, Minong, WI 54859For SaleMLS ID #7072375, Shelley Watkins, RE/MAX Results. NorthstarMLS as distributed by MLS GRID
