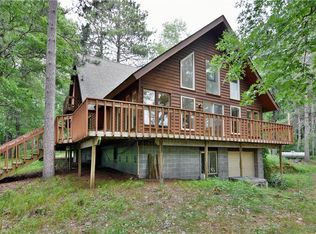
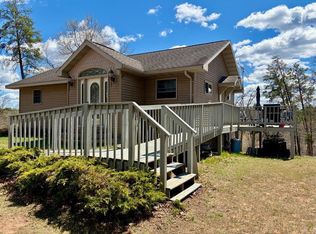
Nestled on approximately 10 acres just outside of town, this charming 1-bedroom, 1-bath home offers the perfect blend of privacy, comfort, and country living. The home features an open and inviting layout with a spacious loft that provides flexible space for additional sleeping quarters, a home office, or recreation area. A full basement offers excellent storage and future finishing potential. The beautiful acreage provides plenty of room to enjoy the outdoors, simply relax and take in the peaceful surroundings, all while being just minutes from the conveniences of town. Whether you're looking for a year-round residence, weekend getaway, or investment opportunity, this property offers endless possibilities.
Active
$264,900
N8151 Cattail Lane, Trego, WI 54888
1beds
1,088sqft
Single Family Residence
Built in 1970
9.8 Acres Lot
$232,500 Zestimate®
$243/sqft
$-- HOA
What's special
Spacious loftBeautiful acreagePeaceful surroundingsOpen and inviting layout
- 93 days
- 215
- 12
Zillow last checked:
Listing updated:
Listed by:
Cristina Masterjohn 715-939-1265,
Masterjohn/Spooner
Source: WIREX MLS,MLS#: 1602942 Originating MLS: REALTORS Association of Northwestern WI
Originating MLS: REALTORS Association of Northwestern WIFacts & features
Interior
Bedrooms & bathrooms
- Bedrooms: 1
- Bathrooms: 1
- Full bathrooms: 1
- Main level bedrooms: 1
Primary bedroom
- Level: Main
- Area: 130
- Dimensions: 13 x 10
Dining room
- Level: Main
- Area: 72
- Dimensions: 9 x 8
Kitchen
- Level: Main
- Area: 72
- Dimensions: 9 x 8
Living room
- Level: Main
- Area: 168
- Dimensions: 14 x 12
Heating
- Propane, Forced Air
Appliances
- Included: Range/Oven, Refrigerator
Features
- Basement: Full,Concrete
Interior area
- Total structure area: 1,088
- Total interior livable area: 1,088 sqft
- Finished area above ground: 1,088
- Finished area below ground: 0
Property
Parking
- Parking features: No Garage
Features
- Levels: One and One Half
- Stories: 1
- Patio & porch: Deck
Lot
- Size: 9.8 Acres
Details
- Additional structures: Shed(s)
- Parcel number: 650142401324403000003000
Construction
Type & style
- Home type: SingleFamily
- Property subtype: Single Family Residence
Materials
- Wood Siding
Condition
- 21+ Years
- New construction: No
- Year built: 1970
Utilities & green energy
- Electric: Circuit Breakers
- Sewer: Septic Tank
Community & HOA
Location
- Region: Trego
- Municipality: Casey
Financial & listing details
- Price per square foot: $243/sqft
- Annual tax amount: $1,814
- Date on market: 7/6/2026
- Inclusions: Included:oven/Range, Included:refrigerator
- Exclusions: Excluded:sellers Personal
Estimated market value
$232,500
$184,000 - $286,000
$959/mo
Price history
| Date | Event | Price |
|---|---|---|
| 7/6/2026 | Listed for sale | $264,900$243/sqft |
Source:  WIREX MLS #1602942 Report a problem WIREX MLS #1602942 Report a problem | ||
Public tax history
Tax history is unavailable.
Monthly payment
Est. payment
Payment breakdown
Explore the cost of this home by adjusting the details. Changes won't be saved.Climate risks
Neighborhood: 54888
Nearby schools
Schools provided by the listing agent
- District: Spooner
Source: WIREX MLS. This data may not be complete. We recommend contacting the local school district to confirm school assignments for this home.
Similar homes
- $295,9002 bd1 ba900 sqftN8339 Champion Rd, Trego, WI 54888For Sale
 MLS ID #7138092, Brandi Bahr, Dane Arthur Real Estate Agency. NorthstarMLS as distributed by MLS GRID
 - $270,0003 bd1 ba900 sqftW8432 Webb Creek Dr, Trego, WI 54888For Sale
 MLS ID #7071354, Jeffrey S. Gunther, eXp Realty. NorthstarMLS as distributed by MLS GRID
 - $165,0003 bd2 ba750 sqft6210 W River Road, Trego, WI 54888Active
 MLS ID #1605621, Christina Gerdes. WIREX MLS
 - $284,9003 bd2 ba1.1k sqftW7604 Sleepy Eye Road, Minong, WI 54859Active
 MLS ID #1601163, Kellie Livingston Sacco Group. WIREX MLS
 - $299,0002 bd1 ba737 sqft3801 Gaslyn Rd, Webster, WI 54893For SaleMLS ID #7143360, Dana Buck, Keller Williams Classic Realty. NorthstarMLS as distributed by MLS GRID
- $375,0003 bd2 ba1.2k sqftN6101 9th St, Spooner, WI 54801For SaleMLS ID #7156443, Melissa A. Johnson, Pemberton RE. NorthstarMLS as distributed by MLS GRID
- $215,9992 bd1 ba1.1k sqft29110 Treasure Island Trailway, Danbury, WI 54830For SaleMLS ID #7107421, Debra L. Hitchcock, Lakeside Realty Group. NorthstarMLS as distributed by MLS GRID
- $215,0001 bd1 ba900 sqftN2991 Sunset Dr, Shell Lake, WI 54871For SaleMLS ID #7006145, Vorwald Hill Real Estate Team, Edina Realty, Inc.. NorthstarMLS as distributed by MLS GRID
- $226,0003 bd2 ba1k sqft906 Scribner St, Spooner, WI 54801For SaleMLS ID #7116223, Hana M Hammer, 715 Real Estate. NorthstarMLS as distributed by MLS GRID
- $299,9993 bd2 ba1.2k sqft3307 State Road 77, Danbury, WI 54830For SaleMLS ID #7098892, Debra L. Hitchcock, Lakeside Realty Group. NorthstarMLS as distributed by MLS GRID
- $217,9003 bd2 ba1.4k sqft816 N Summit St, Spooner, WI 54801For SaleMLS ID #7068495, Donald A Marker, Dane Arthur Real Estate Agency. NorthstarMLS as distributed by MLS GRID
