OCTOBER OCCUPANCY! New maintenance-free, high efficiency home with in-floor heat! 2BR, 1BA home has spacious living area with vaulted knotty pine ceiling and is open to the galley kitchen with quality cabinets and fixtures. Main floor full bath and laundry provide easy one level living and laminate flooring throughout the main level is a durable choice that is easy to clean. Loft area offers a great home office space as well as a quiet reading nook. Built and insulated to residential code, “Barndo” has 4” slab, 200 amp electric service, new conventional septic, new drilled well and handy RV hookup. Great curb appeal with attractive all maintenance-free steel siding and clean looking concrete sidewalk. Spend the summer outdoors on your concrete patio knowing you have worry-free quality steel roof with 2’ overhang, aluminum soffits and fascia, all-clad windows and quality insulated exterior doors. Great location for peace and quiet, yet close to the trails and many lakes!
For sale
$289,000
3595 Bent Tree Court, Danbury, WI 54830
2beds
1,192sqft
Single Family Residence
Built in 2026
1 Acres Lot
$287,400 Zestimate®
$242/sqft
$118/mo HOA
What's special
Great curb appealHandy rv hookupAluminum soffits and fasciaQuality insulated exterior doorsQuality cabinets and fixturesAll-clad windowsVaulted knotty pine ceiling
- 9 days
- 158
- 9
Zillow last checked:
Listing updated:
Listed by:
Wanda Boldon 715-349-5300,
CENTURY 21 Property Professionals
Source: NWWMLS,MLS#: 1604338 Originating MLS: Realtors of Northwestern Wisconsin
Originating MLS: Realtors of Northwestern WisconsinFacts & features
Interior
Bedrooms & bathrooms
- Bedrooms: 2
- Bathrooms: 1
- Full bathrooms: 1
Bedroom
- Description: Bedroom,Flooring: Laminate
- Level: Main
- Dimensions: 10.00 x 11.00
Bedroom
- Description: Bedroom,Flooring: Laminate
- Level: Main
- Dimensions: 10.00 x 11.00
Bathroom
- Description: Bathroom,Flooring: Laminate
- Level: Main
- Dimensions: 8.00 x 8.00
Kitchen
- Description: Kitchen,Flooring: Laminate
- Level: Main
- Dimensions: 9.00 x 15.00
Laundry
- Description: Laundry Room,Flooring: Laminate
- Level: Main
- Dimensions: 2.00 x 4.00
Living room
- Description: Living Room,Flooring: Laminate
- Level: Main
- Dimensions: 25.00 x 15.00
Loft
- Description: Loft,Flooring: Carpet
- Level: Upper
- Dimensions: 4.00 x 12.00
Office
- Description: Office
- Level: Upper
- Dimensions: 8.00 x 13.00
Heating
- Heat Pump, Radiant Floor
Cooling
- Ductless
Appliances
- Included: Electric Water Heater
Features
- Has fireplace: No
- Fireplace features: None
Interior area
- Total structure area: 1,192
- Total interior livable area: 1,192 sqft
- Finished area above ground: 1,192
- Finished area below ground: 0
Property
Parking
- Parking features: Driveway, Gravel, No Garage
- Has uncovered spaces: Yes
Features
- Levels: One and One Half
- Stories: 1.5
- Patio & porch: Concrete, Patio
Lot
- Size: 1 Acres
- Dimensions: 200 x 208 x 236 x 224
Details
- Parcel number: 070122401513515045080000
- Zoning description: PUD
Construction
Type & style
- Home type: SingleFamily
- Architectural style: One and One Half Story
- Property subtype: Single Family Residence
Materials
- Steel
- Foundation: Poured, Slab
Condition
- New construction: No
- Year built: 2026
Utilities & green energy
- Electric: Circuit Breakers
- Sewer: Septic Tank
- Water: Drilled Well, Well
Community & HOA
HOA
- Has HOA: Yes
- HOA fee: $1,420 annually
Location
- Region: Danbury
Financial & listing details
- Price per square foot: $242/sqft
- Tax assessed value: $2,700
- Annual tax amount: $17
- Date on market: 10/12/2026
- Listing agreement: Exclusive Right To Sell
- Exclusions: Sellers Personal
Estimated market value
$287,400
$273,000 - $302,000
$1,563/mo
Price history
| Date | Event | Price |
|---|---|---|
| 8/18/2026 | Listed for sale | $289,000+3512.5%$242/sqft |
Source:  WIREX MLS #1604338 Report a problem WIREX MLS #1604338 Report a problem | ||
| 12/4/2025 | Sold | $8,000+142.4%$7/sqft |
Source: Public Record Report a problem | ||
| 9/19/2023 | Sold | $3,300$3/sqft |
Source: Public Record Report a problem | ||
Public tax history
| Year | Property taxes | Tax assessment |
|---|---|---|
| 2025 | $17 -48.6% | $2,500 |
| 2024 | $34 +6.1% | $2,500 |
| 2023 | $32 +15% | $2,500 |
| 2022 | $28 -1.7% | $2,500 |
| 2021 | $28 -3% | $2,500 |
| 2020 | $29 +3.5% | $2,500 |
| 2019 | $28 -0.9% | $2,500 |
| 2017 | $28 -0.5% | $2,500 |
| 2016 | $28 +4.5% | $2,500 |
| 2015 | $27 -11.4% | $2,500 |
| 2013 | $31 +5.1% | $2,500 |
| 2011 | $29 -14.5% | $2,500 |
| 2010 | $34 +1.6% | $2,500 |
| 2009 | $33 | $2,500 |
Find assessor info on the county website
Monthly payment
Est. payment
Payment breakdown
Explore the cost of this home by adjusting the details. Changes won't be saved.Climate risks
Neighborhood: 54830
Nearby schools
Schools provided by the listing agent
- District: Webster
Source: NWWMLS. This data may not be complete. We recommend contacting the local school district to confirm school assignments for this home.
Similar homes
- $265,0003 bd2 ba1.6k sqft28941 Treasure Island Road, Danbury, WI 54830For Sale

 MLS ID #1599994, Deb Hitchcock-Gale. NWWMLS
 - $375,0003 bd1 ba1.2k sqft28688 Great Bear Trace, Danbury, WI 54830For Sale
 MLS ID #1594898, Shannon McDonough. NWWMLS
 - $215,9992 bd1 ba1.1k sqft29110 Treasure Island Trail Way, Danbury, WI 54830For Sale
 MLS ID #1603126, Deb Hitchcock-Gale. NWWMLS
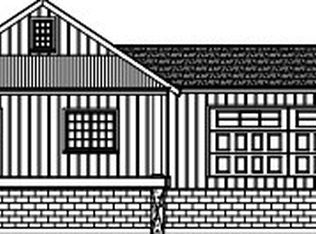
 - $294,5003 bd2 ba1.1k sqft4355 Eagle's Nest Road, Danbury, WI 54830New Construction
 MLS ID #1603210, Kelly Lundquist. NWWMLS
 - $295,0002 bd1 ba1.4k sqft8998 N River Road, Danbury, WI 54830For SaleMLS ID #1602869, Jenny Kreuser. NWWMLS
- $364,9002 bd1 ba1.2k sqft29239 County Road H, Danbury, WI 54830For SaleMLS ID #1600762, Jim Tinman ~ Tinman Real Estate Group. NWWMLS
- $284,9002 bd1 ba1.1k sqft4603 Setting Sun Trail Way, Danbury, WI 54830For Sale
 MLS ID #6815796, Andrew Hursh, eXp Realty. NorthstarMLS as distributed by MLS GRID
 - $349,0002 bd2 ba1.6k sqft28870 E Yellow River Road, Danbury, WI 54830For SaleMLS ID #1601898, Dana Buck. NWWMLS
- $250,0002 bd2 ba1.6k sqft30289 County Road H, Danbury, WI 54830For SaleMLS ID #7134398, Ray Stenger, Keller Williams Classic Rlty NW. NorthstarMLS as distributed by MLS GRID
- $289,5002 bd1 ba1k sqftW9170 Highway 70, Spooner, WI 54801For SaleMLS ID #1606152, Kyle Pierce. NWWMLS
- $350,0003 bd2 ba1.5k sqft30436 Tower Road, Danbury, WI 54830For SaleMLS ID #1605227, James Yacoub. NWWMLS
- $299,0002 bd1 ba737 sqft3801 Gaslyn Road, Webster, WI 54893For SaleMLS ID #1605103, Dana Buck. NWWMLS
- $375,5003 bd2 ba1.2k sqft28994 Hanscom Lake Trailway, Danbury, WI 54830For SaleMLS ID #7102056, John Dusek, Keller Williams Select Realty. NorthstarMLS as distributed by MLS GRID
- $250,0002 bd2 ba1.5k sqft3710 State Road 70, Hertel, WI 54845For SaleMLS ID #7163032, Dana Buck, Keller Williams Classic Realty. NorthstarMLS as distributed by MLS GRID
- $399,8192 bd1 ba864 sqftXXX Three Mile Road, Danbury, WI 54830New ConstructionMLS ID #1602225, Shannon McDonough. NWWMLS
- $344,9002 bd-- ba864 sqft31075 N Bass Lake Road, Danbury, WI 54830For SaleMLS ID #1603763, Kristy Tanquist. NWWMLS
- $364,9002 bd1 ba1.2k sqft29239 & 29233 County Road H, Danbury, WI 54830For SaleMLS ID #7067793, James Tinman, RE/MAX Cornerstone. NorthstarMLS as distributed by MLS GRID
- $341,9002 bd1 ba1.1k sqft4607 Setting Sun Trail Way, Danbury, WI 54830For SaleMLS ID #6816487, Andrew Hursh, eXp Realty. NorthstarMLS as distributed by MLS GRID
- $169,9002 bd1 ba1k sqft4822 Setting Sun Trailway, Danbury, WI 54830For SaleMLS ID #7121387, Jonathan P Minerick, homecoin.com. NorthstarMLS as distributed by MLS GRID
