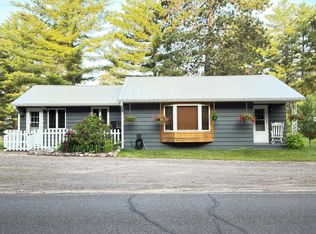
Charming 4-Season Lakefront Cabin with Nearly 1 Acre on FISH LAKE! Escape to the perfect Northwoods retreat with this cozy 2-bed, 1-bath with outdoor shower. This four-season cabin is set on just under an acre of beautifully wooded land. Cabin set back from lake with a cabana that sits above lake with a stunning view. With 60 feet of frontage on a lake, this property offers the ideal blend of privacy, recreation, low taxes, and convenience. Inside, you’ll find a warm and inviting living space perfect for year-round enjoyment, whether you’re relaxing after a day on the water or enjoying a quiet winter getaway. Large windows bring in natural light and showcase peaceful atmosphere Step outside and take advantage of the cabana/storage building. Perfect for housing lake toys, outdoor gear, or creating your own lakeside hangout space. The generous lot provides room to expand, entertain, or simply enjoy the outdoors. Located just minutes from local stores, restaurants, and amenities, this property offers the best of both worlds: a tranquil lake setting with easy access to everything you need. Whether you’re looking for a weekend escape, year-round home, or investment opportunity, this lakeside gem checks all the boxes. Don’t miss your chance to own a slice of lake life!
For sale
Price cut: $29.6K (8/22)
$364,900
29239 County Road H, Danbury, WI 54830
2beds
1,220sqft
Single Family Residence
Built in 1938
0.97 Acres Lot
$-- Zestimate®
$299/sqft
$-- HOA
What's special
- 9 days
- 131
- 5
Zillow last checked:
Listing updated:
Listed by:
Jim Tinman ~ Tinman Real Estate Group 715-327-4848,
Re/Max Cornerstone
Source: NWWMLS,MLS#: 1600762 Originating MLS: Realtors of Northwestern Wisconsin
Originating MLS: Realtors of Northwestern WisconsinFacts & features
Interior
Bedrooms & bathrooms
- Bedrooms: 2
- Bathrooms: 1
- 1/2 bathrooms: 1
Bedroom
- Description: Bedroom,Flooring: Wood
- Level: Main
- Dimensions: 12.50 x 12.50
Bedroom
- Description: Bedroom,Flooring: Wood
- Level: Main
- Dimensions: 12.00 x 15.50
Bathroom
- Description: Bathroom,Flooring: Tile
- Level: Main
- Dimensions: 9.60 x 5.00
Dining room
- Description: Dining Area,Flooring: Tile
- Level: Main
- Dimensions: 15.00 x 9.50
Kitchen
- Description: Kitchen,Flooring: Ceramic Tile,Tile
- Level: Main
- Dimensions: 15.00 x 10.00
Living room
- Description: Living Room,Flooring: Wood
- Level: Main
- Dimensions: 26.00 x 13.00
Other
- Description: Other,Flooring: Wood
- Level: Main
- Dimensions: 8.00 x 0.50
Other
- Description: Other,Flooring: Concrete
- Level: Main
- Dimensions: 15.50 x 18.50
Heating
- Hot Water
Cooling
- Window Unit(s)
Appliances
- Included: Dryer, Electric Water Heater, Oven, Range, Refrigerator, Washer
Features
- Ceiling Fan(s)
- Basement: Crawl Space
Interior area
- Total structure area: 1,220
- Total interior livable area: 1,220 sqft
- Finished area above ground: 1,220
- Finished area below ground: 0
Video & virtual tour
Property
Parking
- Parking features: Driveway, Gravel, No Garage
- Has uncovered spaces: Yes
Features
- Levels: One
- Stories: 1
- Patio & porch: Four Season
- Has view: Yes
- View description: Lake
- Has water view: Yes
- Water view: Lake
- Waterfront features: Lake
- Body of water: Fish Lake
- Frontage length: 60,60
Lot
- Size: 0.97 Acres
Details
- Parcel number: 070282401404505005025100
- Zoning description: Residential,Shoreline
Construction
Type & style
- Home type: SingleFamily
- Architectural style: One Story
- Property subtype: Single Family Residence
Materials
- Hardboard
- Foundation: Block
Condition
- New construction: No
- Year built: 1938
Utilities & green energy
- Electric: Circuit Breakers
- Sewer: Septic Tank
- Water: Drilled Well, Well
Community & HOA
HOA
- Has HOA: No
Location
- Region: Danbury
Financial & listing details
- Price per square foot: $299/sqft
- Tax assessed value: $147,200
- Annual tax amount: $1,809
- Date on market: 10/12/2026
- Cumulative days on market: 169 days
- Listing agreement: Exclusive Right To Sell
- Exclusions: Sellers Personal
Estimated market value
Not available
Estimated sales range
Not available
Not available
Price history
| Date | Event | Price |
|---|---|---|
| 8/22/2026 | Price change | $364,900-7.5%$299/sqft |
Source:  WIREX MLS #1600762 Report a problem WIREX MLS #1600762 Report a problem | ||
| 7/1/2026 | Price change | $394,500-5.8%$323/sqft |
Source: WIREX MLS #1600762 Report a problem | ||
| 5/21/2026 | Listed for sale | $419,000$343/sqft |
Source: WIREX MLS #1600762 Report a problem | ||
Public tax history
| Year | Property taxes | Tax assessment |
|---|---|---|
| 2015 | $1,774 +1.1% | $147,200 |
| 2013 | $1,755 -2% | $147,200 |
| 2011 | $1,790 -7.6% | $147,200 |
| 2010 | $1,936 +6.2% | $147,200 |
| 2009 | $1,824 | $147,200 |
Find assessor info on the county website
Monthly payment
Est. payment
Payment breakdown
Explore the cost of this home by adjusting the details. Changes won't be saved.Climate risks
Neighborhood: 54830
Nearby schools
Schools provided by the listing agent
- District: Spooner Area
Source: NWWMLS. This data may not be complete. We recommend contacting the local school district to confirm school assignments for this home.
Similar homes
- $364,9002 bd1 ba1.2k sqft29239 & 29233 County Road H, Danbury, WI 54830For Sale
 MLS ID #7067793, James Tinman, RE/MAX Cornerstone. NorthstarMLS as distributed by MLS GRID
 - $375,0003 bd1 ba1.2k sqft28688 Great Bear Trace, Danbury, WI 54830For Sale

 MLS ID #1594898, Shannon McDonough. NWWMLS
 - $375,5003 bd2 ba1.2k sqft28994 Hanscom Lake Trailway, Danbury, WI 54830For Sale
 MLS ID #7102056, John Dusek, Keller Williams Select Realty. NorthstarMLS as distributed by MLS GRID
 - $350,0003 bd2 ba1.5k sqft30436 Tower Road, Danbury, WI 54830For Sale
 MLS ID #1605227, James Yacoub. NWWMLS
 - $399,0002 bd1 ba800 sqft2037 County Road A, Spooner, WI 54801For SaleMLS ID #1606036, Brian Sundberg. NWWMLS
- $349,0002 bd2 ba1.6k sqft28870 E Yellow River Road, Danbury, WI 54830For SaleMLS ID #1601898, Dana Buck. NWWMLS
- $529,9003 bd2 ba1.7k sqft29847 Little Bear Dr, Danbury, WI 54830For SaleMLS ID #7162828, Abe Gleeson, Coldwell Banker Realty. NorthstarMLS as distributed by MLS GRID
- $250,0002 bd2 ba1.8k sqft30289 County Road H, Danbury, WI 54830For SaleMLS ID #1604628, Raymond Stenger. NWWMLS
- $344,9002 bd-- ba864 sqft31075 N Bass Lake Road, Danbury, WI 54830For SaleMLS ID #1603763, Kristy Tanquist. NWWMLS
- $215,9992 bd1 ba1.1k sqft29110 Treasure Island Trail Way, Danbury, WI 54830For SaleMLS ID #1603126, Deb Hitchcock-Gale. NWWMLS
- $265,0003 bd2 ba1.6k sqft28941 Treasure Island Road, Danbury, WI 54830For SaleMLS ID #1599994, Deb Hitchcock-Gale. NWWMLS
- $289,0002 bd1 ba1.1k sqft3595 Bent Tree Court, Danbury, WI 54830For SaleMLS ID #1604338, Wanda Boldon. NWWMLS
- $399,8192 bd1 ba864 sqftXXX Three Mile Road, Danbury, WI 54830New ConstructionMLS ID #1602225, Shannon McDonough. NWWMLS
- $250,0002 bd2 ba1.6k sqft30289 County Road H, Danbury, WI 54830For SaleMLS ID #7134398, Ray Stenger, Keller Williams Classic Rlty NW. NorthstarMLS as distributed by MLS GRID
- $425,0002 bd1 ba879 sqft4996 Springbrook Trail, Danbury, WI 54830For SaleMLS ID #1600074, Heather Culver. NWWMLS
- $295,0002 bd1 ba1.4k sqft8998 N River Road, Danbury, WI 54830For SaleMLS ID #1602869, Jenny Kreuser. NWWMLS
- $383,0002 bd1 ba728 sqft27925 Kovarik Rd, Webster, WI 54893For SaleMLS ID #7136092, Corinne S. Rockstad, Edina Realty, Inc.. NorthstarMLS as distributed by MLS GRID
- $369,9003 bd2 ba1.3k sqft4659 Setting Sun Trail Way, Danbury, WI 54830For SaleMLS ID #6815810, Andrew Hursh, eXp Realty. NorthstarMLS as distributed by MLS GRID
- $341,9002 bd1 ba1.1k sqft4607 Setting Sun Trail Way, Danbury, WI 54830For SaleMLS ID #6816487, Andrew Hursh, eXp Realty. NorthstarMLS as distributed by MLS GRID
- $379,9002 bd2 ba1k sqftN12103 Middle Road, Minong, WI 54859For SaleMLS ID #1603758, Matt Albrecht. NWWMLS
