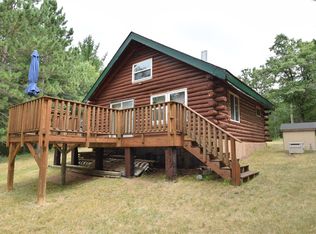
Awaiting you is this 2-bedroom, 1-bath home is nestled on over 68 acres of prime land, featuring established trails throughout the property for exploring, hunting and enjoying the outdoors. Abundant wildlife, including deer, bear and turkey, makes this an exceptional recreational property.
A brand-new 30 x 48 pole building with concrete floor offers plenty of room for equipment, storage and recreational toys.
Conveniently located near ATV/UTV and snowmobile trail systems, adventure is right outside your door.
So whether you're looking for a year-round home, private hunting property or weekend getaway
- This Turn-Key property offers endless possibilities for outdoor enjoyment!
For sale
Price cut: $15K (9/9)
$425,000
4996 Springbrook Trail, Danbury, WI 54830
2beds
879sqft
Single Family Residence
Built in 1955
68.72 Acres Lot
$420,000 Zestimate®
$484/sqft
$-- HOA
What's special
- 15 days
- 155
- 6
Zillow last checked:
Listing updated:
Listed by:
Heather Culver 715-349-7035,
Edina Realty, Corp. - Siren
Source: NWWMLS,MLS#: 1600074 Originating MLS: Realtors of Northwestern Wisconsin
Facts & features
Interior
Bedrooms & bathrooms
- Bedrooms: 2
- Bathrooms: 1
- Full bathrooms: 1
Bedroom
- Description: Bedroom,Flooring: Carpet
- Level: Main
- Dimensions: 12.00 x 9.00
Bedroom
- Description: Bedroom,Flooring: Carpet
- Level: Main
- Dimensions: 10.00 x 8.00
Bathroom
- Description: Bathroom,Flooring: Tile
- Level: Main
- Dimensions: 6.00 x 6.00
Dining room
- Description: Dining Room,Flooring: Laminate
- Level: Main
- Dimensions: 11.00 x 10.00
Kitchen
- Description: Kitchen,Flooring: Laminate
- Level: Main
- Dimensions: 10.00 x 10.00
Living room
- Description: Living Room,Flooring: Carpet
- Level: Main
- Dimensions: 15.00 x 23.00
Other
- Description: 3 Season Room,Flooring: Wood
- Level: Main
- Dimensions: 20.00 x 8.00
Heating
- Forced Air
Cooling
- Central Air
Appliances
- Included: Electric Water Heater, Microwave, Oven, Range, Refrigerator
Features
- Ceiling Fan(s)
- Basement: None
- Has fireplace: No
- Fireplace features: None
Interior area
- Total structure area: 879
- Total interior livable area: 879 sqft
- Finished area above ground: 879
- Finished area below ground: 0
Property
Parking
- Total spaces: 3
- Parking features: Attached, Driveway, Garage, Gravel
- Attached garage spaces: 3
- Has uncovered spaces: Yes
Features
- Levels: One
- Stories: 1
- Patio & porch: Porch, Screened
Lot
- Size: 68.72 Acres
Details
- Additional structures: Outbuilding
- Parcel number: 070042421534303000012100
- Zoning description: Residential,Unzoned,Other-See Remarks
Construction
Type & style
- Home type: SingleFamily
- Architectural style: One Story
- Property subtype: Single Family Residence
Materials
- Vinyl Siding
- Foundation: Block
Condition
- New construction: No
- Year built: 1955
Utilities & green energy
- Electric: Circuit Breakers
- Sewer: Septic Tank
- Water: Drilled Well
Community & HOA
HOA
- Has HOA: No
Location
- Region: Danbury
Financial & listing details
- Price per square foot: $484/sqft
- Annual tax amount: $2,245
- Date on market: 10/12/2026
- Cumulative days on market: 196 days
- Listing agreement: Exclusive Right To Sell
- Exclusions: Other-See Remarks, Sellers Personal
Estimated market value
$420,000
$399,000 - $441,000
$1,312/mo
Price history
| Date | Event | Price |
|---|---|---|
| 9/9/2026 | Price change | $425,000-3.4%$484/sqft |
Source:  NorthstarMLS as distributed by MLS GRID #7055200 Report a problem | ||
| 8/18/2026 | Price change | $440,000-2.2%$501/sqft |
Source:  WIREX MLS #1600074 Report a problem | ||
| 7/20/2026 | Price change | $450,000-2.2%$512/sqft |
Source: WIREX MLS #1600074 Report a problem | ||
| 6/22/2026 | Price change | $460,000-2.1%$523/sqft |
Source: WIREX MLS #1600074 Report a problem | ||
| 5/26/2026 | Price change | $470,000-3.1%$535/sqft |
Source: NorthstarMLS as distributed by MLS GRID #7055200 Report a problem | ||
| 5/11/2026 | Price change | $485,000-3%$552/sqft |
Source: WIREX MLS #1600074 Report a problem | ||
| 4/14/2026 | Listed for sale | $500,000+566.7%$569/sqft |
Source: WIREX MLS #1600074 Report a problem | ||
| 2/25/2021 | Sold | $75,000$85/sqft |
Source:  NWWMLS #1549732 Report a problem | ||
| 2/12/2021 | Pending sale | $75,000$85/sqft |
Source: NorthstarMLS as distributed by MLS GRID #5698506 Report a problem | ||
| 1/11/2021 | Listed for sale | $75,000+76.5%$85/sqft |
Source: NorthstarMLS as distributed by MLS GRID #5698506 Report a problem | ||
| 10/30/2020 | Sold | $42,500$48/sqft |
Source: NWWMLS #1548126 Report a problem | ||
Public tax history
Tax history is unavailable.
Monthly payment
Est. payment
Payment breakdown
Explore the cost of this home by adjusting the details. Changes won't be saved.Climate risks
Neighborhood: 54830
Nearby schools
Schools provided by the listing agent
- District: Webster
Source: NWWMLS. This data may not be complete. We recommend contacting the local school district to confirm school assignments for this home.
Similar homes
- $344,9002 bd-- ba864 sqft31075 N Bass Lake Road, Danbury, WI 54830For Sale
 MLS ID #1603763, Kristy Tanquist. NWWMLS
- $310,0001 bd1 ba480 sqft3749 N Deer Lake Drive, Danbury, WI 54830For Sale
 MLS ID #1604928, Deb Hitchcock-Gale. NWWMLS
- $375,0003 bd1 ba1.2k sqft28688 Great Bear Trace, Danbury, WI 54830For Sale
 MLS ID #1594898, Shannon McDonough. NWWMLS
- $375,5003 bd2 ba1.2k sqft28994 Hanscom Lake Trailway, Danbury, WI 54830For Sale

 MLS ID #7102056, John Dusek, Keller Williams Select Realty. NorthstarMLS as distributed by MLS GRID
- $399,8192 bd1 ba864 sqftXXX Three Mile Road, Danbury, WI 54830New ConstructionMLS ID #1602225, Shannon McDonough. NWWMLS
- $425,0002 bd1 ba1.2k sqftN11489 Acorn Road, Trego, WI 54888For SaleMLS ID #1604638, Kyle Pierce. NWWMLS
- $212,9992 bd1 ba1.1k sqft29110 Treasure Island Trail Way, Danbury, WI 54830For SaleMLS ID #1603126, Deb Hitchcock-Gale. NWWMLS
- $364,9002 bd1 ba1.2k sqft29239 & 29233 County Road H, Danbury, WI 54830For SaleMLS ID #7067793, James Tinman, RE/MAX Cornerstone. NorthstarMLS as distributed by MLS GRID
- $404,9002 bd1 ba804 sqftW8804 Deeper Lake Rd, Minong, WI 54859For SaleMLS ID #7156701, Kevin R Brisky, Lakewoods Real Estate. NorthstarMLS as distributed by MLS GRID
- $399,0002 bd1 ba800 sqft2037 County Road A, Spooner, WI 54801For SaleMLS ID #1606036, Brian Sundberg. NWWMLS
- $379,9002 bd2 ba1k sqftN12103 Middle Road, Minong, WI 54859For SaleMLS ID #1603758, Matt Albrecht. NWWMLS
- $495,0003 bd1 ba1k sqft6218 E Crotte Brook Road, Gordon, WI 54838For SaleMLS ID #1605818, Kevin Brisky. NWWMLS
- $383,0002 bd1 ba728 sqft27925 Kovarik Rd, Webster, WI 54893For SaleMLS ID #7136092, Corinne S. Rockstad, Edina Realty, Inc.. NorthstarMLS as distributed by MLS GRID
- $341,9002 bd1 ba1.1k sqft4607 Setting Sun Trail Way, Danbury, WI 54830For SaleMLS ID #6816487, Andrew Hursh, eXp Realty. NorthstarMLS as distributed by MLS GRID
- $299,0002 bd1 ba737 sqft3801 Gaslyn Road, Webster, WI 54893For SaleMLS ID #1605103, Dana Buck. NWWMLS
- $284,9002 bd1 ba1.1k sqft4603 Setting Sun Trail Way, Danbury, WI 54830For SaleMLS ID #6815796, Andrew Hursh, eXp Realty. NorthstarMLS as distributed by MLS GRID
- $270,0003 bd1 ba900 sqftW8432 Webb Creek Dr, Trego, WI 54888For SaleMLS ID #7071354, Jeffrey S. Gunther, eXp Realty. NorthstarMLS as distributed by MLS GRID
- $274,9002 bd1 ba700 sqft7861 Birch St #6, Danbury, WI 54893For SaleMLS ID #1603995, Dan Rorabeck. NWWMLS
- $264,9001 bd1 ba1k sqftN8151 Cattail Lane, Trego, WI 54888For SaleMLS ID #1602942, Cristina Masterjohn. NWWMLS
