Escape to the Northwoods with this charming 2-bedroom, 1-bath 1249 sqft chalet nestled on 3.12 private acres on Acorn Lake in Trego, Wisconsin. Offering a peaceful lakefront setting and a versatile layout, this property is ideal as a year-round home, weekend getaway, or recreational retreat. The main home features an inviting open-concept living area with a beautiful wood-burning fireplace, creating a warm and cozy gathering space after a day on the lake. The kitchen offers an island for additional work space, making it easy to entertain while staying connected to the main living area. The second bedroom is located in the loft, adding character and an open, airy feel to the chalet design. One of the property's standout features is the detached 25' x 22' garage, complete with 450 sqft of finished bonus room above. The additional living quarters include a large living area, kitchenette, and small bathroom, providing excellent flexibility for guests, extended stays, a private retreat, or recreational use. Enjoy the tranquility of 17 acre Acorn Lake, surrounded by the natural beauty of Wisconsin's Northwoods, with ATV/Snowmobile trails close by to explore and enjoy. Whether you're looking for a peaceful lake home, a recreational property, or a place to gather with family and friends, this unique Trego property offers space, privacy, and versatility in one package.
For sale
Price cut: $20K (9/17)
$425,000
N11489 Acorn Road, Trego, WI 54888
2beds
1,250sqft
Single Family Residence
Built in 2005
3.12 Acres Lot
$413,200 Zestimate®
$340/sqft
$-- HOA
What's special
- 11 days
- 204
- 18
Zillow last checked:
Listing updated:
Listed by:
Kyle Pierce 715-635-6500,
Re/Max 4 Seasons, LLC,
Kari Pierce 715-416-2905,
Re/Max 4 Seasons, LLC
Source: NWWMLS,MLS#: 1604638 Originating MLS: Realtors of Northwestern Wisconsin
Originating MLS: Realtors of Northwestern WisconsinFacts & features
Interior
Bedrooms & bathrooms
- Bedrooms: 2
- Bathrooms: 1
- Full bathrooms: 1
Bedroom
- Description: Bedroom,Flooring: Carpet
- Level: Main
- Dimensions: 12.00 x 14.00
Bedroom
- Description: Bedroom,Flooring: Carpet
- Level: Upper
- Dimensions: 15.00 x 16.00
Bathroom
- Description: Bathroom,Flooring: Vinyl
- Level: Main
- Dimensions: 10.00 x 7.00
Dining room
- Description: Dining Area,Flooring: Vinyl
- Level: Main
- Dimensions: 10.00 x 13.00
Kitchen
- Description: Kitchen,Flooring: Vinyl
- Level: Main
- Dimensions: 10.00 x 13.00
Laundry
- Description: Laundry Room,Flooring: Vinyl
- Level: Main
- Dimensions: 6.00 x 11.00
Living room
- Description: Living Room,Flooring: Vinyl
- Level: Main
- Dimensions: 20.00 x 14.00
Heating
- Forced Air
Cooling
- None
Appliances
- Included: Dryer, Gas Water Heater, Microwave, Oven, Range, Refrigerator, Washer
Features
- Basement: Crawl Space
- Has fireplace: Yes
- Fireplace features: Free Standing, Wood Burning
Interior area
- Total structure area: 1,250
- Total interior livable area: 1,250 sqft
- Finished area above ground: 1,250
- Finished area below ground: 0
Video & virtual tour
Property
Parking
- Total spaces: 2
- Parking features: Driveway, Detached, Garage, Gravel
- Garage spaces: 2
- Has uncovered spaces: Yes
Features
- Patio & porch: Deck
- Exterior features: Dock
- On waterfront: Yes
- Waterfront features: Lake
- Body of water: Acorn Lake
- Frontage length: 220,220
Lot
- Size: 3.12 Acres
Details
- Additional structures: Bunkhouse
- Parcel number: 11456
- Zoning description: Shoreline
Construction
Type & style
- Home type: SingleFamily
- Architectural style: Chalet/Alpine
- Property subtype: Single Family Residence
Materials
- Cedar
- Foundation: Poured
Condition
- New construction: No
- Year built: 2005
Utilities & green energy
- Electric: Circuit Breakers
- Sewer: Septic Tank
- Water: Drilled Well
Community & HOA
HOA
- Has HOA: No
Location
- Region: Trego
Financial & listing details
- Price per square foot: $340/sqft
- Annual tax amount: $2,261
- Date on market: 10/12/2026
- Cumulative days on market: 53 days
- Listing agreement: Exclusive Right To Sell
Estimated market value
$413,200
$393,000 - $434,000
$1,266/mo
Price history
| Date | Event | Price |
|---|---|---|
| 10/13/2026 | Listed for sale | $425,000$340/sqft |
Source:  WIREX MLS #1604638 Report a problem WIREX MLS #1604638 Report a problem | ||
| 9/29/2026 | Contingent | $425,000$340/sqft |
Source: WIREX MLS #1604638 Report a problem | ||
| 9/17/2026 | Price change | $425,000-4.5%$340/sqft |
Source: WIREX MLS #1604638 Report a problem | ||
| 9/2/2026 | Listed for sale | $445,000+78.1%$356/sqft |
Source: WIREX MLS #1604638 Report a problem | ||
| 5/2/2012 | Listing removed | $249,900$200/sqft |
Source: Coldwell Banker East West - Minong #41604 Report a problem | ||
| 12/7/2011 | Listed for sale | $249,900$200/sqft |
Source: Coldwell Banker East West - Minong #41604 Report a problem | ||
Public tax history
Tax history is unavailable.
Monthly payment
Est. payment
Payment breakdown
Explore the cost of this home by adjusting the details. Changes won't be saved.Climate risks
Neighborhood: 54888
Nearby schools
Schools provided by the listing agent
- District: Spooner Area
Source: NWWMLS. This data may not be complete. We recommend contacting the local school district to confirm school assignments for this home.


Similar homes
- $379,9002 bd2 ba1k sqftN12103 Middle Road, Minong, WI 54859For Sale
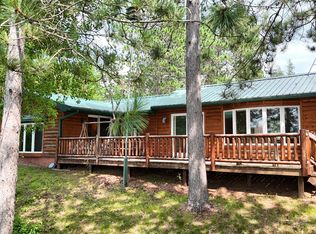
 MLS ID #1603758, Matt Albrecht. NWWMLS
 - $399,9003 bd2 ba1.4k sqftW6151 River Road, Trego, WI 54888For Sale
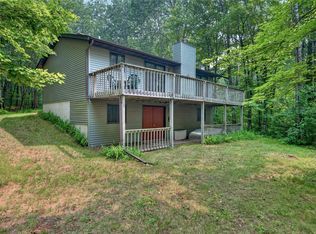 MLS ID #1604597, Donnie Marker. NWWMLS
 - $625,0002 bd1 ba1k sqftN8334 Bay Park Road, Trego, WI 54888For Sale
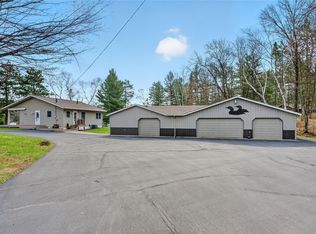 MLS ID #1600544, Kyle Pierce. NWWMLS
 - $404,9002 bd1 ba804 sqftW8804 Deeper Lake Rd, Minong, WI 54859For Sale
 MLS ID #7156701, Kevin R Brisky, Lakewoods Real Estate. NorthstarMLS as distributed by MLS GRID
 - $284,9003 bd2 ba1.1k sqftW7604 Sleepy Eye Road, Minong, WI 54859For SaleMLS ID #1601163, Kellie Livingston~Sacco Group. NWWMLS
- $399,0002 bd1 ba800 sqft2037 County Road A, Spooner, WI 54801For SaleMLS ID #1606036, Brian Sundberg. NWWMLS
- $264,9001 bd1 ba1k sqftN8151 Cattail Lane, Trego, WI 54888For SaleMLS ID #1602942, Cristina Masterjohn. NWWMLS
- $375,0003 bd3 ba1.8k sqft28811 County Road H, Danbury, WI 54830For SaleMLS ID #1601555, James Hiller. NWWMLS
- $270,0003 bd1 ba900 sqftW8432 Webb Creek Dr, Trego, WI 54888For SaleMLS ID #7071354, Jeffrey S. Gunther, eXp Realty. NorthstarMLS as distributed by MLS GRID
- $425,0002 bd1 ba879 sqft4996 Springbrook Trail, Danbury, WI 54830For SaleMLS ID #1600074, Heather Culver. NWWMLS
- $375,0003 bd1 ba1.2k sqft28688 Great Bear Trace, Danbury, WI 54830For SaleMLS ID #1594898, Shannon McDonough. NWWMLS
- $495,0003 bd1 ba1k sqft6218 E Crotte Brook Road, Gordon, WI 54838For SaleMLS ID #1605818, Kevin Brisky. NWWMLS
- $375,0003 bd1 ba1.3k sqftN5636 Spooner Lake Road, Spooner, WI 54801For SaleMLS ID #1605748, Aaron Arf. NWWMLS
- $349,9003 bd2 ba1.5k sqftN5362 Greenfield Road, Spooner, WI 54801For SaleMLS ID #1602195, Romaine Quinn. NWWMLS
- $295,9002 bd1 ba900 sqftN8339 Champion Rd, Trego, WI 54888For SaleMLS ID #7138092, Brandi Bahr, Dane Arthur Real Estate Agency. NorthstarMLS as distributed by MLS GRID
- $375,0003 bd2 ba1.2k sqftN6101 9th St, Spooner, WI 54801For SaleMLS ID #7156443, Melissa A. Johnson, Pemberton RE. NorthstarMLS as distributed by MLS GRID
- $375,5003 bd2 ba1.2k sqft28994 Hanscom Lake Trailway, Danbury, WI 54830For SaleMLS ID #7102056, John Dusek, Keller Williams Select Realty. NorthstarMLS as distributed by MLS GRID
- $350,0003 bd2 ba1.5k sqft30436 Tower Road, Danbury, WI 54830For SaleMLS ID #1605227, James Yacoub. NWWMLS
