Welcome to 28811 CR-H in Danbury, where quality craftsmanship meets serene country living.
This newly rebuilt 3-bedroom, 3-bath Lake Country villa has been thoughtfully renewed from the ground up, including new basement block, roof, siding, and beautiful interior finishes throughout.
Set on 5 versatile acres, the property offers endless possibilities for gardens, hobbies, or future improvements to the pole barn as a workshop, studio, guest space, or business use. A spacious 2+ car garage adds even more convenience and functionality.
The location is a true standout, just minutes from area lakes and Voyager Village, a public-access community offering golf, dining, and year-round recreation. Whether you are looking for a full-time residence or a weekend retreat, this turnkey home blends modern updates, natural beauty, and room to grow, all within 2 hours of St. Paul and Minneapolis.
Active
Price cut: $25K (8/19)
$375,000
28811 County Road H, Danbury, WI 54830
3beds
1,832sqft
Single Family
Built in 1960
5 Acres Lot
$-- Zestimate®
$205/sqft
$-- HOA
What's special
Modern updatesNatural beautyBeautiful interior finishes throughout
- 156 days
- 253
- 19
Zillow last checked:
Listing updated:
Listed by:
James P. Hiller 651-983-2442,
Keller Williams Integrity Realty
Source: NorthstarMLS as distributed by MLS GRID,MLS#: 7061383
Facts & features
Interior
Bedrooms & bathrooms
- Bedrooms: 3
- Bathrooms: 3
- Full bathrooms: 1
- 3/4 bathrooms: 1
- 1/2 bathrooms: 1
Bedroom
- Level: Main
- Area: 168 Square Feet
- Dimensions: 14x12
Bedroom 2
- Level: Lower
- Area: 156 Square Feet
- Dimensions: 13x12
Bedroom 3
- Level: Lower
- Area: 143 Square Feet
- Dimensions: 13x11
Dining room
- Level: Main
- Area: 126 Square Feet
- Dimensions: 14x9
Family room
- Level: Main
- Area: 260 Square Feet
- Dimensions: 26x10
Kitchen
- Level: Main
- Area: 140 Square Feet
- Dimensions: 14x10
Laundry
- Level: Lower
- Area: 120 Square Feet
- Dimensions: 12x10
Living room
- Level: Lower
- Area: 130 Square Feet
- Dimensions: 13x10
Heating
- Forced Air
Cooling
- Central Air
Appliances
- Included: Dishwasher, Dryer, Gas Water Heater, Microwave, Range, Refrigerator, Stainless Steel Appliance(s)
- Laundry: Lower Level
Features
- Basement: Egress Window(s),Finished,Full
Interior area
- Total structure area: 1,832
- Total interior livable area: 1,832 sqft
- Finished area above ground: 960
- Finished area below ground: 872
Property
Parking
- Total spaces: 2
- Parking features: Detached Garage
- Garage spaces: 2
- Details: Garage Dimensions (25x25)
Accessibility
- Accessibility features: None
Features
- Levels: One
- Stories: 1
- Patio & porch: Deck
Lot
- Size: 5 Acres
- Dimensions: 465 x 472 x 465 x 472
- Features: Corner Lot, Irregular Lot
Details
- Additional structures: Pole Building
- Foundation area: 960
- Parcel number: 070282401409304000015000
- Zoning description: Business/Commercial,Residential-Single Family
Construction
Type & style
- Home type: SingleFamily
- Property subtype: Single Family
Materials
- Frame
- Roof: Age 8 Years or Less,Asphalt
Condition
- New construction: No
- Year built: 1960
Utilities & green energy
- Electric: Circuit Breakers
- Gas: Electric, Propane
- Sewer: Private Sewer
- Water: Private
Community & HOA
HOA
- Has HOA: No
Location
- Region: Danbury
Financial & listing details
- Price per square foot: $205/sqft
- Annual tax amount: $1,867
- Date on market: 5/4/2026
- Cumulative days on market: 218 days
Estimated market value
Not available
Estimated sales range
Not available
$2,697/mo
Price history
| Date | Event | Price |
|---|---|---|
| 8/19/2026 | Price change | $375,000-6.3%$205/sqft |
Source:  NorthstarMLS as distributed by MLS GRID #7061383 Report a problem NorthstarMLS as distributed by MLS GRID #7061383 Report a problem | ||
| 5/8/2026 | Listed for sale | $400,000$218/sqft |
Source: NorthstarMLS as distributed by MLS GRID #7061383 Report a problem | ||
Public tax history
Tax history is unavailable.
Monthly payment
Est. payment
Payment breakdown
Explore the cost of this home by adjusting the details. Changes won't be saved.Climate risks
Neighborhood: 54830
Similar homes
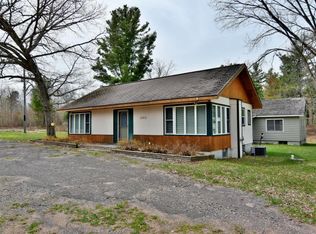
- $375,5003 bd2 ba1.2k sqft28994 Hanscom Lake Trailway, Danbury, WI 54830For Sale

 MLS ID #7102056, John Dusek, Keller Williams Select Realty. NorthstarMLS as distributed by MLS GRID
 - $364,9002 bd1 ba1.2k sqft29239 & 29233 County Road H, Danbury, WI 54830For Sale
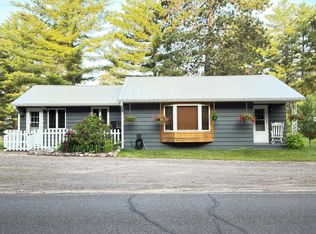 MLS ID #7067793, James Tinman, RE/MAX Cornerstone. NorthstarMLS as distributed by MLS GRID
 - $296,9993 bd2 ba1.9k sqft3568 Deer Lodge Ln, Danbury, WI 54830For Sale
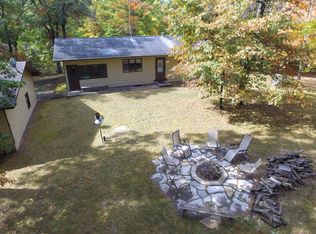 MLS ID #7151427, Debra L. Hitchcock, Lakeside Realty Group. NorthstarMLS as distributed by MLS GRID
 - $375,0003 bd1 ba1.2k sqft28688 Great Bear Trce, Danbury, WI 54830For Sale
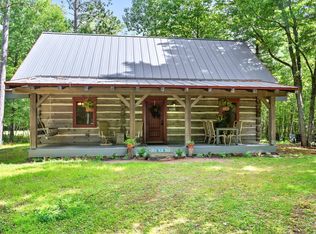 MLS ID #6777740, Hames-McDonough Real Estate Group, Keller Williams Premier Realty. NorthstarMLS as distributed by MLS GRID
 - $349,0002 bd2 ba1.6k sqft28870 E Yellow River Rd, Danbury, WI 54830For SaleMLS ID #7086630, Dana Buck, Keller Williams Classic Realty. NorthstarMLS as distributed by MLS GRID
- $325,0003 bd2 ba1.5k sqft30436 Tower Rd, Danbury, WI 54830For SaleMLS ID #7145169, James E. Yacoub, Northstar Real Estate Associates. NorthstarMLS as distributed by MLS GRID
- $250,0002 bd2 ba1.6k sqft30289 County Road H, Danbury, WI 54830For SaleMLS ID #7134398, Ray Stenger, Keller Williams Classic Rlty NW. NorthstarMLS as distributed by MLS GRID
- $285,0004 bd2 ba1.7k sqft28933 Treasure Island Rd, Danbury, WI 54830For SaleMLS ID #7051405, Diann S. Buirge, Keller Williams Classic Realty. NorthstarMLS as distributed by MLS GRID
- $449,9004 bd1 ba1.4k sqft28296 French Rd, Danbury, WI 54830For SaleMLS ID #7144162, Christina Widiker Team, Edina Realty, Inc.. NorthstarMLS as distributed by MLS GRID
- $225,0003 bd2 ba1.9k sqft28755 Spotted Fawn Dr, Danbury, WI 54830For SaleMLS ID #7059436, Brandi Bahr, Dane Arthur Real Estate Agency. NorthstarMLS as distributed by MLS GRID
- $400,0005 bd2 ba2.2k sqft1847 Dubois Rd, Webster, WI 54893For SaleMLS ID #7044017, Chris Polfus, Whitetail Properties Real Esta. NorthstarMLS as distributed by MLS GRID
- $369,9003 bd2 ba1.3k sqft4659 Setting Sun Trail Way, Danbury, WI 54830For SaleMLS ID #6815810, Andrew Hursh, eXp Realty. NorthstarMLS as distributed by MLS GRID
- $215,9992 bd1 ba1.1k sqft29110 Treasure Island Trailway, Danbury, WI 54830For SaleMLS ID #7107421, Debra L. Hitchcock, Lakeside Realty Group. NorthstarMLS as distributed by MLS GRID
- $300,0002 bd1 ba1.4k sqft8998 N River Rd, Danbury, WI 54830For SaleMLS ID #7103089, Jenny Kreuser, EXP Realty, LLC. NorthstarMLS as distributed by MLS GRID
- $299,9993 bd2 ba1.2k sqft3307 State Road 77, Danbury, WI 54830For SaleMLS ID #7098892, Debra L. Hitchcock, Lakeside Realty Group. NorthstarMLS as distributed by MLS GRID
