Enjoy the space and privacy of 11+ acres with this 3-bedroom, 3-bathroom property. The home offers a functional layout with comfortable living spaces, a finished family room in the lower level, and a spacious bathroom. The basement also includes additional unfinished space ready to be finished to suit your needs, whether you envision another bedroom, office, workout area, or additional living space. Outside, the acreage offers plenty of room to enjoy the outdoors, along with a shed that provides a great spot for hobbies, a home office, creative projects, or simply a place to unwind. A 2-car garage adds convenient storage and parking. If you're looking for acreage, privacy, and room to make a property your own, this one is worth a look.
For sale
Price cut: $20K (10/27)
$329,900
26928 County Road A, Spooner, WI 54801
3beds
2,202sqft
Single Family Residence
Built in 1986
11.32 Acres Lot
$326,000 Zestimate®
$150/sqft
$-- HOA
What's special
Spacious bathroom
- 19 days
- 505
- 29
Zillow last checked:
Listing updated:
Listed by:
Caleb Stelter 715-937-8238,
Align Real Estate
Source: NWWMLS,MLS#: 1605503 Originating MLS: Realtors of Northwestern Wisconsin
Facts & features
Interior
Bedrooms & bathrooms
- Bedrooms: 3
- Bathrooms: 3
- Full bathrooms: 3
Bedroom
- Description: Bedroom,Flooring: Laminate
- Level: Main
- Dimensions: 15.00 x 14.00
Bedroom
- Description: Bedroom,Flooring: Laminate
- Level: Main
- Dimensions: 11.00 x 12.00
Bedroom
- Description: Bedroom,Flooring: Carpet
- Level: Main
- Dimensions: 12.00 x 12.00
Bathroom
- Description: Bathroom,Flooring: Concrete
- Level: Lower
- Dimensions: 9.00 x 18.00
Bathroom
- Description: Bathroom,Flooring: Linoleum
- Level: Main
- Dimensions: 9.00 x 9.00
Bathroom
- Description: Bathroom,Flooring: Tile
- Level: Main
- Dimensions: 8.00 x 9.00
Dining room
- Description: Dining Area,Flooring: Laminate
- Level: Main
- Dimensions: 15.00 x 10.00
Entry foyer
- Description: Entry/Foyer,Flooring: Laminate
- Level: Main
- Dimensions: 12.00 x 5.00
Family room
- Description: Family Room,Flooring: Concrete
- Level: Lower
- Dimensions: 19.00 x 17.00
Kitchen
- Description: Kitchen,Flooring: Laminate
- Level: Main
- Dimensions: 15.00 x 10.00
Laundry
- Description: Laundry Room,Flooring: Linoleum
- Level: Main
- Dimensions: 9.00 x 7.00
Living room
- Description: Living Room,Flooring: Laminate
- Level: Main
- Dimensions: 19.00 x 14.00
Heating
- Forced Air
Cooling
- None
Appliances
- Included: Dryer, Dishwasher, Electric Water Heater, Microwave, Oven, Range, Refrigerator, Washer
Features
- Basement: Full,Partially Finished
- Has fireplace: No
- Fireplace features: None
Interior area
- Total structure area: 3,360
- Total interior livable area: 2,202 sqft
- Finished area above ground: 1,680
- Finished area below ground: 522
Property
Parking
- Total spaces: 2
- Parking features: Attached, Garage, Other, See Remarks
- Attached garage spaces: 2
Features
- Levels: One
- Stories: 1
- Patio & porch: Concrete, Deck, Patio
Lot
- Size: 11.32 Acres
- Dimensions: 660 x 660 x
Details
- Additional structures: None
- Parcel number: 15584
Construction
Type & style
- Home type: SingleFamily
- Architectural style: One Story
- Property subtype: Single Family Residence
Materials
- Cedar
- Foundation: Block
Condition
- New construction: No
- Year built: 1986
Utilities & green energy
- Electric: Circuit Breakers
- Sewer: Septic Tank
- Water: Drilled Well
Community & HOA
HOA
- Has HOA: No
Location
- Region: Spooner
Financial & listing details
- Price per square foot: $150/sqft
- Tax assessed value: $327,100
- Annual tax amount: $2,390
- Date on market: 10/12/2026
- Cumulative days on market: 27 days
- Listing agreement: Exclusive Right To Sell
- Exclusions: Sellers Personal
Estimated market value
$326,000
$310,000 - $342,000
$2,344/mo
Price history
| Date | Event | Price |
|---|---|---|
| 10/27/2026 | Price change | $329,900-5.7%$150/sqft |
Source:  NWWMLS #1605503 Report a problem | ||
| 10/22/2026 | Price change | $349,900-3.6%$159/sqft |
Source: NWWMLS #1605503 Report a problem | ||
| 10/15/2026 | Price change | $362,900-1.9%$165/sqft |
Source: NWWMLS #1605503 Report a problem | ||
| 10/5/2026 | Listed for sale | $369,900+102.7%$168/sqft |
Source:  WIREX MLS #1605503 Report a problem | ||
| 7/8/2008 | Sold | $182,500$83/sqft |
Source: Public Record Report a problem | ||
Public tax history
| Year | Property taxes | Tax assessment |
|---|---|---|
| 2025 | $2,391 +6.3% | $180,400 |
| 2024 | $2,249 -1.7% | $180,400 |
| 2023 | $2,288 +5.9% | $180,400 +5.1% |
| 2022 | $2,160 -5.3% | $171,700 |
| 2021 | $2,282 +0.7% | $171,700 |
| 2020 | $2,266 +1.7% | $171,700 |
| 2019 | $2,228 +2.5% | $171,700 |
| 2017 | $2,173 +3.7% | $171,700 |
| 2016 | $2,095 -0.1% | $171,700 |
| 2015 | $2,098 -7.9% | $171,700 |
| 2013 | $2,278 +12.8% | $171,700 |
| 2011 | $2,020 -13.6% | $171,700 |
| 2010 | $2,338 +3.7% | $171,700 |
| 2009 | $2,254 | $171,700 |
Find assessor info on the county website
Monthly payment
Est. payment
Payment breakdown
Explore the cost of this home by adjusting the details. Changes won't be saved.Climate risks
Neighborhood: 54801
Nearby schools
Schools provided by the listing agent
- District: Spooner Area
Source: NWWMLS. This data may not be complete. We recommend contacting the local school district to confirm school assignments for this home.

Similar homes
- $349,9003 bd2 ba1.5k sqftN5362 Greenfield Road, Spooner, WI 54801For Sale
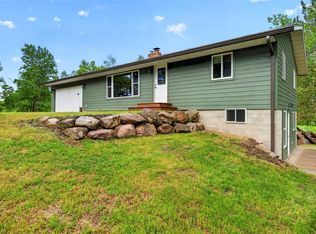
 MLS ID #1602195, Romaine Quinn. NWWMLS
- $375,0003 bd1 ba1.3k sqftN5636 Spooner Lake Road, Spooner, WI 54801For Sale
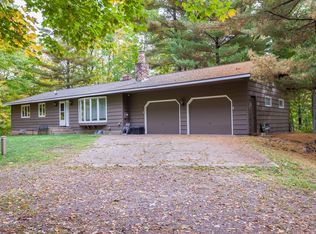 MLS ID #1605748, Aaron Arf. NWWMLS
- $209,0003 bd2 ba1.2k sqft27790 County Road A, Spooner, WI 54801For Sale
 MLS ID #1604513, Deven Birtzer. NWWMLS
- $359,9003 bd3 ba2.2k sqftN 11320 Bald Eagle Drive, Trego, WI 54888For Sale
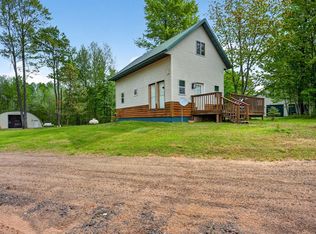 MLS ID #1601600, Brooke Damaske. NWWMLS
- $399,0003 bd2 ba1.8k sqftN4541 Loop Rd, Spooner, WI 54801For Sale
 MLS ID #7138935, Kimberly Welman, RE/MAX Results. NorthstarMLS as distributed by MLS GRID
- $400,0005 bd2 ba2.1k sqft1847 Dubois Road, Webster, WI 54893For SaleMLS ID #1604860, Chris Polfus. NWWMLS
- $375,0003 bd3 ba1.8k sqft28811 County Road H, Danbury, WI 54830For SaleMLS ID #1601555, James Hiller. NWWMLS
- $299,9003 bd3 ba2k sqft27154 Deerstand Trail, Webster, WI 54893For SaleMLS ID #1603796, Heather Culver. NWWMLS
- $291,9993 bd2 ba1.9k sqft3568 Deer Lodge Lane, Danbury, WI 54830For SaleMLS ID #1605521, Deb Hitchcock-Gale. NWWMLS
- $375,0003 bd2 ba1.2k sqftN6101 9th St, Spooner, WI 54801For SaleMLS ID #7156443, Melissa A. Johnson, Pemberton RE. NorthstarMLS as distributed by MLS GRID
- $310,0004 bd2 ba1.7k sqft28933 Treasure Island Road, Danbury, WI 54830For SaleMLS ID #1606148, Kristy Tanquist. NWWMLS
- $299,0003 bd2 ba1.5k sqft30436 Tower Road, Danbury, WI 54830For SaleMLS ID #1605227, James Yacoub. NWWMLS
- $250,0002 bd2 ba1.8k sqft30289 County Road H, Danbury, WI 54830For SaleMLS ID #1604628, Raymond Stenger. NWWMLS
- $375,5003 bd2 ba1.2k sqft28994 Hanscom Lake Trailway, Danbury, WI 54830For SaleMLS ID #7102056, John Dusek, Keller Williams Select Realty. NorthstarMLS as distributed by MLS GRID
- $299,0003 bd2 ba2.1k sqft3307 30th Street, Frederic, WI 54837For SaleMLS ID #1603840, Wendy Pearson. NWWMLS
- $374,9004 bd3 ba2.7k sqftN9161 Shady Ln, Trego, WI 54888For SaleMLS ID #7139513, Donald A Marker, Dane Arthur Real Estate Agency. NorthstarMLS as distributed by MLS GRID
- $339,9004 bd3 ba2k sqft48798 Pansy Landing Rd, Sandstone, MN 55072For SaleMLS ID #7092433, Pang Lor, Partners Realty Inc.. NorthstarMLS as distributed by MLS GRID
- $260,0004 bd2 ba1.9k sqft401 Elm Street, Spooner, WI 54801For SaleMLS ID #1600987, Tiffany Burr. NWWMLS
- $349,9003 bd2 ba2.2k sqft111 Reinhart Drive, Shell Lake, WI 54871For SaleMLS ID #1599868, Donnie Marker. NWWMLS
- $420,0004 bd4 ba2.9k sqft28478 Jesse Ryan Court, Danbury, WI 54830For SaleMLS ID #1598513, Deb Hitchcock-Gale. NWWMLS
