NEW PRICE! TRUE LOG HOME WITH A MASSIVE HEATED GARAGE & LOW-MAINTENANCE FEATURES! Enjoy Northwoods living without spending all your time on upkeep. This proactively maintained 3-bedroom, 2-bath log home features a durable metal roof and owned solar panels—features designed for lower ongoing maintenance and operating costs. The seller reports exceptionally low annual electric costs.
The MASSIVE 32x40 heated garage with a 12x16 overhead door offers room for a motorhome, multiple vehicles, ATVs, snowmobiles, a workshop and more. Outdoor enthusiasts will love the nearby ATV and snowmobile trails, Potato Creek trout stream, and Washburn County Forest less than a mile away, with access to thousands of acres of public land for hunting and recreation.
After a day on the trails or in the woods, relax in the included Cal Spa hot tub. Whether you're looking for a full-time home or a Northwoods getaway, this property offers the rustic character of a true log home with low-maintenance features, low reported electric costs, and serious space for all your recreational toys.
Active
Price cut: $10K (8/18)
$389,900
N6101 9th St, Spooner, WI 54801
3beds
1,209sqft
Single Family
Built in 2006
1 Acres Lot
$384,000 Zestimate®
$322/sqft
$-- HOA
What's special
True log homeMassive heated garageCal spa hot tubOwned solar panelsDurable metal roof
- 66 days
- 782
- 32
Zillow last checked:
Listing updated:
Listed by:
Melissa A. Johnson 651-263-5383,
Pemberton RE
Source: NorthstarMLS as distributed by MLS GRID,MLS#: 7065142
Facts & features
Interior
Bedrooms & bathrooms
- Bedrooms: 3
- Bathrooms: 2
- Full bathrooms: 2
Bedroom
- Level: Main
- Area: 168 Square Feet
- Dimensions: 14 x 12
Bedroom 2
- Level: Main
- Area: 168 Square Feet
- Dimensions: 14 x 12
Bathroom
- Level: Main
- Area: 54 Square Feet
- Dimensions: 9 x 6
Bathroom
- Level: Basement
- Area: 104 Square Feet
- Dimensions: 13 x 8
Bonus room
- Level: Basement
- Area: 360 Square Feet
- Dimensions: 20 x 18
Dining room
- Level: Main
- Area: 110 Square Feet
- Dimensions: 11 x 10
Family room
- Level: Basement
- Area: 208 Square Feet
- Dimensions: 16 x 13
Flex room
- Level: Basement
- Area: 288 Square Feet
- Dimensions: 24 x 12
Kitchen
- Level: Main
- Area: 160 Square Feet
- Dimensions: 16 x 10
Laundry
- Level: Basement
- Area: 154 Square Feet
- Dimensions: 14 x 11
Living room
- Level: Main
- Area: 253 Square Feet
- Dimensions: 23 x 11
Mud room
- Level: Main
- Area: 192 Square Feet
- Dimensions: 16 x 12
Screened porch
- Level: Main
- Area: 160 Square Feet
- Dimensions: 16 x 10
Storage
- Level: Basement
- Area: 364 Square Feet
- Dimensions: 28 x 13
Heating
- Baseboard, Ductless Mini-Split, Hot Water, In-Floor Heating, Zoned
Cooling
- Ductless Mini-Split
Appliances
- Included: Dishwasher, Dryer, Exhaust Fan, Water Filtration System, Microwave, Range, Refrigerator, Washer
- Laundry: In Basement
Features
- Basement: Egress Window(s),Partially Finished,Storage Space,Unfinished,Walk-Out Access
- Has fireplace: No
Interior area
- Total structure area: 2,439
- Total interior livable area: 1,209 sqft
- Finished area above ground: 1,105
- Finished area below ground: 104
Video & virtual tour
Property
Parking
- Total spaces: 6
- Parking features: Detached Garage, Garage, Heated Garage, Insulated Garage
- Garage spaces: 6
- Details: Garage Dimensions (32 x 40), Garage Door Height (12), Garage Door Width (16)
Accessibility
- Accessibility features: None
Features
- Levels: One
- Stories: 1
- Patio & porch: Covered, Screened, Wrap Around
Lot
- Size: 1 Acres
- Dimensions: 43,560
Details
- Additional structures: Chicken Coop/Barn
- Foundation area: 1421
- Parcel number: 650182391117404000002000
- Zoning description: Agriculture,Residential-Single Family
- Other equipment: Fuel Tank - Rented
Construction
Type & style
- Home type: SingleFamily
- Property subtype: Single Family
Materials
- Roof: Metal
Condition
- New construction: No
- Year built: 2006
Utilities & green energy
- Electric: 200+ Amp Service
- Gas: Electric, Propane, Solar
- Sewer: Private Sewer
- Water: Well
Community & HOA
HOA
- Has HOA: No
Location
- Region: Spooner
Financial & listing details
- Price per square foot: $322/sqft
- Tax assessed value: $248,100
- Annual tax amount: $2,563
- Date on market: 7/9/2026
- Cumulative days on market: 64 days
Estimated market value
$384,000
$365,000 - $403,000
$1,677/mo
Price history
| Date | Event | Price |
|---|---|---|
| 8/18/2026 | Price change | $389,900-2.5%$322/sqft |
Source:  NorthstarMLS as distributed by MLS GRID #7065142 Report a problem NorthstarMLS as distributed by MLS GRID #7065142 Report a problem | ||
| 7/29/2026 | Price change | $399,900-5.9%$331/sqft |
Source: NorthstarMLS as distributed by MLS GRID #7065142 Report a problem | ||
| 7/9/2026 | Listed for sale | $425,000$352/sqft |
Source: NorthstarMLS as distributed by MLS GRID #7065142 Report a problem | ||
| 6/24/2026 | Listing removed | $425,000$352/sqft |
Source: NorthstarMLS as distributed by MLS GRID #7065142 Report a problem | ||
| 6/1/2026 | Price change | $425,000-5.6%$352/sqft |
Source: NorthstarMLS as distributed by MLS GRID #7065142 Report a problem | ||
| 5/16/2026 | Listed for sale | $450,000+309.1%$372/sqft |
Source: NorthstarMLS as distributed by MLS GRID #7065142 Report a problem | ||
| 1/14/2019 | Sold | $110,000$91/sqft |
Source: Public Record Report a problem | ||
Public tax history
| Year | Property taxes | Tax assessment |
|---|---|---|
| 2024 | $2,436 +4.7% | $137,500 |
| 2023 | $2,327 +3.8% | $137,500 |
| 2022 | $2,242 +3.3% | $137,500 |
| 2021 | $2,170 -4.1% | $137,500 |
| 2020 | $2,263 +13.7% | $137,500 +10.2% |
| 2019 | $1,990 +7.5% | $124,800 |
| 2018 | $1,851 -1.9% | $124,800 |
| 2017 | $1,887 +5.1% | $124,800 -3.4% |
| 2016 | $1,796 +1.8% | $129,200 |
| 2015 | $1,764 -4.2% | $129,200 |
| 2014 | $1,841 -6% | $129,200 |
| 2012 | $1,958 | $129,200 |
Find assessor info on the county website
Monthly payment
Est. payment
Payment breakdown
Explore the cost of this home by adjusting the details. Changes won't be saved.Climate risks
Neighborhood: 54801
Similar homes
- $235,0002 bd1 ba1k sqftW2725 3rd St, Spooner, WI 54801For Sale
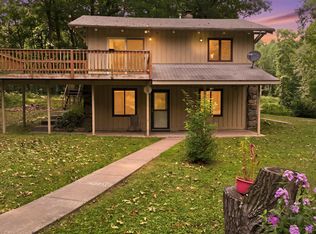 MLS ID #6127203, Victor Sacco, Edina Realty, Inc.. Lake Superior Area Realtors as distributed by MLS GRID
 - $444,0002 bd2 ba1.2k sqftW3602 Willers Road, Springbrook, WI 54875Active
 MLS ID #1602817, Ted Burleson. WIREX MLS
 - $485,0003 bd2 ba1.4k sqftW6151 River Rd, Trego, WI 54888For Sale

 MLS ID #7102332, Donald A Marker, Dane Arthur Real Estate Agency. NorthstarMLS as distributed by MLS GRID
 - $500,0003 bd1 ba1.5k sqft1939 Eagle Lane, Spooner, WI 54801Active
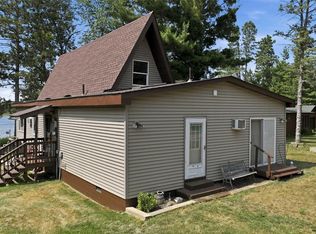 MLS ID #1604085, Paige LeMoine. WIREX MLS
 - $359,9002 bd2 ba904 sqft1314 N County Highway F, Birchwood, WI 54817For SaleMLS ID #7114992, Richard Jenkins, Jenkins Realty, Inc.. NorthstarMLS as distributed by MLS GRID
- $229,0003 bd2 ba1k sqft906 Scribner St, Spooner, WI 54801For SaleMLS ID #7116223, Hana M Hammer, 715 Real Estate. NorthstarMLS as distributed by MLS GRID
- $210,0002 bd3 ba1.7k sqft911 Grant St, Spooner, WI 54801For SaleMLS ID #7128065, Kathy McIntire, EXP Realty, LLC. NorthstarMLS as distributed by MLS GRID
- $220,0003 bd2 ba1.4k sqft816 N Summit St, Spooner, WI 54801For SaleMLS ID #7068495, Donald A Marker, Dane Arthur Real Estate Agency. NorthstarMLS as distributed by MLS GRID
