Welcome to this well-maintained 3-bedroom, 2-bath split-level home overlooking the marshlands of Company Lake. Thoughtfully designed for easy living, the layout offers great flow between the open kitchen and dining area and a spacious living room warmed by knotty pine accents. Hickory cabinetry and pine plank flooring add rustic character throughout. Downstairs, a large rec room offers flexible space for entertaining or relaxing, plus a finished laundry room for added convenience. Outside, enjoy excellent green space and peaceful lake views ? a rare combination of privacy and natural beauty. Parking and storage are covered with a tuck-under garage plus a detached 2-car workshop, perfect for hobbies, tools, or extra vehicles. Just 10 minutes from Hayward, this home blends small-town convenience with a quiet, nature-filled setting.
Active
$374,900
11352 Sunset Circle, Hayward, WI 54843
3beds
1,776sqft
Single Family Residence
Built in 1978
1.52 Acres Lot
$367,100 Zestimate®
$211/sqft
$-- HOA
What's special
Tuck-under garagePeaceful lake viewsHickory cabinetryExcellent green spacePine plank flooring
- 34 days
- 734
- 17
Likely to sell faster than
Zillow last checked:
Listing updated:
Listed by:
James Gajewski 715-558-1599,
Area North Realty Inc
Source: WIREX MLS,MLS#: 1604771 Originating MLS: REALTORS Association of Northwestern WI
Originating MLS: REALTORS Association of Northwestern WIFacts & features
Interior
Bedrooms & bathrooms
- Bedrooms: 3
- Bathrooms: 2
- Full bathrooms: 2
- Main level bedrooms: 3
Primary bedroom
- Level: Main
- Area: 132
- Dimensions: 12 x 11
Bedroom 2
- Level: Main
- Area: 110
- Dimensions: 10 x 11
Bedroom 3
- Level: Main
- Area: 110
- Dimensions: 10 x 11
Dining room
- Level: Main
- Area: 110
- Dimensions: 10 x 11
Kitchen
- Level: Main
- Area: 154
- Dimensions: 11 x 14
Living room
- Level: Main
- Area: 264
- Dimensions: 11 x 24
Heating
- Propane, Forced Air
Cooling
- Central Air
Appliances
- Included: Dishwasher, Dryer, Microwave, Range/Oven, Refrigerator, Washer
Features
- Basement: Full,Partially Finished,Block
Interior area
- Total structure area: 1,776
- Total interior livable area: 1,776 sqft
- Finished area above ground: 1,776
- Finished area below ground: 0
Property
Parking
- Total spaces: 2
- Parking features: 2 Car, Attached
- Attached garage spaces: 2
Features
- Levels: Bi-Level
- Patio & porch: Deck, Covered, Patio, Patio-Brick, Enclosed Porch
- On waterfront: Yes
- Waterfront features: 200-300 feet, Bottom-Muck, Lake, Waterfront
- Body of water: Company
Lot
- Size: 1.52 Acres
Details
- Additional structures: Garden Shed
- Parcel number: 17769
- Zoning: Recreational,Residential
Construction
Type & style
- Home type: SingleFamily
- Property subtype: Single Family Residence
Materials
- Hardboard
Condition
- 21+ Years
- New construction: No
- Year built: 1978
Utilities & green energy
- Electric: Circuit Breakers
- Sewer: Septic Tank
- Water: Well
Community & HOA
Location
- Region: Hayward
- Municipality: Lenroot
Financial & listing details
- Price per square foot: $211/sqft
- Tax assessed value: $300,100
- Annual tax amount: $2,146
- Date on market: 9/2/2026
- Inclusions: Included:dishwasher, Included:dryer, Included:microwave, Included:oven/Range, Included:refrigerator, Included:washer
- Exclusions: Excluded:lp Tank, Excluded:sellers Personal
Estimated market value
$367,100
$349,000 - $385,000
$1,304/mo
Price history
| Date | Event | Price |
|---|---|---|
| 9/2/2026 | Listed for sale | $374,900+131.9%$211/sqft |
Source:  WIREX MLS #1604771 Report a problem WIREX MLS #1604771 Report a problem | ||
| 8/15/2012 | Sold | $161,667+1.1%$91/sqft |
Source: Public Record Report a problem | ||
| 6/29/2012 | Listed for sale | $159,900$90/sqft |
Source: Area North Realty, Inc. Report a problem | ||
Public tax history
| Year | Property taxes | Tax assessment |
|---|---|---|
| 2025 | $2,147 +10.9% | $294,400 +101% |
| 2024 | $1,935 +14.2% | $146,500 |
| 2023 | $1,694 -4.4% | $146,500 |
| 2022 | $1,773 +1.9% | $146,500 |
| 2021 | $1,740 +1.6% | $146,500 |
| 2020 | $1,713 +8.6% | $146,500 |
| 2019 | $1,577 +11.6% | $146,500 |
| 2018 | $1,412 +0.3% | $146,500 |
| 2017 | $1,408 -2.2% | $146,500 |
| 2016 | $1,439 -1.1% | $146,500 |
| 2015 | $1,455 +3.1% | $146,500 |
| 2014 | $1,412 +8.8% | $146,500 +9.8% |
| 2013 | $1,298 -2.9% | $133,400 |
| 2011 | $1,337 -8% | $133,400 |
| 2010 | $1,452 +7.5% | $133,400 |
| 2009 | $1,351 | $133,400 |
Find assessor info on the county website
Monthly payment
Est. payment
Payment breakdown
Explore the cost of this home by adjusting the details. Changes won't be saved.Climate risks
Neighborhood: 54843
Nearby schools
Schools provided by the listing agent
- District: Hayward
Source: WIREX MLS. This data may not be complete. We recommend contacting the local school district to confirm school assignments for this home.
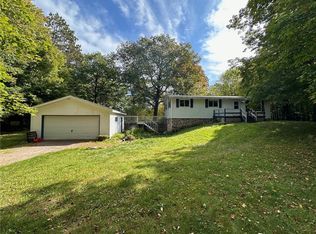
Similar homes
- $359,9003 bd2 ba1.8k sqft15891W Jenny Lane, Hayward, WI 54843Active
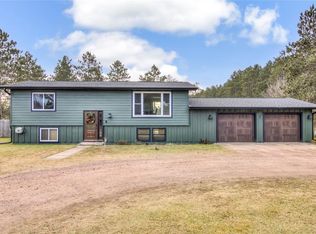 MLS ID #1605647, Ty Wiley. WIREX MLS
 - $325,0002 bd2 ba1.9k sqft11355 Sunset Circle, Hayward, WI 54843Active
 MLS ID #1604101, Gary Nathan. WIREX MLS
 - $325,0003 bd2 ba2.1k sqft15890 Guard Street, Hayward, WI 54843Active
 MLS ID #1605140, Joseph Donnellan. WIREX MLS
 - $369,1113 bd2 ba1.5k sqft9383N Brodi Lane, Hayward, WI 54843Active
 MLS ID #1604409, Joseph Donnellan. WIREX MLS
 - $425,0003 bd2 ba2.2k sqft16044 W North Star Ln, Hayward, WI 54843For Sale
 MLS ID #7137200, Mary Jo Bowe, Edina Realty, Inc.. NorthstarMLS as distributed by MLS GRID
