Beautifully Rebuilt Home in Cable!
Enjoy open-concept living, abundant natural light, and a peaceful setting in this beautifully rebuilt home on the edge of town. The rear property line borders the Cable Natural History Museum’s Wayside Wanderings Natural Play Area.
The welcoming main entry features a built-in bench and custom drawers for convenient storage. The thoughtfully designed kitchen boasts custom cabinetry, a spacious island, and an open layout flowing into the dining area and office space. The main floor also includes a full bathroom and a laundry room complete with custom cabinetry and a utility sink. An attached two-car garage provides easy, direct access to the home.
A set of custom floating stairs built of 200 year old reclaimed white oak treads and hand hewn reclaimed white oak beams leads to the upper level, where you’ll find two bedrooms, a second full bathroom, a versatile bonus room, and a walk-out upper deck—an ideal spot to relax and enjoy the surrounding outdoors.
Extensive updates provide modern comfort and peace of mind. The home was completely rebuilt in 2020–2021, including a new foundation, steel roof on the main house and attached garage, cedar siding, windows, insulation, plumbing, electrical, and flooring. Additional improvements include a new boiler in 2022, a spacious 35' x 15' deck in 2025, and new garage doors and openers in 2026. Hot water heater is original.
The attached garage measures 26' x 24', while the 24' x 50' detached workshop offers even more possibilities. Heated and insulated, the workshop features both a propane boiler and a wood-burning stove, making it well suited for year-round projects, hobbies, storage, or workspace needs.
With its extensive updates, custom features, generous workshop space, and exceptional setting near nature, this unique Cable property offers a wonderful combination of comfort, functionality, and Northwoods living.
For sale
$399,000
43150 Kavanaugh Road, Cable, WI 54821
2beds
1,820sqft
Single Family Residence
Built in 1907
1 Acres Lot
$389,200 Zestimate®
$219/sqft
$-- HOA
What's special
Versatile bonus roomCedar sidingBuilt-in benchCustom cabinetryAbundant natural lightWelcoming main entryOpen-concept living
- 3 days
- 471
- 45
Zillow last checked:
Listing updated:
Listed by:
Matt Albrecht 715-634-2110,
Woodland Developments & Realty
Source: NWWMLS,MLS#: 1606122 Originating MLS: Realtors of Northwestern Wisconsin
Facts & features
Interior
Bedrooms & bathrooms
- Bedrooms: 2
- Bathrooms: 2
- Full bathrooms: 2
Bedroom
- Description: Bedroom,Flooring: Carpet
- Level: Upper
- Dimensions: 15.00 x 11.00
Bedroom
- Description: Bedroom,Flooring: Carpet
- Level: Upper
- Dimensions: 15.00 x 11.00
Bathroom
- Description: Bathroom,Flooring: Linoleum
- Level: Main
- Dimensions: 9.00 x 8.00
Bathroom
- Description: Bathroom,Flooring: Linoleum
- Level: Upper
- Dimensions: 9.00 x 7.00
Bonus room
- Description: Bonus Room,Flooring: Simulated Wood,Plank
- Level: Upper
- Dimensions: 15.00 x 14.00
Dining room
- Description: Dining Room,Flooring: Simulated Wood,Plank
- Level: Main
- Dimensions: 16.00 x 10.00
Entry foyer
- Description: Entry/Foyer,Flooring: Simulated Wood,Plank
- Level: Main
- Dimensions: 14.00 x 8.00
Kitchen
- Description: Kitchen,Flooring: Simulated Wood,Plank
- Level: Main
- Dimensions: 16.00 x 13.00
Laundry
- Description: Laundry Room,Flooring: Tile
- Level: Main
- Dimensions: 13.00 x 8.00
Living room
- Description: Living Room,Flooring: Simulated Wood,Plank
- Level: Main
- Dimensions: 21.00 x 15.00
Other
- Description: Other,Flooring: Simulated Wood,Plank
- Level: Main
- Dimensions: 8.00 x 6.00
Heating
- Radiant Floor
Cooling
- None
Appliances
- Included: Dryer, Dishwasher, Electric Water Heater, Oven, Range, Refrigerator, Range Hood, Washer
Features
- Ceiling Fan(s)
- Basement: Crawl Space
- Has fireplace: No
- Fireplace features: None
Interior area
- Total structure area: 2,062
- Total interior livable area: 1,820 sqft
- Finished area above ground: 1,820
- Finished area below ground: 0
Video & virtual tour
Property
Parking
- Total spaces: 2
- Parking features: Attached, Driveway, Garage, Gravel, Garage Door Opener
- Attached garage spaces: 2
- Has uncovered spaces: Yes
Features
- Levels: Two
- Stories: 2
- Patio & porch: Deck
- Fencing: None
Lot
- Size: 1 Acres
- Dimensions: 264 x 165 x 264 x 165
Details
- Additional structures: Other, See Remarks, Workshop
- Parcel number: 04012243071820011612200
- Zoning description: Residential
Construction
Type & style
- Home type: SingleFamily
- Architectural style: Two Story
- Property subtype: Single Family Residence
Materials
- Cedar
- Foundation: Poured, Cellar
Condition
- New construction: No
- Year built: 1907
Utilities & green energy
- Electric: Circuit Breakers
- Sewer: Public Sewer
- Water: Private, Well
Community & HOA
HOA
- Has HOA: No
Location
- Region: Cable
Financial & listing details
- Price per square foot: $219/sqft
- Tax assessed value: $94,400
- Annual tax amount: $834
- Date on market: 10/27/2026
- Cumulative days on market: 4 days
- Listing agreement: Exclusive Right To Sell
- Exclusions: Other-See Remarks, Sellers Personal
Estimated market value
$389,200
$370,000 - $409,000
$2,011/mo
Price history
| Date | Event | Price |
|---|---|---|
| 10/27/2026 | Listed for sale | $399,000$219/sqft |
Source:  Lake Superior Area Realtors as distributed by MLS GRID #6128654 Report a problem | ||
Public tax history
| Year | Property taxes | Tax assessment |
|---|---|---|
| 2024 | $912 +37.3% | $61,400 |
| 2023 | $664 -15.1% | $61,400 |
| 2022 | $783 +81.6% | $61,400 +70.6% |
| 2021 | $431 +6.3% | $36,000 |
| 2020 | $405 -0.6% | $36,000 +9.8% |
| 2019 | $408 +6.3% | $32,800 |
| 2017 | $383 +0.4% | $32,800 |
| 2016 | $382 +2.1% | $32,800 +3.1% |
| 2015 | $374 -51.3% | $31,800 -47.3% |
| 2013 | $767 +8.8% | $60,300 |
| 2011 | $705 +0.7% | $60,300 |
| 2010 | $700 +13.4% | $60,300 +63% |
| 2009 | $618 | $37,000 |
Find assessor info on the county website
Monthly payment
Est. payment
Payment breakdown
Explore the cost of this home by adjusting the details. Changes won't be saved.Climate risks
Neighborhood: 54821
Nearby schools
Schools provided by the listing agent
- District: Drummond Area
Source: NWWMLS. This data may not be complete. We recommend contacting the local school district to confirm school assignments for this home.
Similar homes
- $375,0003 bd2 ba1.3k sqft13140 Cable Sunset Road, Cable, WI 54821For Sale
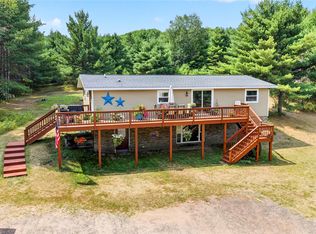
 MLS ID #1604171, Stacey McKinney. NWWMLS
- $450,0003 bd2 ba1.3k sqft14380 S Riverside Road, Cable, WI 54821For Sale
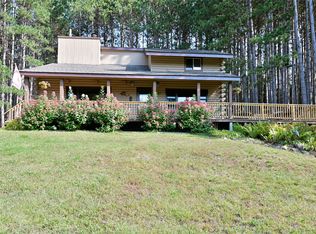 MLS ID #1604254, Cyndi Kastrosky. NWWMLS
- $450,0003 bd2 ba2.4k sqft42805 Woodcrest Drive #23/24, Cable, WI 54821For Sale
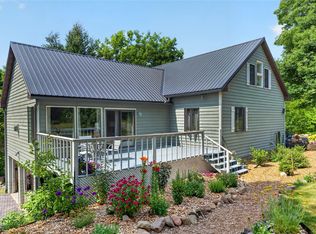 MLS ID #1603294, Greg Grossi. NWWMLS
- $459,0003 bd2 ba2k sqft16225 Frels Road, Cable, WI 54821For Sale
 MLS ID #1598440, Dawn Stone. NWWMLS
- $415,0003 bd2 ba2k sqft42580 Woodcrest Drive, Cable, WI 54821New ConstructionMLS ID #1604288, Stacey McKinney. NWWMLS
- $235,0003 bd2 ba1.5k sqft43010 Trail Inn South Road, Cable, WI 54821For SaleMLS ID #1601281, Scott McKinney. NWWMLS
- $299,0003 bd2 ba1.6k sqft43890 County Highway D, Cable, WI 54821For SaleMLS ID #1601257, Dave Reichert. NWWMLS
- $495,0003 bd3 ba2k sqft19720 Pioneer Road, Cable, WI 54821For SaleMLS ID #1602731, Scott McKinney. NWWMLS
- $289,9002 bd2 ba988 sqft17700 Silver Birch Drive, Cable, WI 54821New ConstructionMLS ID #1601425, Jordan Duffy. NWWMLS
- $425,0003 bd2 ba2k sqft53200 Jack Pine Lane, Barnes, WI 54873For SaleMLS ID #1606073, Elliott Hough. NWWMLS
- $374,9003 bd2 ba1.7k sqft11352 N Sunset Circle, Hayward, WI 54843For SaleMLS ID #1604771, James Gajewski. NWWMLS
- $345,9003 bd2 ba2k sqft12434 W Bethel Road, Hayward, WI 54843For SaleMLS ID #1603547, Jeremy Mavis. NWWMLS
- $359,9003 bd2 ba1.8k sqft15891W Jenny Lane, Hayward, WI 54843For SaleMLS ID #1605647, Ty Wiley. NWWMLS
- $349,9004 bd2 ba2.3k sqft10148 N McClaine Road, Hayward, WI 54843For SaleMLS ID #1591659, Jeremy Mavis. NWWMLS
- $379,0004 bd3 ba2.6k sqft16059 W West Lane, Hayward, WI 54843For SaleMLS ID #1598192, Jeremy Mavis. NWWMLS
- $359,0003 bd2 ba1.7k sqft16640 State Road 77 W, Hayward, WI 54843For SaleMLS ID #1602421, Gary Nathan. NWWMLS
- $350,0003 bd2 ba2.5k sqft1430 Broken Arrow Trail, Solon Springs, WI 54873For SaleMLS ID #1602898, Cathy LaReau. NWWMLS
- $369,1113 bd2 ba1.5k sqft9383N Brodi Lane, Hayward, WI 54843For SaleMLS ID #1604409, Joseph Donnellan. NWWMLS
- $449,9002 bd1 ba1k sqft12997 E Mail Road, Gordon, WI 54838For SaleMLS ID #1602637, Scott Nelson. NWWMLS
