Brand-new construction in 2026! This thoughtfully designed 3-bedroom, 2-bath home is situated on just over of an acre with a beautiful treed setting, conveniently located near Cable. The inviting open-concept floor plan seamlessly connects the living room, dining area, and kitchen?perfect for everyday living and entertaining. The kitchen features a center island and pantry for plenty of workspace and storage. A spacious mudroom/entry provides a practical drop zone. The primary suite offers a private retreat with a walk-in closet and en-suite bath. Beautiful yet durable LVP flooring runs throughout most of the home, combining style with easy maintenance. A full basement provides abundant storage and plenty of potential for additional living space. Forced-air heat and central air keep the home comfortable year-round. Enjoy the ease of new construction, a functional modern layout, and a peaceful wooded lot?all just a short drive from Cable!
Active
$415,000
42580 Woodcrest Drive, Cable, WI 54821
3beds
2,072sqft
Single Family Residence
Built in 2026
0.79 Acres Lot
$414,700 Zestimate®
$200/sqft
$16/mo HOA
What's special
Inviting open-concept floor planEn-suite bathWalk-in closetPeaceful wooded lotBeautiful treed setting
- 16 days
- 312
- 4
Likely to sell faster than
Zillow last checked:
Listing updated:
Listed by:
Stacey McKinney 715-580-0126,
McKinney Realty LLC
Source: WIREX MLS,MLS#: 1604288 Originating MLS: REALTORS Association of Northwestern WI
Originating MLS: REALTORS Association of Northwestern WIFacts & features
Interior
Bedrooms & bathrooms
- Bedrooms: 3
- Bathrooms: 2
- Full bathrooms: 2
- Main level bedrooms: 1
Primary bedroom
- Level: Main
- Area: 121
- Dimensions: 11 x 11
Bedroom 2
- Level: Lower
- Area: 182
- Dimensions: 13 x 14
Bedroom 3
- Level: Lower
- Area: 143
- Dimensions: 13 x 11
Family room
- Level: Lower
- Area: 176
- Dimensions: 16 x 11
Kitchen
- Level: Main
- Area: 228
- Dimensions: 19 x 12
Living room
- Level: Main
- Area: 240
- Dimensions: 15 x 16
Heating
- Propane, Forced Air
Cooling
- Central Air
Appliances
- Included: Dishwasher, Dryer, Range/Oven, Range Hood, Refrigerator, Washer
Features
- High Speed Internet
- Basement: Full,Partially Finished,Concrete
Interior area
- Total structure area: 2,072
- Total interior livable area: 2,072 sqft
- Finished area above ground: 1,232
- Finished area below ground: 840
Property
Parking
- Total spaces: 2
- Parking features: 2 Car, Attached
- Attached garage spaces: 2
Features
- Levels: One
- Stories: 1
Lot
- Size: 0.79 Acres
Details
- Parcel number: 10974
- Zoning: Residential
Construction
Type & style
- Home type: SingleFamily
- Property subtype: Single Family Residence
Condition
- 0-5 Years,New Construction,To Be Built
- New construction: Yes
- Year built: 2026
Utilities & green energy
- Electric: Circuit Breakers
- Sewer: Septic Tank, Mound Septic
- Water: Well
Community & HOA
HOA
- Has HOA: Yes
- HOA fee: $187 annually
Location
- Region: Cable
- Municipality: Cable
Financial & listing details
- Price per square foot: $200/sqft
- Annual tax amount: $36
- Date on market: 8/17/2026
- Inclusions: Included:dishwasher, Included:dryer, Included:oven/Range, Included:range Hood, Included:refrigerator, Included:washer
- Exclusions: Excluded:none
Estimated market value
$414,700
$394,000 - $435,000
$2,857/mo
Price history
| Date | Event | Price |
|---|---|---|
| 8/17/2026 | Listed for sale | $415,000$200/sqft |
Source:  WIREX MLS #1604288 Report a problem WIREX MLS #1604288 Report a problem | ||
Public tax history
Tax history is unavailable.
Monthly payment
Est. payment
Payment breakdown
Explore the cost of this home by adjusting the details. Changes won't be saved.Climate risks
Neighborhood: 54821
Nearby schools
Schools provided by the listing agent
- District: Drummond
Source: WIREX MLS. This data may not be complete. We recommend contacting the local school district to confirm school assignments for this home.
Similar homes
- $450,0003 bd2 ba2.4k sqft42805 Woodcrest Drive #23/24, Cable, WI 54821Active
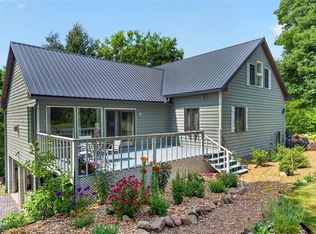 MLS ID #1603294, Greg Grossi. WIREX MLS
 - $450,0003 bd2 ba1.3k sqft14380 S Riverside Road, Cable, WI 54821Active
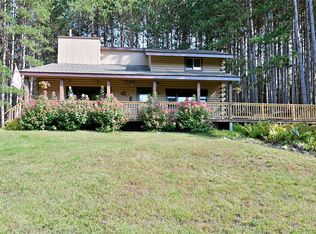 MLS ID #1604254, Cyndi Kastrosky. WIREX MLS
 - $375,0003 bd2 ba1.3k sqft13140 Cable Sunset Road, Cable, WI 54821Active
 MLS ID #1604171, Stacey McKinney. WIREX MLS
 - $495,0003 bd3 ba2k sqft19720 Pioneer Road, Cable, WI 54821Active
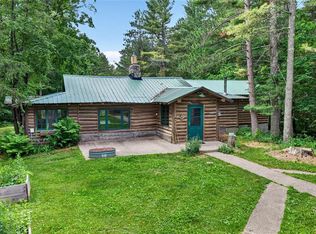 MLS ID #1602731, Scott McKinney. WIREX MLS
 - $425,0004 bd4 ba1.8k sqft15326 W Birch Point Rd, Hayward, WI 54843For Sale
 MLS ID #7049104, Patrick J Rebman, Chippewa Valley Real Estate, L. NorthstarMLS as distributed by MLS GRID
