Welcome to this delightful 4 bed, 3 bath, cedar-sided single-family home, that is situated on 1.32 acres on a dead-end road in the town of Hayward and is close to walking trails, area lakes, shopping, downtown, and medical services. The well-maintained residence spans 2688 square feet, offering an abundance of room for comfortable living in a park-like setting. The main level features mostly knotty pine throughout with some drywall, LVT flooring, a sunken living room, a kitchen and dining room with access to the outside deck, two bedrooms and two bathrooms. One of the bedrooms on the main level is the primary suite complete with a private bathroom. The lower level is a walkout, which provides easy access to the scenic backyard and adds to the overall appeal of this charming property. It features two additional bedrooms, a third bathroom, laundry facilities, storage space, and a large rec room area. A two-car attached garage provides everyday convenience, while the chain-link fenced yard offers space for pets, play, or gardening. A solid, comfortable home in a setting that simply makes sense.
Active
Price cut: $6K (8/20)
$379,000
16059 W West Lane, Hayward, WI 54843
4beds
2,688sqft
Single Family Residence
Built in 1990
1.32 Acres Lot
$376,100 Zestimate®
$141/sqft
$-- HOA
What's special
Large rec room areaTwo-car attached garageLvt flooringPark-like setting
- 248 days
- 265
- 12
Zillow last checked:
Listing updated:
Listed by:
Jeremy Mavis 715-558-2866,
Woodland Developments & Realty
Source: WIREX MLS,MLS#: 1598192 Originating MLS: REALTORS Association of Northwestern WI
Originating MLS: REALTORS Association of Northwestern WIFacts & features
Interior
Bedrooms & bathrooms
- Bedrooms: 4
- Bathrooms: 3
- Full bathrooms: 3
- Main level bedrooms: 2
Primary bedroom
- Level: Main
- Area: 144
- Dimensions: 12 x 12
Bedroom 2
- Level: Main
- Area: 121
- Dimensions: 11 x 11
Bedroom 3
- Level: Lower
- Area: 108
- Dimensions: 9 x 12
Bedroom 4
- Level: Lower
- Area: 132
- Dimensions: 11 x 12
Kitchen
- Level: Main
- Area: 169
- Dimensions: 13 x 13
Living room
- Level: Main
- Area: 247
- Dimensions: 13 x 19
Heating
- Natural Gas, Baseboard, Radiant
Appliances
- Included: Dishwasher, Dryer, Microwave, Range/Oven, Refrigerator, Washer
Features
- Ceiling Fan(s), Central Vacuum
- Windows: Some window coverings
- Basement: Full,Finished,Walk-Out Access,Block
Interior area
- Total structure area: 2,688
- Total interior livable area: 2,688 sqft
- Finished area above ground: 1,344
- Finished area below ground: 1,344
Video & virtual tour
Property
Parking
- Total spaces: 2
- Parking features: 2 Car, Attached
- Attached garage spaces: 2
Features
- Levels: One
- Stories: 1
- Patio & porch: Deck
- Has spa: Yes
- Spa features: Heated
- Fencing: Fenced Yard
Lot
- Size: 1.32 Acres
Details
- Parcel number: 12173
- Zoning: Residential
Construction
Type & style
- Home type: SingleFamily
- Property subtype: Single Family Residence
Materials
- Cedar
Condition
- 21+ Years
- New construction: No
- Year built: 1990
Utilities & green energy
- Electric: Circuit Breakers
- Sewer: Septic Tank
- Water: Point Well/Sand Point
Community & HOA
Location
- Region: Hayward
- Municipality: Hayward
Financial & listing details
- Price per square foot: $141/sqft
- Tax assessed value: $317,100
- Annual tax amount: $2,285
- Date on market: 2/4/2026
- Inclusions: Included:ceiling Fans, Included:central Vacuum, Included:dishwasher, Included:dryer, Included:fenced Yard, Included:hot Tub, Included:microwave, Included:oven/Range, Included:refrigerator, Included:washer, Included:window Coverings
- Exclusions: Excluded:freezer, Excluded:sellers Personal
Estimated market value
$376,100
$357,000 - $395,000
$2,907/mo
Price history
| Date | Event | Price |
|---|---|---|
| 8/20/2026 | Price change | $379,000-1.6%$141/sqft |
Source:  WIREX MLS #1598192 Report a problem WIREX MLS #1598192 Report a problem | ||
| 7/15/2026 | Price change | $385,000-1%$143/sqft |
Source: WIREX MLS #1598192 Report a problem | ||
| 2/4/2026 | Listed for sale | $389,000+9.5%$145/sqft |
Source: WIREX MLS #1598192 Report a problem | ||
| 8/21/2023 | Sold | $355,119+4.5%$132/sqft |
Source: WIREX MLS #1574658 Report a problem | ||
| 7/7/2023 | Contingent | $339,900$126/sqft |
Source: WIREX MLS #1574658 Report a problem | ||
| 7/5/2023 | Listed for sale | $339,900$126/sqft |
Source: WIREX MLS #1574658 Report a problem | ||
Public tax history
| Year | Property taxes | Tax assessment |
|---|---|---|
| 2025 | $2,285 -1.2% | $183,400 |
| 2024 | $2,314 +42.6% | $183,400 +24.4% |
| 2023 | $1,623 -9.9% | $147,400 |
| 2022 | $1,801 +9.1% | $147,400 |
| 2021 | $1,650 +5.2% | $147,400 |
| 2020 | $1,568 +1.3% | $147,400 |
| 2019 | $1,548 +12.7% | $147,400 |
| 2018 | $1,374 +0.5% | $147,400 |
| 2017 | $1,368 -0.6% | $147,400 |
| 2016 | $1,375 -0.2% | $147,400 |
| 2015 | $1,378 -7% | $147,400 -11.6% |
| 2014 | $1,482 -9.2% | $166,700 |
| 2013 | $1,631 +8.8% | $166,700 |
| 2011 | $1,499 -5.4% | $166,700 |
| 2010 | $1,585 -2.6% | $166,700 |
| 2009 | $1,627 | $166,700 |
Find assessor info on the county website
Monthly payment
Est. payment
Payment breakdown
Explore the cost of this home by adjusting the details. Changes won't be saved.Climate risks
Neighborhood: 54843
Nearby schools
Schools provided by the listing agent
- District: Hayward
Source: WIREX MLS. This data may not be complete. We recommend contacting the local school district to confirm school assignments for this home.
Similar homes
- $375,0004 bd3 ba2.2k sqft10644N Roynona Road, Hayward, WI 54843Active
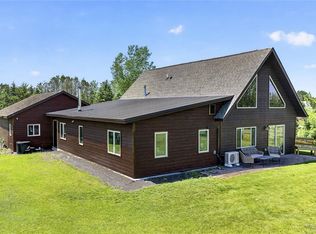 MLS ID #1604322, Joseph Donnellan. WIREX MLS
 - $425,0003 bd2 ba2.2k sqft16044 W North Star Ln, Hayward, WI 54843For Sale
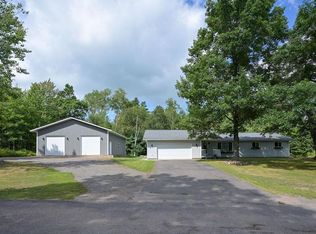
 MLS ID #7137200, Mary Jo Bowe, Edina Realty, Inc.. NorthstarMLS as distributed by MLS GRID
 - $359,9003 bd2 ba1.8k sqft15891W Jenny Lane, Hayward, WI 54843Active
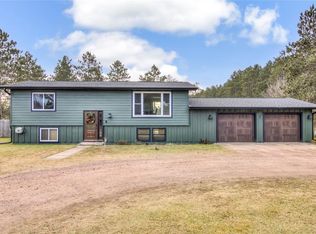 MLS ID #1605647, Ty Wiley. WIREX MLS
 - $374,9003 bd2 ba1.7k sqft11352 Sunset Circle, Hayward, WI 54843Active
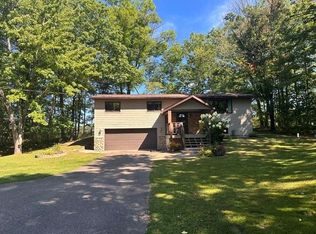 MLS ID #1604771, James Gajewski. WIREX MLS
 - $374,9004 bd2 ba2.6k sqft8920 N Larson Ct, Hayward, WI 54843For SaleMLS ID #7050761, Robert Pelke, Prime Realty, LLC*. NorthstarMLS as distributed by MLS GRID
