UNIQUE COMMERCIAL NORTHWOODS INVESTMENT OR OWNER OPERATED BUSINESS OPPORTUNITY WITH LIVING QUATERS. Corner of Hwy B & HWY S(591' on S) 3.46 Wooded acres minutes from Chippewa Flowage & area boat launches, combining remodeled residence with 3 Additional commercially zoned lots .69 ac each Move in ready 3BR/2BA Split ranch features open concept, cathedral ceilings, all BR'S have WIC's. Pole barn 30' X 30' offers parking & storage. Updates LVP flooring, carpet, interior doors, carpet, trim, carpet, vanities & soaking tub. additional commercial lots show potential for storage units, pole buildings, boat/ATV Storage or other ventures. Lots 1-3 remain commercial. Per county necessary Business permits for lot 4 must be Applied for by 05/01/27 to maintain C-1 zoning. Lot 4 separate MLS 1983576
Active
Price cut: $135K (10/6)
$445,000
9220N County Highway S, Hayward, WI 54843
3beds
1,456sqft
Single Family Residence, Manufactured On Land
Built in 1998
3.46 Acres Lot
$435,300 Zestimate®
$306/sqft
$-- HOA
What's special
Remodeled residenceCathedral ceilingsOpen conceptSoaking tub
- 22 days
- 638
- 11
Zillow last checked:
Listing updated:
Listed by:
Sylvia Ksobiech 262-844-6854,
Kaplon Realty, LLC
Source: WIREX MLS,MLS#: 1983522 Originating MLS: Metro MLS
Facts & features
Interior
Bedrooms & bathrooms
- Bedrooms: 3
- Bathrooms: 2
- Full bathrooms: 2
- Main level bedrooms: 3
Primary bedroom
- Level: Main
- Area: 169
- Dimensions: 13 x 13
Bedroom 2
- Level: Main
- Area: 143
- Dimensions: 13 x 11
Bedroom 3
- Level: Main
- Area: 130
- Dimensions: 13 x 10
Bathroom
- Features: Master Bedroom Bath: Tub/No Shower, Master Bedroom Bath: Walk-In Shower, Master Bedroom Bath, Shower Over Tub
Dining room
- Level: Main
- Area: 117
- Dimensions: 13 x 9
Kitchen
- Level: Main
- Area: 208
- Dimensions: 16 x 13
Living room
- Level: Main
- Area: 299
- Dimensions: 23 x 13
Heating
- Propane, Forced Air
Cooling
- Central Air
Appliances
- Included: Dishwasher, Disposal, Dryer, Range, Refrigerator, Washer, Water Softener
Features
- Cathedral/vaulted ceiling, Walk-In Closet(s)
- Windows: Skylight(s)
- Basement: Crawl Space
Interior area
- Total structure area: 1,456
- Total interior livable area: 1,456 sqft
Property
Parking
- Total spaces: 3
- Parking features: Detached, 3 Car
- Garage spaces: 3
Features
- Levels: One
- Stories: 1
- Patio & porch: Deck
Lot
- Size: 3.46 Acres
- Features: Wooded
Details
- Additional structures: Pole Barn
- Parcel number: 46267
- Zoning: Commercial
Construction
Type & style
- Home type: MobileManufactured
- Architectural style: Ranch
- Property subtype: Single Family Residence, Manufactured On Land
Materials
- Vinyl Siding
Condition
- 21+ Years
- New construction: No
- Year built: 1998
Utilities & green energy
- Sewer: Septic Tank, Mound Septic
- Water: Well
- Utilities for property: Cable Available
Community & HOA
Location
- Region: Hayward
- Municipality: Hunter
Financial & listing details
- Price per square foot: $306/sqft
- Tax assessed value: $173,800
- Annual tax amount: $1,000
- Date on market: 10/6/2026
- Inclusions: Refrigerator, Range, Dishwasher, Garbage Disposal, Washer, Dryer, Water Softener, 2 Barstools
- Exclusions: Sellers Personal Property.
Estimated market value
$435,300
$414,000 - $457,000
Not available
Price history
| Date | Event | Price |
|---|---|---|
| 10/6/2026 | Price change | $310,000-30.3%$213/sqft |
Source:  WIREX MLS #1983576 Report a problem | ||
| 10/6/2026 | Listed for sale | $445,000+121.4%$306/sqft |
Source: WIREX MLS #1983522 Report a problem | ||
| 10/16/2025 | Sold | $201,000-2%$138/sqft |
Source:  NWWMLS #1596011 Report a problem | ||
| 10/8/2025 | Pending sale | $205,000$141/sqft |
Source: WIREX MLS #1596011 Report a problem | ||
| 9/28/2025 | Listed for sale | $205,000$141/sqft |
Source: WIREX MLS #6122141 Report a problem | ||
Public tax history
| Year | Property taxes | Tax assessment |
|---|---|---|
| 2025 | $1,168 +9% | $90,000 |
| 2024 | $1,072 +3.4% | $90,000 |
| 2023 | $1,037 +2.1% | $90,000 |
| 2022 | $1,015 +18.1% | $90,000 |
| 2021 | $859 +4.7% | $90,000 |
| 2020 | $821 -2.1% | $90,000 |
| 2019 | $839 +22.8% | $90,000 |
| 2018 | $683 -2% | $90,000 |
| 2017 | $697 -3.9% | $90,000 |
| 2016 | $725 +2.6% | $90,000 -4.2% |
| 2015 | $707 +3.4% | $93,900 |
| 2014 | $683 -11.2% | $93,900 |
| 2013 | $770 +7.4% | $93,900 |
| 2011 | $716 +3.9% | $93,900 |
| 2010 | $689 -9.1% | $93,900 |
| 2009 | $758 | $93,900 |
Find assessor info on the county website
Monthly payment
Climate risks
Neighborhood: 54843
Nearby schools
Schools provided by the listing agent
- High: Hayward
- District: Hayward Community
Source: WIREX MLS. This data may not be complete. We recommend contacting the local school district to confirm school assignments for this home.


Similar homes
- $345,9003 bd2 ba2k sqft12434 W Bethel Road, Hayward, WI 54843For Sale
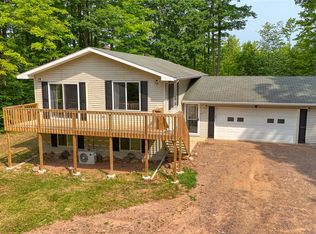
 MLS ID #1603547, Jeremy Mavis. NWWMLS
- $465,0003 bd3 ba1.6k sqft7444 N Pats Landing Road #10, Hayward, WI 54843For Sale
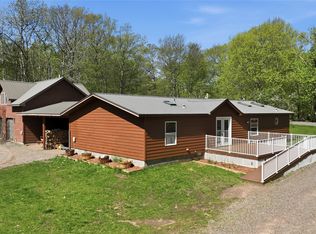 MLS ID #1602860, Brian Pejka. NWWMLS
- $359,9003 bd2 ba1.8k sqft15891W Jenny Lane, Hayward, WI 54843For Sale
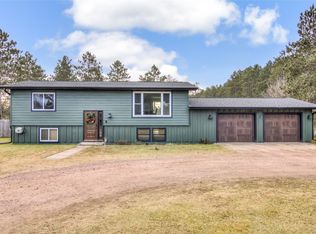 MLS ID #1605647, Ty Wiley. NWWMLS
- $399,0002 bd1 ba960 sqft5170N Vermedal Road, Winter, WI 54896For Sale
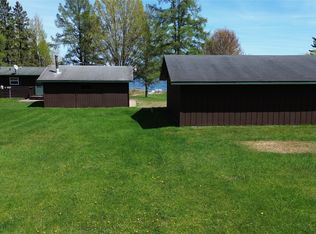 MLS ID #1600704, Bradi Kasparec. NWWMLS
- $369,1113 bd2 ba1.5k sqft9383N Brodi Lane, Hayward, WI 54843For SaleMLS ID #1604409, Joseph Donnellan. NWWMLS
- $350,0003 bd2 ba1.1k sqft15022 W County Highway K, Hayward, WI 54843For SaleMLS ID #1604919, Brooke Damaske. NWWMLS
- $475,0003 bd2 ba1.2k sqft7042 N Lake Shore Drive, Couderay, WI 54828For SaleMLS ID #1601780, Megan Steinmetz. NWWMLS
- $559,9003 bd3 ba2.1k sqft14365W Skiers Lane, Hayward, WI 54843For SaleMLS ID #1601732, James Gajewski. NWWMLS
- $416,0003 bd2 ba1.8k sqft4858 N County Road G, Winter, WI 54896For SaleMLS ID #1600671, Heidi Gill. NWWMLS
- $489,0004 bd2 ba2.1k sqft8078N Dream Catcher Road #6 & 7, Hayward, WI 54843For SaleMLS ID #1603401, Audrey Miller. NWWMLS
- $379,4503 bd2 ba1.5k sqft9534N Autumn Lane, Hayward, WI 54843New ConstructionMLS ID #1605759, Sam Werner. NWWMLS
- $489,0004 bd2 ba1.9k sqft5399 W Perch Lake Road, Winter, WI 54896For SaleMLS ID #1604478, Joseph Donnellan. NWWMLS
- $450,0003 bd2 ba1.3k sqft14380 S Riverside Road, Cable, WI 54821For SaleMLS ID #1604254, Cyndi Kastrosky. NWWMLS
- $344,9902 bd2 ba1.4k sqft7611W Pine Point Road #5, Hayward, WI 54843For SaleMLS ID #1604725, Ty Wiley. NWWMLS
- $440,0002 bd2 ba1.2k sqft15506 W Holly Lake Lane, Stone Lake, WI 54876For SaleMLS ID #1605161, Joe Hermanson. NWWMLS
- $264,9003 bd2 ba1.2k sqft12115W Twin Lake Road, Hayward, WI 54843For SaleMLS ID #1604103, James Gajewski. NWWMLS
- $459,0003 bd2 ba2k sqft16225 Frels Road, Cable, WI 54821For SaleMLS ID #1598440, Dawn Stone. NWWMLS
- $375,0003 bd2 ba1.3k sqft13140 Cable Sunset Road, Cable, WI 54821For SaleMLS ID #1604171, Stacey McKinney. NWWMLS
- $279,0003 bd2 ba1.3k sqft10117 Olker Road, Hayward, WI 54843For SaleMLS ID #1604932, Jennifer Schaidler. NWWMLS
- $325,0003 bd2 ba2.1k sqft15890 Guard Street, Hayward, WI 54843For SaleMLS ID #1605140, Joseph Donnellan. NWWMLS
