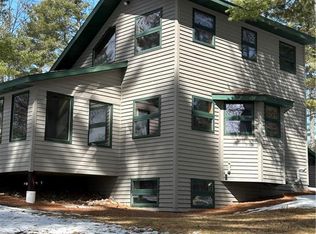
Peaceful waterfront property set on 4.29 acres with approximately 300 feet of frontage on the Chippewa River! This 3-bedroom, 2-bath home offers a serene setting with scenic water views and plenty of space to enjoy the outdoors. The home features numerous updates, including updated siding, fresh paint throughout, and updated flooring throughout. A detached two-car garage provides ample storage for vehicles, tools, or recreational equipment. Whether you?re looking for a year-round home, vacation getaway, or investment opportunity, this property offers a great combination of character, updates, and waterfront living. Situated on one of the larger homesites along this stretch of the Chippewa River and arguably one of the best, this property offers exceptional privacy and Northwoods charm. Additional features include a new air conditioning system installed in 2026, a 24x24 insulated garage, 12x24 storage shed, woodburning fireplace insert with blower, and breaker panel wired for a backup generator with portable generator included. Seller is completing the final updates prior to closing. Furnishings and most home contents are negotiable, and two full cords of seasoned ash firewood are included. Conveniently located just 7 miles from Winter, 35 miles from Hayward, 25 miles from Ladysmith, and only 6 miles from the Chippewa Flowage south boat ramp. Start living your Up-North life today!
Active
Price cut: $10K (9/30)
$416,000
4858 County Road G, Winter, WI 54896
3beds
1,860sqft
Single Family Residence
Built in 1940
4.29 Acres Lot
$406,000 Zestimate®
$224/sqft
$-- HOA
What's special
Waterfront propertyDetached two-car garageFresh paint throughoutUpdated sidingUpdated flooring throughout
- 139 days
- 782
- 34
Zillow last checked:
Listing updated:
Listed by:
Heidi Gill 715-651-2943,
Northwest Wisconsin Realty Team
Source: WIREX MLS,MLS#: 1600671 Originating MLS: REALTORS Association of Northwestern WI
Originating MLS: REALTORS Association of Northwestern WIFacts & features
Interior
Bedrooms & bathrooms
- Bedrooms: 3
- Bathrooms: 2
- Full bathrooms: 1
- 1/2 bathrooms: 1
- Main level bedrooms: 3
Primary bedroom
- Level: Main
- Area: 180
- Dimensions: 15 x 12
Bedroom 2
- Level: Main
- Area: 117
- Dimensions: 13 x 9
Bedroom 3
- Level: Main
- Area: 132
- Dimensions: 11 x 12
Family room
- Level: Lower
- Area: 240
- Dimensions: 20 x 12
Kitchen
- Level: Main
- Area: 156
- Dimensions: 12 x 13
Living room
- Level: Main
- Area: 315
- Dimensions: 21 x 15
Heating
- Propane, Forced Air
Cooling
- Central Air
Appliances
- Included: Dishwasher, Range/Oven, Refrigerator
Features
- Basement: Full,Block
Interior area
- Total structure area: 1,860
- Total interior livable area: 1,860 sqft
- Finished area above ground: 1,500
- Finished area below ground: 360
Video & virtual tour
Property
Parking
- Total spaces: 2
- Parking features: 2 Car, Detached
- Garage spaces: 2
Features
- Levels: One
- Stories: 1
- Patio & porch: Deck
- On waterfront: Yes
- Waterfront features: 200-300 feet, Bottom-Gravel, River, Waterfront
- Body of water: Chippewa
Lot
- Size: 4.29 Acres
Details
- Additional structures: Garden Shed
- Parcel number: 20365
- Zoning: Recreational,Residential
Construction
Type & style
- Home type: SingleFamily
- Property subtype: Single Family Residence
Materials
- Vinyl Siding
Condition
- 21+ Years
- New construction: No
- Year built: 1940
Utilities & green energy
- Electric: Circuit Breakers
- Sewer: Septic Tank
Community & HOA
Location
- Region: Winter
- Municipality: Ojibwa
Financial & listing details
- Price per square foot: $224/sqft
- Annual tax amount: $1,683
- Date on market: 5/22/2026
- Listing terms: Owner May Carry
- Inclusions: Included:dishwasher, Included:oven/Range, Included:refrigerator
- Exclusions: Excluded:lp Tank, Excluded:sellers Personal
Estimated market value
$406,000
$386,000 - $426,000
$1,954/mo
Price history
| Date | Event | Price |
|---|---|---|
| 9/30/2026 | Price change | $416,000-2.3%$224/sqft |
Source:  WIREX MLS #1600671 Report a problem WIREX MLS #1600671 Report a problem | ||
| 5/22/2026 | Listed for sale | $426,000+49.5%$229/sqft |
Source: WIREX MLS #1600671 Report a problem | ||
| 4/21/2023 | Sold | $285,000$153/sqft |
Source: WIREX MLS #1571586 Report a problem | ||
| 4/12/2023 | Pending sale | $285,000$153/sqft |
Source: WIREX MLS #1571586 Report a problem | ||
| 3/16/2023 | Contingent | $285,000$153/sqft |
Source: WIREX MLS #1571586 Report a problem | ||
Public tax history
Tax history is unavailable.
Monthly payment
Est. payment
Payment breakdown
Explore the cost of this home by adjusting the details. Changes won't be saved.Climate risks
Neighborhood: 54896
Nearby schools
Schools provided by the listing agent
- District: Winter
Source: WIREX MLS. This data may not be complete. We recommend contacting the local school district to confirm school assignments for this home.

Similar homes
- $439,9003 bd2 ba1.6k sqft6960 N Cth Gg, Winter, WI 54896For Sale
 MLS ID #218967, COTY FLESSERT, NORTHWOODS REALTY. GNMLS
 - $434,9003 bd2 ba1.7k sqft9146N Chippewa Pines Way, Winter, WI 54896Active
 MLS ID #1604445, Mary Rufledt. WIREX MLS
 - $489,0004 bd2 ba1.9k sqft5399 W Perch Lake Road, Winter, WI 54896Active
 MLS ID #1604478, Joseph Donnellan. WIREX MLS
 - $450,0003 bd2 ba1.7k sqft2454 N State Road 40 Rd, Radisson, WI 54867For Sale
 MLS ID #2019948, Amber Paske. SCWMLS
 - $380,0003 bd2 ba1.7k sqft714 N State Highway 40, Exeland, WI 54835For Sale
 MLS ID #7109852, Brian Pejka, Keller Williams Realty Diversified. NorthstarMLS as distributed by MLS GRID
 - $499,9003 bd2 ba1.2k sqft7042 N Lake Shore Dr, Couderay, WI 54828For SaleMLS ID #7066273, Megan Steinmetz, Keller Williams Classic Realty. NorthstarMLS as distributed by MLS GRID
- $559,0002 bd1 ba1.5k sqft8225 N Blaisdell Lake Rd, Winter, WI 54896For SaleMLS ID #7067730, Kathy Snyder, Century 21 Affiliated. NorthstarMLS as distributed by MLS GRID
