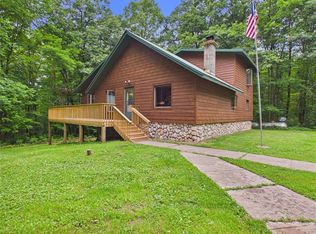
Stone Lake ? Authentic 3 bedroom, 2 bath log home situated on 6 nicely wooded acres with winding drive, walking trails and beautiful gardens. Home features exposed log beams, skylights, gorgeous wood stairways and floor-to-ceiling natural fieldstone fireplace. Enjoy the large, screened porch, wrap-around deck plus detached 2+ car garage with side car ports. Located just minutes from area lakes and a short walking distance to town. Be the next owner to appreciate the love and hard work poured into this unique property!
Active
$549,900
5630 County Highway BB, Stone Lake, WI 54876
3beds
2,600sqft
Single Family Residence
Built in 1980
6.08 Acres Lot
$526,400 Zestimate®
$212/sqft
$-- HOA
What's special
Walking trailsWinding driveFloor-to-ceiling natural fieldstone fireplaceExposed log beamsGorgeous wood stairwaysLarge screened porchWrap-around deck
- 57 days
- 708
- 25
Zillow last checked:
Listing updated:
Listed by:
Kurt Lofgren 715-634-7979,
Coldwell Banker Real Estate Consultants
Source: WIREX MLS,MLS#: 1603844 Originating MLS: REALTORS Association of Northwestern WI
Originating MLS: REALTORS Association of Northwestern WIFacts & features
Interior
Bedrooms & bathrooms
- Bedrooms: 3
- Bathrooms: 2
- Full bathrooms: 2
- Main level bedrooms: 2
Primary bedroom
- Level: Main
- Area: 182
- Dimensions: 14 x 13
Bedroom 2
- Level: Main
- Area: 182
- Dimensions: 14 x 13
Bedroom 3
- Level: Upper
- Area: 286
- Dimensions: 13 x 22
Dining room
- Level: Main
- Area: 221
- Dimensions: 17 x 13
Kitchen
- Level: Main
- Area: 165
- Dimensions: 15 x 11
Living room
- Level: Main
- Area: 504
- Dimensions: 24 x 21
Heating
- Propane, Forced Air
Cooling
- Central Air
Appliances
- Included: Dishwasher, Dryer, Range/Oven, Refrigerator, Washer
Features
- Windows: Some window coverings
- Basement: Full,Walk-Out Access,Block
Interior area
- Total structure area: 2,600
- Total interior livable area: 2,600 sqft
- Finished area above ground: 2,600
- Finished area below ground: 0
Property
Parking
- Total spaces: 2
- Parking features: 2 Car, Detached
- Garage spaces: 2
Features
- Levels: One and One Half
- Stories: 1
- Patio & porch: Porch, Deck, Patio, Patio-Covered, Screened porch
Lot
- Size: 6.08 Acres
Details
- Additional structures: Lean-to, Garden Shed
- Parcel number: 43327
- Zoning: Residential
Construction
Type & style
- Home type: SingleFamily
- Property subtype: Single Family Residence
Materials
- Log
Condition
- 21+ Years
- New construction: No
- Year built: 1980
Utilities & green energy
- Electric: Circuit Breakers
- Sewer: Septic Tank
- Water: Well
Community & HOA
Location
- Region: Stone Lake
- Municipality: Sand Lake
Financial & listing details
- Price per square foot: $212/sqft
- Annual tax amount: $2,804
- Date on market: 8/3/2026
- Inclusions: Included:dishwasher, Included:dryer, Included:oven/Range, Included:refrigerator, Included:washer, Included:window Coverings
- Exclusions: Excluded:sellers Personal
Estimated market value
$526,400
$500,000 - $553,000
$2,270/mo
Price history
| Date | Event | Price |
|---|---|---|
| 8/3/2026 | Listed for sale | $549,900$212/sqft |
Source:  WIREX MLS #1603844 Report a problem WIREX MLS #1603844 Report a problem | ||
Public tax history
Tax history is unavailable.
Monthly payment
Est. payment
Payment breakdown
Explore the cost of this home by adjusting the details. Changes won't be saved.Climate risks
Neighborhood: 54876
Nearby schools
Schools provided by the listing agent
- District: Hayward
Source: WIREX MLS. This data may not be complete. We recommend contacting the local school district to confirm school assignments for this home.
- $534,400-- bd-- ba-- sqft6339 N County Hwy E, Stone Lake, WI 54876Off Market
- $53,200-- bd-- ba-- sqft6271 N Whitefish Lake Ln, Stone Lake, WI 54876Off Market
- $672,6004 bd3 ba2k sqft6290 N Whitefish Lake Ln, Stone Lake, WI 54876Off Market
- $699,500-- bd-- ba-- sqft6286 N Whitefish Lake Ln, Stone Lake, WI 54876Off Market
Similar homes
- $389,9973 bd2 ba1.8k sqftN 5543 County Highway BB, Stone Lake, WI 54876Active
 MLS ID #1601238, Gary Nathan. WIREX MLS
 - $489,9004 bd2 ba3k sqft16544 W McGraw Road, Hayward, WI 54843Active
 MLS ID #1602832, Ty Wiley. WIREX MLS
 - $550,0002 bd3 ba2.5k sqft10611N County Highway K, Hayward, WI 54843Active
 MLS ID #1604617, Gary Nathan. WIREX MLS
 - $524,9002 bd2 ba1.9k sqft11756N County Highway T, Hayward, WI 54843Active
 MLS ID #1603754, James Gajewski. WIREX MLS
 - $425,0003 bd2 ba2.2k sqft16044 W North Star Ln, Hayward, WI 54843For Sale
 MLS ID #7137200, Mary Jo Bowe, Edina Realty, Inc.. NorthstarMLS as distributed by MLS GRID
 - $374,9004 bd2 ba2.6k sqft8920 N Larson Ct, Hayward, WI 54843For SaleMLS ID #7050761, Robert Pelke, Prime Realty, LLC*. NorthstarMLS as distributed by MLS GRID
- $695,0004 bd2 ba2.2k sqftVan Reed Is, Birchwood, WI 54817For SaleMLS ID #7137880, Edward Rupp, Northco Real Estate Services. NorthstarMLS as distributed by MLS GRID
- $539,9003 bd3 ba2.5k sqftN2992 Jesse Rd, Sarona, WI 54870For SaleMLS ID #7087041, Charissa Myers, Jenkins Realty, Inc.. NorthstarMLS as distributed by MLS GRID
- $499,9004 bd3 ba3.8k sqftN3474 Fenander Rd, Sarona, WI 54870For SaleMLS ID #7044251, Donald A Marker, Dane Arthur Real Estate Agency. NorthstarMLS as distributed by MLS GRID
- $545,0002 bd3 ba1.4k sqft2799 27th St #7, Birchwood, WI 54817For SaleMLS ID #7057467, Edward Rupp, Northco Real Estate Services. NorthstarMLS as distributed by MLS GRID
- $545,0003 bd4 ba2.5k sqft2799 Douglas St #27, Birchwood, WI 54817For SaleMLS ID #7057479, Edward Rupp, Northco Real Estate Services. NorthstarMLS as distributed by MLS GRID
