If you're looking to live in the country, this is it!!! One-of-a-kind country home on approximately 7.88 acres with, private, secluded, quiet, beautiful setting and fantastic views out your back yard. Floor plan gives you everything from main floor laundry to comfortable ample square footage for the family and or company. Big front and back yards for plenty of room for the kids, grand kids, gardens or whatever you want to do. 30x48 Pole Shed with concrete floor for your workshop and all the toys & additional things. Central vacuum system is a bonus. Attached insulated & Heated Garage for convenience, Black Top Driveway for additional touch. Watch all the nature from your large back deck overlooking the countryside.
For sale
$449,900
W16250 County Road F, Birchwood, WI 54817
4beds
2,441sqft
Single Family Residence
Built in 1993
7.88 Acres Lot
$445,200 Zestimate®
$184/sqft
$-- HOA
What's special
Main floor laundryBlack top drivewayCentral vacuum system
- 8 days
- 107
- 4
Zillow last checked:
Listing updated:
Listed by:
Mark Erickson 715-296-7123,
Woods & Water Real Estate LLC, Birchwood
Source: NWWMLS,MLS#: 1601132 Originating MLS: Realtors of Northwestern Wisconsin
Originating MLS: Realtors of Northwestern WisconsinFacts & features
Interior
Bedrooms & bathrooms
- Bedrooms: 4
- Bathrooms: 3
- Full bathrooms: 3
Bedroom
- Description: Bedroom,Flooring: Carpet
- Level: Main
- Dimensions: 16.00 x 14.00
Bedroom
- Description: Bedroom,Flooring: Carpet
- Level: Main
- Dimensions: 16.00 x 14.00
Bedroom
- Description: Bedroom,Flooring: Carpet
- Level: Lower
- Dimensions: 14.00 x 11.00
Bedroom
- Description: Bedroom,Flooring: Carpet
- Level: Lower
- Dimensions: 14.00 x 11.00
Bathroom
- Description: Bathroom,Flooring: Vinyl
- Level: Main
- Dimensions: 9.00 x 8.00
Bathroom
- Description: Bathroom,Flooring: Carpet,Vinyl
- Level: Main
- Dimensions: 8.00 x 6.00
Bathroom
- Description: Bathroom,Flooring: Carpet
- Level: Lower
- Dimensions: 8.00 x 7.00
Dining room
- Description: Dining Room,Flooring: Vinyl
- Level: Main
- Dimensions: 16.00 x 16.00
Dining room
- Description: Dining Area,Flooring: Vinyl
- Level: Main
- Dimensions: 13.00 x 13.00
Family room
- Description: Family Room,Flooring: Carpet
- Level: Lower
- Dimensions: 35.00 x 15.00
Kitchen
- Description: Kitchen,Flooring: Vinyl
- Level: Main
- Dimensions: 12.00 x 11.00
Laundry
- Description: Laundry Room,Flooring: Vinyl
- Level: Main
- Dimensions: 9.00 x 8.00
Living room
- Description: Living Room,Flooring: Carpet
- Level: Main
- Dimensions: 21.00 x 12.00
Heating
- Forced Air
Cooling
- Central Air
Appliances
- Included: Dryer, Dishwasher, Microwave, Oven, Range, Refrigerator, Washer
Features
- Central Vacuum
- Basement: Finished
- Has fireplace: No
- Fireplace features: None
Interior area
- Total structure area: 3,194
- Total interior livable area: 2,441 sqft
- Finished area above ground: 1,597
- Finished area below ground: 844
Property
Parking
- Total spaces: 2
- Parking features: Asphalt, Attached, Driveway, Garage
- Attached garage spaces: 2
- Has uncovered spaces: Yes
Features
- Levels: One
- Stories: 1
- Patio & porch: Deck
Lot
- Size: 7.88 Acres
Details
- Additional structures: Outbuilding
- Parcel number: 048002800000
- Other equipment: Fuel Tank(s)
Construction
Type & style
- Home type: SingleFamily
- Architectural style: One Story
- Property subtype: Single Family Residence
Materials
- Vinyl Siding
- Foundation: Block
Condition
- New construction: No
- Year built: 1993
Utilities & green energy
- Electric: Circuit Breakers
- Sewer: Septic Tank
- Water: Drilled Well
Community & HOA
HOA
- Has HOA: No
Location
- Region: Birchwood
Financial & listing details
- Price per square foot: $184/sqft
- Tax assessed value: $325,500
- Annual tax amount: $2,810
- Date on market: 10/12/2026
- Cumulative days on market: 160 days
- Listing agreement: Exclusive Right To Sell
Estimated market value
$445,200
$423,000 - $467,000
$2,676/mo
Price history
| Date | Event | Price |
|---|---|---|
| 5/14/2026 | Listed for sale | $449,900$184/sqft |
Source:  WIREX MLS #1601132 Report a problem WIREX MLS #1601132 Report a problem | ||
Public tax history
| Year | Property taxes | Tax assessment |
|---|---|---|
| 2025 | $2,811 +11.5% | $250,000 |
| 2024 | $2,520 +15.4% | $250,000 |
| 2023 | $2,184 -4.7% | $250,000 +46.6% |
| 2022 | $2,293 -2.2% | $170,500 |
| 2021 | $2,345 -3.1% | $170,500 |
| 2020 | $2,419 +1.4% | $170,500 |
| 2019 | $2,386 +7.7% | $170,500 |
| 2018 | $2,214 +6.2% | $170,500 |
| 2017 | $2,085 -3.9% | $170,500 |
| 2016 | $2,169 -5.5% | $170,500 +14.4% |
| 2015 | $2,295 +22.1% | $149,000 |
| 2014 | $1,880 -10.4% | $149,000 |
| 2013 | $2,099 +5.7% | $149,000 |
| 2012 | $1,986 +11% | $149,000 |
| 2011 | $1,789 -18.2% | $149,000 |
| 2010 | $2,187 +5.5% | $149,000 |
| 2009 | $2,074 | $149,000 |
Find assessor info on the county website
Monthly payment
Est. payment
Payment breakdown
Explore the cost of this home by adjusting the details. Changes won't be saved.Climate risks
Neighborhood: 54817
Nearby schools
Schools provided by the listing agent
- District: Birchwood
Source: NWWMLS. This data may not be complete. We recommend contacting the local school district to confirm school assignments for this home.
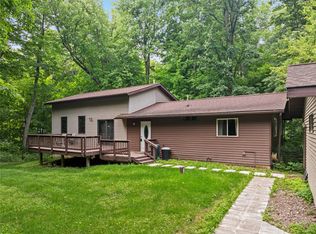
- $215,300-- bd-- ba-- sqftW16150 County Road F, Birchwood, WI 54817Off Market
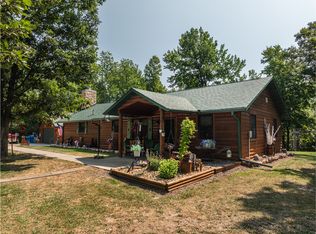
- $39,600-- bd-- ba-- sqftN8757 Breakneck Rd, Birchwood, WI 54817Off Market
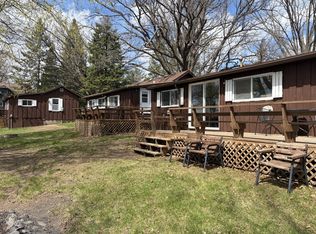
- $428,700-- bd-- ba-- sqftN8609 County Road F, Birchwood, WI 54817Off Market
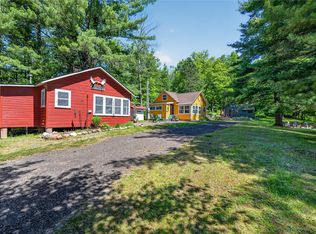
- $205,600-- bd-- ba-- sqftW16494 County Road F, Birchwood, WI 54817Off Market
Similar homes
- $375,0003 bd2 ba2.5k sqft2756 28 1/8 Street, Birchwood, WI 54817For Sale
 MLS ID #1598298, Casey Watters. NWWMLS
 - $359,9003 bd2 ba1.4k sqft2865 28 1/8 Avenue, Birchwood, WI 54817For Sale
 MLS ID #1603451, Casey Watters. NWWMLS
 - $500,0007 bd3 ba1.8k sqft15571 W Lake Street, Birchwood, WI 54817For Sale
 MLS ID #1599518, Chris & Sandy Schiefelbein. NWWMLS
 - $525,0007 bd3 ba1.9k sqftW374 County Road DD, Birchwood, WI 54817For Sale
 MLS ID #1602065, Donnie Marker. NWWMLS
 - $439,9003 bd1 ba1.5k sqft2727 26 7/8 Avenue, Mikana, WI 54857For SaleMLS ID #1604995, Donnie Marker. NWWMLS
- $430,0004 bd2 ba3.4k sqftW15991 Random Ridge Road, Weyerhaeuser, WI 54895For SaleMLS ID #1602156, Charissa Myers. NWWMLS
- $474,9004 bd3 ba2.6k sqftW2728 3rd Street, Spooner, WI 54801For SaleMLS ID #1601954, Jessica Sedlacek. NWWMLS
- $515,0002 bd3 ba1.5k sqft2799 27th St Unit 4, Birchwood, WI 54817For Sale
 MLS ID #7057539, Edward Rupp, Northco Real Estate Services. NorthstarMLS as distributed by MLS GRID
 - $545,0002 bd3 ba1.4k sqft2799 27th St #7, Birchwood, WI 54817For SaleMLS ID #7057467, Edward Rupp, Northco Real Estate Services. NorthstarMLS as distributed by MLS GRID
- $389,9004 bd3 ba2.4k sqft2030 22 3/8 Avenue, Rice Lake, WI 54868For SaleMLS ID #1598632, Romaine Quinn. NWWMLS
- $399,0004 bd4 ba2.7k sqft1972 21 15/16 Street, Rice Lake, WI 54868For SaleMLS ID #1600273, Casey Watters. NWWMLS
- $465,0003 bd2 ba2.2k sqft3330 N Weirgor Road, Radisson, WI 54867For SaleMLS ID #1601491, Terry Duffy. NWWMLS
- $545,0003 bd4 ba2.5k sqft2799 Douglas St #27, Birchwood, WI 54817For SaleMLS ID #7057479, Edward Rupp, Northco Real Estate Services. NorthstarMLS as distributed by MLS GRID
- $379,5002 bd2 ba1.4k sqft2851 29th Avenue #208, Birchwood, WI 54817For SaleMLS ID #1605963, Leslie Boyea. NWWMLS
- $389,0005 bd4 ba3.2k sqftN3712 State Road 40, Bruce, WI 54819For SaleMLS ID #1604142, Casey Watters. NWWMLS
- $319,9004 bd2 ba3.2k sqft2235 26th Avenue, Rice Lake, WI 54868For SaleMLS ID #1604119, John Flor Team. NWWMLS
- $499,9004 bd3 ba2.4k sqft2047 23 11/16 Avenue, Rice Lake, WI 54868For SaleMLS ID #1595592, Haley Ferguson. NWWMLS
- $419,9005 bd3 ba3.1k sqft1509 Sabrena Court, Rice Lake, WI 54868For SaleMLS ID #1603227, John Flor Team. NWWMLS
- $329,0004 bd3 ba3.2k sqft10995 W Place Street, Exeland, WI 54835For SaleMLS ID #1600367, Bradi Kasparec. NWWMLS
- $399,9002 bd2 ba1.3k sqftW11583 Trails End Road, Bruce, WI 54819For SaleMLS ID #1602527, Philip Kaiser. NWWMLS
