Wow! Rare opportunity on premier Birch Lake featuring three cabins, level elevation, and 1,100 feet of beautiful sandy shoreline. Whether you're seeking the ultimate family compound or a potential income-producing investment, this property delivers. The centerpiece is a beautifully remodeled (2022) 3-bedroom, 1-bath lakeside cabin offering vaulted ceilings, abundant charm, and stunning lake views. Two additional 2-bedroom, 1-bath cabins provide comfortable accommodations with classic Northwoods character. A fourth structure offers potential for additional guest space, recreation, or storage. Outside, enjoy the spacious level yard, multiple firepit areas, picnic space, and a new hot tub (2024), creating the perfect setting for entertaining family and friends. Located on the highly desirable Birch/Chetac Chain, you'll enjoy access to five boat-up bars and restaurants, live weekend music, a popular sandbar, and excellent fishing. ATV and snowmobile trails are just a short distance away, providing year-round recreational opportunities. Sold essentially turn-key and ready to enjoy from day one.
For sale
Price cut: $19.9K (7/31)
$525,000
W374 County Road DD, Birchwood, WI 54817
7beds
1,949sqft
Single Family Residence
Built in 1930
0.85 Acres Lot
$513,500 Zestimate®
$269/sqft
$-- HOA
What's special
Multiple firepit areasThree cabinsAbundant charmStunning lake viewsClassic northwoods characterVaulted ceilingsPicnic space
- 8 days
- 341
- 25
Zillow last checked:
Listing updated:
Listed by:
Donnie Marker 715-354-9773,
Dane Arthur Real Estate Agency/Birchwood
Source: NWWMLS,MLS#: 1602065 Originating MLS: Realtors of Northwestern Wisconsin
Originating MLS: Realtors of Northwestern WisconsinFacts & features
Interior
Bedrooms & bathrooms
- Bedrooms: 7
- Bathrooms: 3
- Full bathrooms: 3
Bedroom
- Description: Bedroom,Flooring: Wood
- Level: Main
- Dimensions: 8.00 x 10.00
Bedroom
- Description: Bedroom,Flooring: Wood
- Level: Main
- Dimensions: 8.00 x 10.00
Bedroom
- Description: Bedroom,Flooring: Wood
- Level: Upper
- Dimensions: 11.00 x 13.00
Bathroom
- Description: Bathroom,Flooring: Vinyl
- Level: Main
- Dimensions: 5.00 x 8.00
Dining room
- Description: Dining Area,Flooring: Wood
- Level: Main
- Dimensions: 8.00 x 9.00
Kitchen
- Description: Kitchen,Flooring: Wood
- Level: Main
- Dimensions: 8.00 x 13.00
Living room
- Description: Living Room,Flooring: Wood
- Level: Main
- Dimensions: 11.00 x 15.00
Heating
- Other, Space Heater, See Remarks
Cooling
- Ductless
Appliances
- Included: Microwave, Oven, Range, Refrigerator
Features
- Basement: None
Interior area
- Total structure area: 1,949
- Total interior livable area: 1,949 sqft
- Finished area above ground: 1,949
- Finished area below ground: 0
Video & virtual tour
Property
Parking
- Parking features: Driveway, Gravel, No Garage
- Has uncovered spaces: Yes
Features
- Levels: One
- Stories: 1
- Patio & porch: Deck
- Exterior features: Dock
- Has spa: Yes
- Spa features: Hot Tub
- Fencing: None
- Has view: Yes
- View description: Lake
- Has water view: Yes
- Water view: Lake
- Waterfront features: Lake
- Body of water: Birch/Chetac
- Frontage length: 1100,1100
Lot
- Size: 0.85 Acres
Details
- Additional structures: Other, Shed(s), See Remarks
- Parcel number: 650102371024505005008000
- Zoning description: Recreational,Residential,Shoreline
Construction
Type & style
- Home type: SingleFamily
- Architectural style: One Story
- Property subtype: Single Family Residence
Materials
- Wood Siding
- Foundation: Other, See Remarks, Stone
Condition
- New construction: No
- Year built: 1930
Utilities & green energy
- Electric: Circuit Breakers
- Sewer: Septic Tank
- Water: Drilled Well
Community & HOA
HOA
- Has HOA: No
Location
- Region: Birchwood
Financial & listing details
- Price per square foot: $269/sqft
- Annual tax amount: $4,812
- Date on market: 10/12/2026
- Cumulative days on market: 134 days
- Listing agreement: Exclusive Right To Sell
- Exclusions: Sellers Personal
Estimated market value
$513,500
$488,000 - $539,000
Not available
Price history
| Date | Event | Price |
|---|---|---|
| 7/31/2026 | Price change | $525,000-3.7%$269/sqft |
Source:  WIREX MLS #1602065 Report a problem WIREX MLS #1602065 Report a problem | ||
| 6/25/2026 | Price change | $544,900-5.2%$280/sqft |
Source: WIREX MLS #1602065 Report a problem | ||
| 6/10/2026 | Listed for sale | $574,900$295/sqft |
Source: WIREX MLS #1602065 Report a problem | ||
Public tax history
Tax history is unavailable.
Monthly payment
Est. payment
Payment breakdown
Explore the cost of this home by adjusting the details. Changes won't be saved.Climate risks
Neighborhood: 54817
Nearby schools
Schools provided by the listing agent
- District: Birchwood
Source: NWWMLS. This data may not be complete. We recommend contacting the local school district to confirm school assignments for this home.

Similar homes
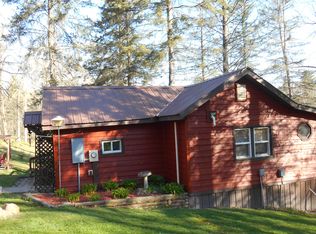
- $500,0007 bd3 ba1.8k sqft15571 W Lake Street, Birchwood, WI 54817For Sale
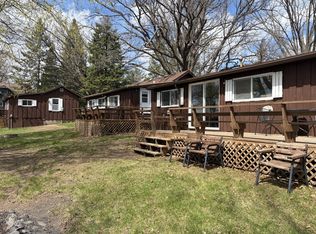
 MLS ID #1599518, Chris & Sandy Schiefelbein. NWWMLS
 - $449,9004 bd3 ba2.4k sqftW16250 County Road F, Birchwood, WI 54817For Sale
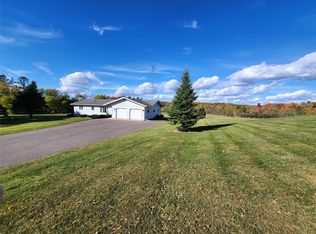 MLS ID #1601132, Mark Erickson. NWWMLS
 - $695,0004 bd2 ba2.2k sqftVan Reed Is, Birchwood, WI 54817For Sale

 MLS ID #7137880, Edward Rupp, Northco Real Estate Services. NorthstarMLS as distributed by MLS GRID
 - $499,9004 bd3 ba2.4k sqft2047 23 11/16 Avenue, Rice Lake, WI 54868For Sale
 MLS ID #1595592, Haley Ferguson. NWWMLS
 - $474,9004 bd3 ba2.6k sqftW2728 3rd Street, Spooner, WI 54801For SaleMLS ID #1601954, Jessica Sedlacek. NWWMLS
- $389,9004 bd3 ba2.4k sqft2030 22 3/8 Avenue, Rice Lake, WI 54868For SaleMLS ID #1598632, Romaine Quinn. NWWMLS
- $399,0004 bd4 ba2.7k sqft1972 21 15/16 Street, Rice Lake, WI 54868For SaleMLS ID #1600273, Casey Watters. NWWMLS
- $398,5005 bd3 ba2.8k sqft815 W Allen Street, Rice Lake, WI 54868For SaleMLS ID #1605051, Daniel Nelson. NWWMLS
- $349,9004 bd2 ba2.2k sqft1105 Boehmer Drive, Rice Lake, WI 54868For SaleMLS ID #1604746, Ben Rivard. NWWMLS
- $269,9004 bd3 ba2k sqft1006 N Wisconsin Avenue, Rice Lake, WI 54868For SaleMLS ID #1604871, Casey Watters. NWWMLS
- $319,9004 bd2 ba1.8k sqft1203 Lee St, Rice Lake, WI 54868For SaleMLS ID #7141932, JP Will, LPT Realty. NorthstarMLS as distributed by MLS GRID
