Move-in ready 4 level split home offers 4 bedrooms, and 2 baths. A sun-filled great room welcomes you with an oversized picture window and fresh vinyl plank flooring that carries into the eat-in kitchen, refreshed with new stainless steel appliances, a gas range with double oven, and plenty of cabinet storage. Comfortable carpeted bedrooms and two well-appointed bathrooms complete the upper levels. A finished rec room adds flexible space for movies, games, or a home office. A large unfinished basement allows for plenty of storage and a large laundry area. Outside, enjoy a deck and large yard for, a storage shed, and a detached two-car garage with extra driveway parking. Schedule your showing today!
Active
$319,900
1203 Lee St, Rice Lake, WI 54868
4beds
1,897sqft
Single Family
Built in 1960
10,541 Square Feet Lot
$-- Zestimate®
$169/sqft
$-- HOA
What's special
- 6 days
- 239
- 5
Likely to sell faster than
Zillow last checked:
Listing updated:
Listed by:
JP Will 715-651-8323,
LPT Realty,
Ricky Meister 651-347-0227
Source: NorthstarMLS as distributed by MLS GRID,MLS#: 7141932
Facts & features
Interior
Bedrooms & bathrooms
- Bedrooms: 4
- Bathrooms: 2
- Full bathrooms: 1
- 1/2 bathrooms: 1
Bedroom
- Level: First
- Area: 102.19 Square Feet
- Dimensions: 9'1" x 11'3"
Bedroom 2
- Level: Third
- Area: 127.5 Square Feet
- Dimensions: 12'9" x 10'0"
Bedroom 3
- Level: Third
- Area: 139.35 Square Feet
- Dimensions: 10'7" x 13'2"
Bedroom 4
- Level: Third
- Area: 170.58 Square Feet
- Dimensions: 11'6" x 14'10"
Bathroom
- Level: Second
- Area: 25.56 Square Feet
- Dimensions: 3'10" x 6'8"
Bathroom
- Level: Third
- Area: 49.29 Square Feet
- Dimensions: 7'7" x 6'6"
Dining room
- Level: Second
- Area: 141.11 Square Feet
- Dimensions: 10'7" x 13'4"
Kitchen
- Level: Second
- Area: 126.24 Square Feet
- Dimensions: 10'2" x 12'5"
Living room
- Level: Second
- Area: 225.21 Square Feet
- Dimensions: 19'7" x 11'6"
Heating
- Forced Air
Cooling
- Central Air
Features
- Basement: Block
- Number of fireplaces: 1
Interior area
- Total structure area: 2,498
- Total interior livable area: 1,897 sqft
- Finished area above ground: 1,897
- Finished area below ground: 0
Property
Parking
- Total spaces: 2
- Parking features: Detached Garage
- Garage spaces: 2
Accessibility
- Accessibility features: None
Features
- Levels: More Than 2 Stories
Lot
- Size: 10,541 Square Feet
- Dimensions: 80 x 132
Details
- Foundation area: 1750
- Parcel number: 276201807000
- Zoning description: Residential-Single Family
Construction
Type & style
- Home type: SingleFamily
- Property subtype: Single Family
Condition
- New construction: No
- Year built: 1960
Utilities & green energy
- Gas: Natural Gas
- Sewer: City Sewer/Connected
- Water: City Water/Connected
Community & HOA
Community
- Subdivision: Rouxs Add
HOA
- Has HOA: No
Location
- Region: Rice Lake
Financial & listing details
- Price per square foot: $169/sqft
- Tax assessed value: $226,300
- Annual tax amount: $4,737
- Date on market: 9/10/2026
Estimated market value
Not available
Estimated sales range
Not available
Not available
Price history
| Date | Event | Price |
|---|---|---|
| 9/11/2026 | Listed for sale | $319,900+60%$169/sqft |
Source:  NorthstarMLS as distributed by MLS GRID #7141932 Report a problem NorthstarMLS as distributed by MLS GRID #7141932 Report a problem | ||
| 8/14/2026 | Sold | $200,000+30.3%$105/sqft |
Source: Public Record Report a problem | ||
| 5/12/2026 | Sold | $153,460+27.9%$81/sqft |
Source: Public Record Report a problem | ||
| 5/16/2023 | Sold | $120,000$63/sqft |
Source: Public Record Report a problem | ||
Public tax history
| Year | Property taxes | Tax assessment |
|---|---|---|
| 2024 | $3,475 +10.7% | $199,100 |
| 2023 | $3,140 +11.7% | $199,100 +37.4% |
| 2022 | $2,812 +0.6% | $144,900 |
| 2021 | $2,796 -0.4% | $144,900 +16.6% |
| 2020 | $2,807 +4.3% | $124,300 |
| 2019 | $2,691 +4.5% | $124,300 |
| 2017 | $2,574 +2.4% | $124,300 +9.6% |
| 2016 | $2,513 -0.4% | $113,400 |
| 2015 | $2,522 +0.8% | $113,400 |
| 2014 | $2,503 +3% | $113,400 |
| 2013 | $2,430 -6.3% | $113,400 |
| 2011 | $2,592 | $113,400 +9% |
| 2010 | $2,592 +1.6% | $104,000 |
| 2009 | $2,552 | $104,000 |
Find assessor info on the county website
Monthly payment
Est. payment
Payment breakdown
Explore the cost of this home by adjusting the details. Changes won't be saved.Climate risks
Neighborhood: 54868

Similar homes
- $349,9004 bd2 ba2.2k sqft1105 Boehmer Drive, Rice Lake, WI 54868Active
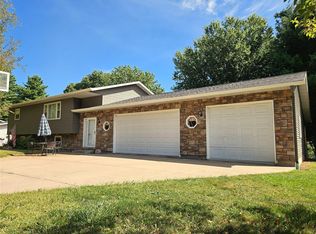 MLS ID #1604746, Ben Rivard. WIREX MLS
 - $289,0003 bd3 ba1.7k sqft326 Mission Drive, Rice Lake, WI 54868Active
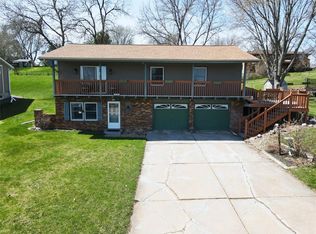 MLS ID #1600144, Casey Watters. WIREX MLS
 - $274,9003 bd2 ba2k sqft203 Cameron Road, Rice Lake, WI 54868Active
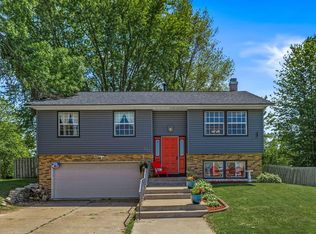 MLS ID #1602178, Amber Smith. WIREX MLS
 - $289,9003 bd1 ba1.3k sqft27 Hatten Avenue, Rice Lake, WI 54868Active
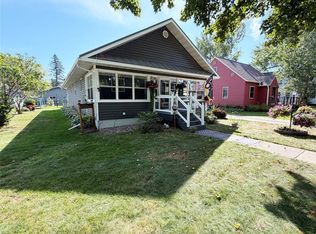 MLS ID #1604608, Casey Watters. WIREX MLS
 - $360,9003 bd3 ba1.9k sqft2902 Moon Lake Dr, Rice Lake, WI 54868For Sale
 MLS ID #7133812, Richard Jenkins, Jenkins Realty, Inc.. NorthstarMLS as distributed by MLS GRID
 - $394,7004 bd3 ba2.4k sqft2030 22 3/8 Ave, Rice Lake, WI 54868For SaleMLS ID #7090539, Thomas J. Richie, Real Estate Solutions. NorthstarMLS as distributed by MLS GRID
- $299,9004 bd3 ba2.7k sqft628 E Wisconsin Ave, Barron, WI 54812For SaleMLS ID #7121534, Tadd Peterson, Compass Realty Group. NorthstarMLS as distributed by MLS GRID
- $170,0003 bd1 ba1.5k sqft119 E Coleman St, Rice Lake, WI 54868For SaleMLS ID #7108846, Charissa Myers, Jenkins Realty, Inc.. NorthstarMLS as distributed by MLS GRID
