Nestled in the woods on over 12 acres, this charming 2-bedroom plus loft country home offers complete privacy, peaceful surroundings, and beautiful views, all within easy reach of Rice Lake and Hwy 53. The spacious living area features soaring 22-foot ceilings and a stunning stone fireplace. Enjoy the convenience of main-floor living with additional sleeping space upstairs in the second bedroom and loft area. The 4-car garage includes an insulated workshop, and a separate bunkhouse offers endless possibilities for guest accommodations, a man cave, playhouse, or hobby space. The home is plumbed for an additional half bath and wired for a generator, which is negotiable. A wonderful opportunity to enjoy country living with plenty of room to spread out, explore, and make this property your own!
For sale
$399,000
2513 15th Street, Rice Lake, WI 54868
2beds
1,712sqft
Single Family Residence
Built in 1996
12.56 Acres Lot
$388,800 Zestimate®
$233/sqft
$-- HOA
What's special
Insulated workshopBeautiful viewsSeparate bunkhouseStunning stone fireplaceGuest accommodationsMan caveHobby space
- 16 days
- 850
- 68
Zillow last checked:
Listing updated:
Listed by:
Danielle VanBuskirk 715-939-1265,
Masterjohn/Spooner
Source: NWWMLS,MLS#: 1606158 Originating MLS: Realtors of Northwestern Wisconsin
Facts & features
Interior
Bedrooms & bathrooms
- Bedrooms: 2
- Bathrooms: 1
- Full bathrooms: 1
Bedroom
- Description: Bedroom,Flooring: Vinyl
- Level: Main
- Dimensions: 15.00 x 13.00
Bedroom
- Description: Bedroom,Flooring: Carpet,Vinyl
- Level: Upper
- Dimensions: 14.00 x 12.00
Bathroom
- Description: Bathroom,Flooring: Tile
- Level: Main
- Dimensions: 10.00 x 6.00
Dining room
- Description: Dining Area,Flooring: Vinyl
- Level: Main
- Dimensions: 10.00 x 11.00
Kitchen
- Description: Kitchen,Flooring: Vinyl
- Level: Main
- Dimensions: 12.00 x 11.00
Laundry
- Description: Laundry Room,Flooring: Vinyl
- Level: Main
- Dimensions: 10.00 x 8.00
Living room
- Description: Living Room,Flooring: Tile
- Level: Main
- Dimensions: 16.00 x 14.00
Loft
- Description: Loft,Flooring: Carpet,Vinyl
- Level: Upper
- Dimensions: 12.00 x 12.00
Heating
- Forced Air
Cooling
- Central Air
Appliances
- Included: Dryer, Electric Water Heater, Oven, Range, Refrigerator, Washer
Features
- Ceiling Fan(s)
- Windows: Window Coverings
- Number of fireplaces: 1
- Fireplace features: One, Wood Burning
Interior area
- Total structure area: 1,712
- Total interior livable area: 1,712 sqft
- Finished area above ground: 1,712
- Finished area below ground: 0
Video & virtual tour
Property
Parking
- Total spaces: 4
- Parking features: Driveway, Detached, Garage, Gravel, Garage Door Opener
- Garage spaces: 4
- Has uncovered spaces: Yes
Features
- Levels: One and One Half
- Stories: 1.5
- Patio & porch: Covered, Deck, Open, Porch
Lot
- Size: 12.56 Acres
Details
- Additional structures: Bunkhouse, Shed(s)
- Parcel number: 008270015000
- Zoning description: Residential
- Other equipment: Fuel Tank(s), Generator
Construction
Type & style
- Home type: SingleFamily
- Architectural style: One and One Half Story
- Property subtype: Single Family Residence
Materials
- Vinyl Siding
- Foundation: Poured, Slab
Condition
- New construction: No
- Year built: 1996
Utilities & green energy
- Electric: Circuit Breakers
- Sewer: Septic Tank
- Water: Drilled Well
Community & HOA
HOA
- Has HOA: No
Location
- Region: Rice Lake
Financial & listing details
- Price per square foot: $233/sqft
- Tax assessed value: $315,800
- Annual tax amount: $3,327
- Date on market: 10/21/2026
- Cumulative days on market: 17 days
- Listing agreement: Exclusive Right To Sell
- Exclusions: Sellers Personal
Estimated market value
$388,800
$369,000 - $408,000
$1,388/mo
Price history
| Date | Event | Price |
|---|---|---|
| 10/21/2026 | Listed for sale | $399,000+171.4%$233/sqft |
Source:  NWWMLS #1606158 Report a problem | ||
| 4/22/2016 | Sold | $147,000-5.1%$86/sqft |
Source: NWWMLS #891271 Report a problem | ||
| 9/14/2015 | Price change | $154,900-3.1%$90/sqft |
Source: RE/MAX Advantage #891271 Report a problem | ||
| 6/18/2015 | Listed for sale | $159,900-39.6%$93/sqft |
Source: RE/MAX Advantage/RL #891271 Report a problem | ||
| 11/25/2014 | Listing removed | $264,900$155/sqft |
Source: TEAM Realty #862357 Report a problem | ||
| 1/21/2014 | Price change | $264,900-7%$155/sqft |
Source: TEAM Realty #862357 Report a problem | ||
| 11/4/2013 | Listed for sale | $284,900-5%$166/sqft |
Source: TEAM Realty #862357 Report a problem | ||
| 3/14/2013 | Listed for sale | $299,900$175/sqft |
Source: TEAM Realty #862357 Report a problem | ||
Public tax history
| Year | Property taxes | Tax assessment |
|---|---|---|
| 2024 | $3,285 +5% | $185,400 |
| 2023 | $3,128 -1.5% | $185,400 |
| 2022 | $3,174 +2.5% | $185,400 |
| 2021 | $3,096 +0.7% | $185,400 |
| 2020 | $3,073 -0.8% | $185,400 |
| 2019 | $3,098 +3.2% | $185,400 |
| 2017 | $3,003 -0.4% | $185,400 |
| 2016 | $3,014 +19.3% | $185,400 +13.6% |
| 2015 | $2,527 -16.5% | $163,200 -15% |
| 2014 | $3,028 +1.9% | $192,100 |
| 2013 | $2,972 -10.2% | $192,100 |
| 2011 | $3,308 | $192,100 +0.7% |
| 2010 | $3,308 +13.1% | $190,700 |
| 2009 | $2,925 | $190,700 |
Find assessor info on the county website
Monthly payment
Est. payment
Payment breakdown
Explore the cost of this home by adjusting the details. Changes won't be saved.Climate risks
Neighborhood: 54868
Nearby schools
Schools provided by the listing agent
- District: Rice Lake Area
Source: NWWMLS. This data may not be complete. We recommend contacting the local school district to confirm school assignments for this home.

Similar homes
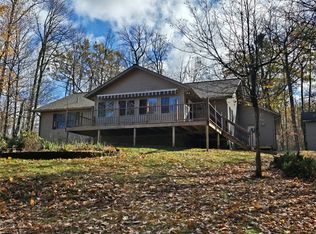
- $424,9002 bd2 ba1.6k sqft1845 23rd Avenue, Rice Lake, WI 54868For Sale
 MLS ID #1606014, John Flor Team. NWWMLS
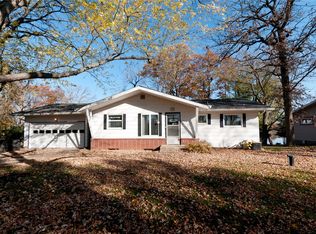
- $399,9003 bd2 ba1.4k sqft2227 20 1/2-20 1/4 Street, Rice Lake, WI 54868For Sale
 MLS ID #1606197, Rick & Cherie Jenkins. NWWMLS
- $319,9002 bd2 ba2k sqft1545 21st Avenue, Rice Lake, WI 54868For Sale
 MLS ID #1606140, Roxanne Woodford. NWWMLS
- $379,9004 bd3 ba2.4k sqft2030 22 3/8 Avenue, Rice Lake, WI 54868For Sale
 MLS ID #1598632, Romaine Quinn. NWWMLS
- $325,0003 bd1 ba1.4k sqft2473 27 1/2 Street, Rice Lake, WI 54868For SaleMLS ID #1606201, Kortney Nanstad. NWWMLS
- $329,9002 bd1 ba1.3k sqft2171 A 21 1/8 Street, Rice Lake, WI 54868For SaleMLS ID #1603365, Michael Jensen. NWWMLS
- $499,9004 bd3 ba2.4k sqft2047 23 11/16 Avenue, Rice Lake, WI 54868For SaleMLS ID #1595592, Haley Ferguson. NWWMLS
- $349,9004 bd2 ba2.2k sqft1105 Boehmer Drive, Rice Lake, WI 54868For SaleMLS ID #1604746, Ben Rivard. NWWMLS
- $500,0003 bd2 ba2k sqft2563 17th Avenue, Rice Lake, WI 54868For SaleMLS ID #1602347, Adam Majeske. NWWMLS
- $319,9004 bd2 ba1.8k sqft1203 Lee Street, Rice Lake, WI 54868For SaleMLS ID #1606353, Joseph Will. NWWMLS
- $329,9003 bd2 ba2.2k sqft1898 21 1/2 Street, Rice Lake, WI 54868For SaleMLS ID #1603903, Scott Rohde. NWWMLS
- $399,7003 bd2 ba2.1k sqft1457 24 1/2 Street, Cameron, WI 54822For SaleMLS ID #1604858, Chasity Pike. NWWMLS
- $529,0003 bd1 ba1.2k sqft2889 19 1/2 St, Rice Lake, WI 54868For Sale
 MLS ID #7137324, Adam Majeske, Saphire Realty. NorthstarMLS as distributed by MLS GRID
- $439,9003 bd1 ba1.5k sqft2727 26 7/8 Avenue, Mikana, WI 54857For SaleMLS ID #1604995, Donnie Marker. NWWMLS
- $339,0002 bd1 ba1k sqft1661 20 1/2 Street, Rice Lake, WI 54868For SaleMLS ID #1601370, Kortney Nanstad. NWWMLS
- $399,0003 bd2 ba1.8k sqftN4541 Loop Rd, Spooner, WI 54801For SaleMLS ID #7138935, Kimberly Welman, RE/MAX Results. NorthstarMLS as distributed by MLS GRID
- $439,0004 bd2 ba2.2k sqft1323 US Highway 8, Barron, WI 54812For SaleMLS ID #1602551, Casey Watters. NWWMLS
- $539,9992 bd2 ba2.3k sqft2458 8 1/2 8 3/4 Street, Cumberland, WI 54829For SaleMLS ID #1602359, Judy Nichols. NWWMLS
- $349,9003 bd2 ba1.8k sqft2071 11 1/2 Street, Cumberland, WI 54829For SaleMLS ID #1605586, Mary Rufledt. NWWMLS
