This log home is set on approximately 30 partially wooded acres near Duck Lake. The residence offers a warm and inviting atmosphere with three bedrooms on the main level, a loft and an additional bedroom on the lower level-providing three levels of living space.
The loft adds both character and versatility, overlooking the main living area and providing an ideal space for a home office, reading nook, or additional sleeping area. Its open design and rustic charm enhances the home’s cozy, cabin-like feel.
Heating options include an LP forced-air furnace, a lower-level wood stove, and an outdoor wood furnace. The property also features several outbuildings: a screened-in house for summer enjoyment, a greenhouse, a 26x32 garage with a 12x32 lean-to, a 14x70 workshop, and a 40x64 pole shed large enough to accommodate a semi tractor and trailer.
A new drainfield will be installed prior to closing. The land is currently being divided, with approximately 30 acres included in this offering and a new legal description to be completed before closing. An additional parcel is available separately.
Active
$550,000
2458 8 1/2 St #8-3/4, Cumberland, WI 54829
3beds
2,306sqft
:
Get pre-qualified$3,519/mo
Single Family
Built in 1993
30 Acres Lot
$528,300 Zestimate®
$239/sqft
$-- HOA
What's special
Log homeWarm and inviting atmosphereOutdoor wood furnaceCozy cabin-like feelLower-level wood stoveLp forced-air furnace
- 35 days |
- 410 |
- 12 |
Zillow last checked:
Listing updated:
Listed by:
Judy A Nichols 715-821-4765,
WESTconsin Realty LLC
Source: NorthstarMLS as distributed by MLS GRID,MLS#: 7094792
Facts & features
Interior
Bedrooms & bathrooms
- Bedrooms: 3
- Bathrooms: 2
- Full bathrooms: 1
- 1/4 bathrooms: 1
Bedroom
- Level: Main
- Area: 242 Square Feet
- Dimensions: 11x22
Bedroom 2
- Level: Lower
- Area: 140 Square Feet
- Dimensions: 10x14
Bathroom
- Level: Main
- Area: 90 Square Feet
- Dimensions: 6x15
Den
- Level: Lower
- Area: 99 Square Feet
- Dimensions: 9x11
Family room
- Level: Lower
- Area: 252 Square Feet
- Dimensions: 12x21
Other
- Level: Lower
- Area: 253 Square Feet
- Dimensions: 11x23
Kitchen
- Level: Main
- Area: 180 Square Feet
- Dimensions: 10x18
Laundry
- Level: Lower
- Area: 252 Square Feet
- Dimensions: 12x21
Living room
- Level: Main
- Area: 308 Square Feet
- Dimensions: 14x22
Loft
- Level: Upper
- Area: 195 Square Feet
- Dimensions: 13x15
Heating
- Forced Air
Cooling
- Window Unit(s)
Appliances
- Included: Range, Refrigerator
- Laundry: Lower Level
Features
- Basement: Daylight,Walk-Out Access
- Has fireplace: No
- Fireplace features: Other, Wood Burning, Wood Burning Stove
Interior area
- Total structure area: 2,306
- Total interior livable area: 2,306 sqft
- Finished area above ground: 1,250
- Finished area below ground: 1,056
Video & virtual tour
Property
Parking
- Total spaces: 2
- Parking features: Detached Garage
- Garage spaces: 2
Accessibility
- Accessibility features: None
Features
- Levels: One and One Half
- Stories: 1.5
- Pool features: None
- Fencing: None
Lot
- Size: 30 Acres
- Dimensions: 30 acres
Details
- Additional structures: Greenhouse, Pole Building, Screenhouse, Workshop
- Foundation area: 1056
- Parcel number: 026330022000
- Zoning description: Residential-Single Family
- Other equipment: Fuel Tank - Owned, Fuel Tank - Rented
Construction
Type & style
- Home type: SingleFamily
- Property subtype: Single Family
Materials
- Roof: Age Over 8 Years,Metal
Condition
- New construction: No
- Year built: 1993
Utilities & green energy
- Electric: Circuit Breakers
- Gas: Natural Gas, Wood
- Sewer: Private Sewer
- Water: Drilled
Community & HOA
HOA
- Has HOA: No
Location
- Region: Cumberland
Financial & listing details
- Price per square foot: $239/sqft
- Annual tax amount: $4,201
- Date on market: 6/18/2026
Estimated market value
$528,300
$502,000 - $555,000
$2,083/mo
Price history
| Date | Event | Price |
|---|---|---|
| 6/18/2026 | Listed for sale | $550,000$239/sqft |
Source:  NorthstarMLS as distributed by MLS GRID #7094792 Report a problem NorthstarMLS as distributed by MLS GRID #7094792 Report a problem | ||
Public tax history
Tax history is unavailable.
Monthly payment
Est. payment
Payment breakdown
Explore the cost of this home by adjusting the details. Changes won't be saved.Climate risks
Neighborhood: 54829
Nearby schools
GreatSchools rating
- 4/10Cumberland Elementary SchoolGrades: PK-4Distance: 2.3 mi
- 6/10Cumberland Middle SchoolGrades: 5-8Distance: 3.1 mi
- 8/10Cumberland High SchoolGrades: 9-12Distance: 3 mi
- $208,100-- bd-- ba-- sqft2451 8th St #1/2, Cumberland, WI 54829Off Market
- $20,2001.472 Acres2451 8th St, Cumberland, WI 54829Off Market
- $197,000-- bd-- ba-- sqft2430 8th Ave #1/2, Cumberland, WI 54829Off Market
- $--17.1 Acres0 Highway 63, Cumberland, WI 54829Off Market
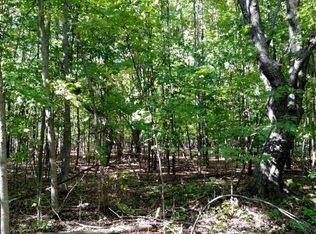
- $133,200-- bd-- ba-- sqft2454 8th St, Cumberland, WI 54829Off Market
- $346,4003 bd1 ba1k sqft2456 8th St, Cumberland, WI 54829Off Market
- $337,200-- bd-- ba-- sqft2454 8th St, Cumberland, WI 54829Off Market
- $250,0002 bd2 ba1.5k sqft2462-8 1/2 St, Cumberland, WI 54829Sold
A local agent can set up tours, give advice and negotiate with sellers.
A local lender can help you make sure your offer is ready when you are.
Similar homes
- $575,0002 bd2 ba2.6k sqft2526 7 1/4 St, Cumberland, WI 54829For Sale
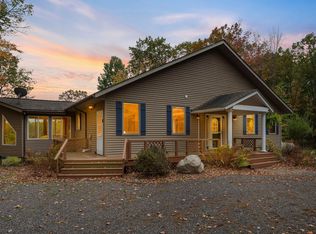
 MLS ID #6795173, Anna Johnson, Edina Realty, Inc.. NorthstarMLS as distributed by MLS GRID
 - $449,5003 bd3 ba2k sqft772 5th Ave, Cumberland, WI 54829For Sale
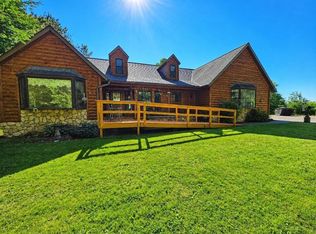 MLS ID #7098551, Jonathan W Hile, Re/Max Northstar. NorthstarMLS as distributed by MLS GRID
 - $525,0004 bd3 ba3.3k sqft1325 Island Ave, Cumberland, WI 54829For Sale
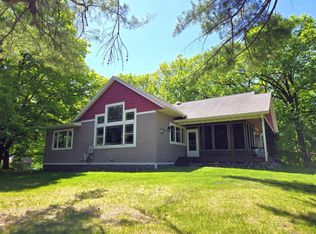 MLS ID #7082774, Brett Moravitz, Dane Arthur Real Estate Agency. NorthstarMLS as distributed by MLS GRID
 - $579,0004 bd2 ba2.5k sqft1893 Hilltop Road, Shell Lake, WI 54871Active
 MLS ID #1602425, David McNulty. WIREX MLS
 - $569,9003 bd2 ba2.6k sqft1915 22 1/2 Avenue, Rice Lake, WI 54868ActiveMLS ID #1601806, Casey Watters. WIREX MLS
- $--3 bd2 ba1.2k sqft2882 9th St, Barronett, WI 54813AuctionServiceLink Auction
- $550,0003 bd3 ba3.3k sqft1615 20 1/8 Street, Cameron, WI 54822ActiveMLS ID #1602247, Heidi Kringle. WIREX MLS
- $319,9003 bd3 ba2.3k sqft960 Sylvan St, Cumberland, WI 54829For SaleMLS ID #7056898, Megan M Lepak, Edina Realty, Inc.. NorthstarMLS as distributed by MLS GRID
- $275,0003 bd1 ba1.1k sqft2129 6 1/4 Street, Cumberland, WI 54829ActiveMLS ID #1602101, Casey Watters. WIREX MLS
- $275,0005 bd2 ba2.5k sqft1045 Grove St, Cumberland, WI 54829For SaleMLS ID #6817809, Holly Jordan, Edina Realty, Inc.. NorthstarMLS as distributed by MLS GRID
- $495,0005 bd2 ba1.6k sqft899 State Highway 48, Luck, WI 54853For SaleMLS ID #7093661, Jena R Paquette, Saphire Realty. NorthstarMLS as distributed by MLS GRID
- $625,0003 bd3 ba1.9k sqft2005 1/2 Street, Comstock, WI 54826For SaleMLS ID #7102516, Tadd Peterson, Compass Realty Group. NorthstarMLS as distributed by MLS GRID
- $470,0004 bd2 ba2.2k sqft1323 US Highway 8, Barron, WI 54812ActiveMLS ID #1602551, Casey Watters. WIREX MLS
- $489,5004 bd3 ba2.5k sqftN4798 Loop Road, Spooner, WI 54801ActiveMLS ID #1601558, Wendy Struble. WIREX MLS
- $499,9003 bd2 ba2.3k sqftN3261 Starkey Lake Road, Shell Lake, WI 54871ActiveMLS ID #1601733, Chris Becker. WIREX MLS
- $525,0004 bd2 ba2.8k sqft2165 21 1/8 Street, Rice Lake, WI 54868ActiveMLS ID #1601785, Casey Watters. WIREX MLS
- $449,9003 bd3 ba2.4k sqftN6280 Goose Lake Rd, Spooner, WI 54801For SaleMLS ID #7090113, Lori K. Seipel, EXP Realty, LLC. NorthstarMLS as distributed by MLS GRID
- $499,9004 bd3 ba2.4k sqft2047 23 11/16 Avenue, Rice Lake, WI 54868ActiveMLS ID #1595592, Haley Ferguson. WIREX MLS
- $559,9003 bd3 ba2.5k sqftN2992 Jesse Rd, Sarona, WI 54870For SaleMLS ID #7087041, Charissa Myers, Jenkins Realty, Inc.. NorthstarMLS as distributed by MLS GRID
- $440,0004 bd4 ba2.4k sqftN2641 Cipra Road, Sarona, WI 54870ActiveMLS ID #1599686, Becca Fentress. WIREX MLS
