34.59 ACRES * TILLABLE LAND * BARN & OUTBUILDINGS * 2,602 FINISHED SQ FT * 4-SEASON ROOM * NEW MOUND SYSTEM PLANNED!
Discover the possibilities of this 3-bedroom, 2-bath multi-level home on 34.59 acres just outside Rice Lake! Offering a combination of productive agricultural land, established outbuildings, and spacious living areas, this property provides room for a variety of country lifestyles. The well-kept barn features an attached lean-to, complemented by a garden shed and additional storage shed for equipment and supplies. Inside, enjoy a spacious kitchen, multiple gathering areas, a bright 4-season room with countryside views, a den, lower-level family room, and office. The beautifully maintained grounds offer a landscaped lawn, wood deck, and concrete patio. A 2-car attached garage adds convenience. Whether you're seeking agricultural acreage, space for hobbies, or a country property with room to spread out, this property offers exceptional versatility. A new mound septic system is planned through L&L Excavating.
For sale
$569,900
1915 22 1/2 Avenue, Rice Lake, WI 54868
3beds
2,602sqft
Single Family Residence
Built in 1980
34.59 Acres Lot
$561,000 Zestimate®
$219/sqft
$-- HOA
What's special
Lower-level family roomAdditional storage shedGarden shedSpacious kitchenBeautifully maintained groundsWood deckLandscaped lawn
- 31 days
- 376
- 11
Zillow last checked:
Listing updated:
Listed by:
Casey Watters 715-719-0555,
Real Estate Solutions
Source: NWWMLS,MLS#: 1601806 Originating MLS: Realtors of Northwestern Wisconsin
Facts & features
Interior
Bedrooms & bathrooms
- Bedrooms: 3
- Bathrooms: 2
- Full bathrooms: 2
Bedroom
- Description: Bedroom,Flooring: Carpet
- Level: Upper
- Dimensions: 20.00 x 12.00
Bedroom
- Description: Bedroom,Flooring: Carpet
- Level: Upper
- Dimensions: 12.00 x 14.00
Bedroom
- Description: Bedroom,Flooring: Carpet
- Level: Upper
- Dimensions: 10.00 x 12.00
Bathroom
- Description: Bathroom,Flooring: Vinyl
- Level: Main
- Dimensions: 9.00 x 5.00
Bathroom
- Description: Bathroom,Flooring: Tile
- Level: Upper
- Dimensions: 9.00 x 9.00
Den
- Description: Den,Flooring: Carpet
- Level: Main
- Dimensions: 13.00 x 17.00
Dining room
- Description: Dining Area,Flooring: Wood
- Level: Main
- Dimensions: 16.00 x 11.00
Family room
- Description: Family Room,Flooring: Carpet
- Level: Lower
- Dimensions: 22.00 x 12.00
Other
- Description: 4 Season Room,Flooring: Carpet
- Level: Upper
- Dimensions: 19.00 x 13.00
Kitchen
- Description: Kitchen,Flooring: Wood
- Level: Upper
- Dimensions: 15.00 x 14.00
Laundry
- Description: Laundry Room,Flooring: Vinyl
- Level: Main
- Dimensions: 8.00 x 7.00
Living room
- Description: Living Room,Flooring: Wood
- Level: Upper
- Dimensions: 22.00 x 11.00
Office
- Description: Office,Flooring: Carpet
- Level: Lower
- Dimensions: 17.00 x 12.00
Heating
- Forced Air, Hot Water
Cooling
- Central Air
Appliances
- Included: Dryer, Dishwasher, Gas Water Heater, Oven, Range, Refrigerator, Washer
Features
- Basement: Partial,Partially Finished
- Number of fireplaces: 1
- Fireplace features: One, Gas Log
Interior area
- Total structure area: 2,844
- Total interior livable area: 2,602 sqft
- Finished area above ground: 2,232
- Finished area below ground: 370
Property
Parking
- Total spaces: 2
- Parking features: Asphalt, Attached, Driveway, Garage
- Attached garage spaces: 2
- Has uncovered spaces: Yes
Features
- Levels: Multi/Split
- Patio & porch: Concrete, Deck, Patio
- Fencing: None
Lot
- Size: 34.59 Acres
Details
- Additional structures: Barn(s), Outbuilding, Shed(s)
- Parcel number: 038080025000
- Zoning description: Agricultural
Construction
Type & style
- Home type: SingleFamily
- Architectural style: Multi-Level
- Property subtype: Single Family Residence
Materials
- Vinyl Siding
- Foundation: Block
Condition
- New construction: No
- Year built: 1980
Utilities & green energy
- Electric: Circuit Breakers
- Sewer: Mound Septic
- Water: Well
Community & HOA
HOA
- Has HOA: No
Location
- Region: Rice Lake
Financial & listing details
- Price per square foot: $219/sqft
- Annual tax amount: $4,379
- Date on market: 10/12/2026
- Cumulative days on market: 163 days
- Listing agreement: Exclusive Right To Sell
- Exclusions: Sellers Personal
Estimated market value
$561,000
$533,000 - $589,000
$1,855/mo
Price history
| Date | Event | Price |
|---|---|---|
| 9/25/2026 | Listed for sale | $569,900$219/sqft |
Source:  WIREX MLS #1601806 Report a problem | ||
| 8/26/2026 | Contingent | $569,900$219/sqft |
Source: WIREX MLS #1601806 Report a problem | ||
| 7/16/2026 | Price change | $569,900-3.8%$219/sqft |
Source: WIREX MLS #1601806 Report a problem | ||
| 6/9/2026 | Listed for sale | $592,300$228/sqft |
Source: WIREX MLS #1601806 Report a problem | ||
Public tax history
Tax history is unavailable.
Monthly payment
Est. payment
Payment breakdown
Explore the cost of this home by adjusting the details. Changes won't be saved.Climate risks
Neighborhood: 54868
Nearby schools
Schools provided by the listing agent
- District: Rice Lake Area
Source: NWWMLS. This data may not be complete. We recommend contacting the local school district to confirm school assignments for this home.

Similar homes
- $499,9004 bd3 ba2.4k sqft2047 23 11/16 Avenue, Rice Lake, WI 54868For Sale
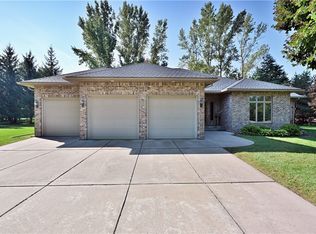
 MLS ID #1595592, Haley Ferguson. NWWMLS
- $599,0002 bd3 ba2.1k sqft2209 21st Street, Rice Lake, WI 54868For Sale
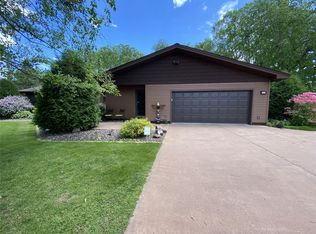 MLS ID #1602847, Kortney Nanstad. NWWMLS
- $500,0003 bd2 ba2k sqft2563 17th Avenue, Rice Lake, WI 54868For Sale
 MLS ID #1602347, Adam Majeske. NWWMLS
- $469,0002 bd3 ba2.9k sqft1600 W Allen Street, Rice Lake, WI 54868For Sale
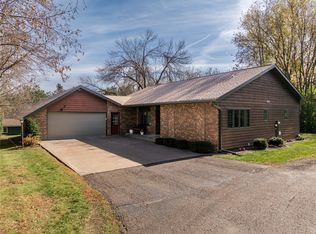 MLS ID #1606042, Casey Watters. NWWMLS
- $697,7004 bd3 ba3.8k sqft1855 18th Street, Rice Lake, WI 54868For SaleMLS ID #1605085, Casey Watters. NWWMLS
- $480,0003 bd3 ba2k sqft724 Pine Place, Rice Lake, WI 54868For SaleMLS ID #1602221, William Smith. NWWMLS
- $424,9002 bd2 ba1.6k sqft1845 23rd Avenue, Rice Lake, WI 54868For SaleMLS ID #1606014, John Flor Team. NWWMLS
- $329,9003 bd2 ba2.2k sqft1898 21 1/2 Street, Rice Lake, WI 54868For SaleMLS ID #1603903, Scott Rohde. NWWMLS
- $419,9005 bd3 ba3.1k sqft1509 Sabrena Court, Rice Lake, WI 54868For SaleMLS ID #1603227, John Flor Team. NWWMLS
- $549,9004 bd3 ba2.7k sqftW15922 State Highway 8, Weyerhaeuser, WI 54895For SaleMLS ID #1606392, Joshua Amys. NWWMLS
- $399,0004 bd4 ba2.7k sqft1972 21 15/16 Street, Rice Lake, WI 54868For SaleMLS ID #1600273, Casey Watters. NWWMLS
- $349,9004 bd2 ba2.2k sqft1105 Boehmer Drive, Rice Lake, WI 54868For SaleMLS ID #1604746, Ben Rivard. NWWMLS
- $344,9004 bd3 ba2.4k sqft2030 22 3/8 Avenue, Rice Lake, WI 54868For SaleMLS ID #1598632, Romaine Quinn. NWWMLS
- $499,9004 bd4 ba3.5k sqft410 E John Street, Rice Lake, WI 54868For SaleMLS ID #1601797, Michael Anderson. NWWMLS
- $399,9003 bd2 ba1.4k sqft2227 20 1/2-20 1/4 Street, Rice Lake, WI 54868For SaleMLS ID #1606197, Rick & Cherie Jenkins. NWWMLS
- $799,9004 bd3 ba2.1k sqft2092 28th Avenue, Rice Lake, WI 54868For SaleMLS ID #1604546, Kathy Snyder. NWWMLS
- $299,9004 bd2 ba3.2k sqft2235 26th Avenue, Rice Lake, WI 54868For SaleMLS ID #1604119, John Flor Team. NWWMLS
- $319,9002 bd2 ba2k sqft1545 21st Avenue, Rice Lake, WI 54868For SaleMLS ID #1606140, Roxanne Woodford. NWWMLS
- $319,9004 bd2 ba1.8k sqft1203 Lee Street, Rice Lake, WI 54868For SaleMLS ID #1606353, Joseph Will. NWWMLS
- $539,9992 bd2 ba2.3k sqft2458 8 1/2 8 3/4 Street, Cumberland, WI 54829For SaleMLS ID #1602359, Judy Nichols. NWWMLS
