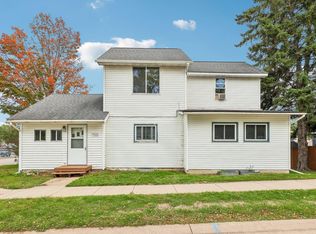
Welcome to this charming turn-of-the-century home in the heart of Cumberland. This spacious property features beautiful hardwood floors, original woodwork, and a cozy gas fireplace in the living room. Enjoy a bright main-floor family room, an eat-in kitchen, convenient main-floor laundry, and a half bath. Upstairs you'll find five bedrooms, offering plenty of space for family, guests, or home office needs. Relax on the backyard deck overlooking the large yard with picturesque views of town from its elevated setting. Located close to the Beaver Dam Lake boat landing and walking distance to downtown shops, dining, and schools — this home blends historic charm with everyday convenience.
Active
$275,000
1045 Grove St, Cumberland, WI 54829
5beds
2,560sqft
Single Family
Built in 1900
0.56 Acres Lot
$-- Zestimate®
$107/sqft
$-- HOA
What's special
Bright main-floor family roomConvenient main-floor laundryOriginal woodworkLarge yardEat-in kitchenBeautiful hardwood floorsBackyard deck
- 326 days
- 361
- 25
Zillow last checked:
Listing updated:
Listed by:
Holly Jordan 612-239-0699,
Edina Realty, Inc.
Source: NorthstarMLS as distributed by MLS GRID,MLS#: 6817809
Facts & features
Interior
Bedrooms & bathrooms
- Bedrooms: 5
- Bathrooms: 2
- Full bathrooms: 1
- 1/2 bathrooms: 1
Bedroom
- Level: Upper
- Area: 180 Square Feet
- Dimensions: 15x12
Bedroom 2
- Level: Upper
- Area: 156 Square Feet
- Dimensions: 13x12
Bedroom 3
- Level: Upper
- Area: 168 Square Feet
- Dimensions: 14x12
Bedroom 4
- Level: Upper
- Area: 168 Square Feet
- Dimensions: 14x12
Bedroom 5
- Level: Upper
- Area: 99 Square Feet
- Dimensions: 11x9
Dining room
- Level: Main
- Area: 216 Square Feet
- Dimensions: 18x12
Family room
- Level: Main
- Area: 168 Square Feet
- Dimensions: 14x12
Kitchen
- Level: Main
- Area: 195 Square Feet
- Dimensions: 13x15
Living room
- Level: Main
- Area: 255 Square Feet
- Dimensions: 17x15
Heating
- Boiler, Radiant
Cooling
- Window Unit(s)
Appliances
- Included: Dishwasher, Dryer, Range, Refrigerator, Washer
- Laundry: In Kitchen
Features
- Basement: Block,Unfinished
- Number of fireplaces: 1
- Fireplace features: Gas, Living Room
Interior area
- Total structure area: 3,840
- Total interior livable area: 2,560 sqft
- Finished area above ground: 2,560
- Finished area below ground: 0
Property
Parking
- Total spaces: 2
- Parking features: Detached Garage, Asphalt
- Garage spaces: 1
- Carport spaces: 1
- Details: Garage Dimensions (20x14.5)
Accessibility
- Accessibility features: None
Features
- Levels: Two
- Stories: 2
- Patio & porch: Deck
Lot
- Size: 0.56 Acres
- Dimensions: 191 x 228
- Features: Irregular Lot
Details
- Foundation area: 1280
- Parcel number: 212802413000
- Zoning description: Residential-Single Family
Construction
Type & style
- Home type: SingleFamily
- Property subtype: Single Family
Materials
- Roof: Age Over 8 Years
Condition
- New construction: No
- Year built: 1900
Utilities & green energy
- Electric: Circuit Breakers
- Gas: Natural Gas
- Sewer: City Sewer/Connected
- Water: City Water/Connected
Community & HOA
Community
- Subdivision: Beaver Dam Lumber Companys Add
HOA
- Has HOA: No
Location
- Region: Cumberland
Financial & listing details
- Price per square foot: $107/sqft
- Tax assessed value: $210,500
- Annual tax amount: $3,319
- Date on market: 11/14/2025
- Cumulative days on market: 303 days
Estimated market value
Not available
Estimated sales range
Not available
Not available
Price history
| Date | Event | Price |
|---|---|---|
| 7/2/2026 | Price change | $275,000-1.8%$107/sqft |
Source:  NorthstarMLS as distributed by MLS GRID #6817809 Report a problem NorthstarMLS as distributed by MLS GRID #6817809 Report a problem | ||
| 3/25/2026 | Price change | $280,000-3.1%$109/sqft |
Source:  WIREX MLS #1597107 Report a problem WIREX MLS #1597107 Report a problem | ||
| 2/20/2026 | Price change | $289,000-1.7%$113/sqft |
Source: NorthstarMLS as distributed by MLS GRID #6817809 Report a problem | ||
| 11/14/2025 | Listed for sale | $294,000+36.7%$115/sqft |
Source: WIREX MLS #1597107 Report a problem | ||
| 10/20/2023 | Sold | $215,000-20.4%$84/sqft |
Source: NorthstarMLS as distributed by MLS GRID #6387877 Report a problem | ||
| 9/22/2023 | Pending sale | $270,000$105/sqft |
Source: NorthstarMLS as distributed by MLS GRID #6387877 Report a problem | ||
| 8/29/2023 | Contingent | $270,000$105/sqft |
Source: WIREX MLS #1574195 Report a problem | ||
| 8/23/2023 | Price change | $270,000-3.6%$105/sqft |
Source: NorthstarMLS as distributed by MLS GRID #6387877 Report a problem | ||
| 7/27/2023 | Price change | $280,000-5.1%$109/sqft |
Source: NorthstarMLS as distributed by MLS GRID #6387877 Report a problem | ||
| 6/15/2023 | Listed for sale | $295,000$115/sqft |
Source: NorthstarMLS as distributed by MLS GRID #6387877 Report a problem | ||
Public tax history
| Year | Property taxes | Tax assessment |
|---|---|---|
| 2024 | $3,137 +10.4% | $137,600 |
| 2023 | $2,842 +0.9% | $137,600 |
| 2022 | $2,816 +1.7% | $137,600 |
| 2021 | $2,770 -1.7% | $137,600 |
| 2020 | $2,816 -2.9% | $137,600 +5.4% |
| 2019 | $2,901 +2.8% | $130,600 |
| 2017 | $2,821 -1.5% | $130,600 |
| 2016 | $2,863 +4.7% | $130,600 |
| 2015 | $2,735 -5.2% | $130,600 |
| 2014 | $2,887 +5.7% | $130,600 |
| 2013 | $2,731 -2.9% | $130,600 |
| 2011 | $2,813 | $130,600 |
| 2010 | $2,813 +4.4% | $130,600 |
| 2009 | $2,695 | $130,600 |
Find assessor info on the county website
Monthly payment
Est. payment
Payment breakdown
Explore the cost of this home by adjusting the details. Changes won't be saved.Climate risks
Neighborhood: 54829

Similar homes
- $220,0003 bd2 ba1.7k sqft1560 Western Ave, Cumberland, WI 54829For Sale
 MLS ID #7147866, Jake Hughes, Redfin Corporation. NorthstarMLS as distributed by MLS GRID
 - $284,9004 bd2 ba2.2k sqft584-21 1/2 St, Cumberland, WI 54829For Sale
 MLS ID #7123669, Darin J. Moravitz, Dane Arthur Real Estate Agency. NorthstarMLS as distributed by MLS GRID
 - $175,0003 bd2 ba1.2k sqft1085 Water Street, Cumberland, WI 54829Active
 MLS ID #1601365, Layne Grover. WIREX MLS
 - $384,9003 bd2 ba1.8k sqft2071-11 1/2 St, Cumberland, WI 54829For Sale
 MLS ID #7152264, Mary F Rufledt, Elite Realty Group, LLC. NorthstarMLS as distributed by MLS GRID
 - $279,5004 bd3 ba2.9k sqft119 Reinhart Dr, Shell Lake, WI 54871For SaleMLS ID #7141956, Jonathan W Hile, Re/Max Northstar. NorthstarMLS as distributed by MLS GRID
- $299,9004 bd3 ba2.7k sqft628 E Wisconsin Ave, Barron, WI 54812For SaleMLS ID #7121534, Tadd Peterson, Compass Realty Group. NorthstarMLS as distributed by MLS GRID
- $289,9003 bd2 ba2k sqft310 W 3rd St, Haugen, WI 54841For SaleMLS ID #7144014, Richard Jenkins, Jenkins Realty, Inc.. NorthstarMLS as distributed by MLS GRID
- $319,9004 bd2 ba1.8k sqft1203 Lee St, Rice Lake, WI 54868For SaleMLS ID #7141932, JP Will, LPT Realty. NorthstarMLS as distributed by MLS GRID
- $269,9003 bd2 ba1.3k sqft340 Prentice St S, Clayton, WI 54004For SaleMLS ID #7111685, Lisa M Lien, Biltmore Realty, LLC. NorthstarMLS as distributed by MLS GRID
- $324,9004 bd2 ba3.4k sqft9 4th Ave, Shell Lake, WI 54871For SaleMLS ID #7082881, Jonathan W Hile, Re/Max Northstar. NorthstarMLS as distributed by MLS GRID
- $259,0002 bd1 ba1.8k sqft3338 Cherry St, Frederic, WI 54837For SaleMLS ID #7132709, Bruce A. Olson, Outdoors Realty. NorthstarMLS as distributed by MLS GRID
- $354,9003 bd2 ba1.9k sqft1398-3 1/2 St, Turtle Lake, WI 54889For SaleMLS ID #7047396, Mara N Bowman, Coldwell Banker Realty. NorthstarMLS as distributed by MLS GRID
