***UPDATED FARMHOUSE CHARM ON NEARLY ONE ACRE!*** Original hardwood floors, warm wood accents and a remodeled kitchen bring character and comfort to this 3-bedroom, 1.5-bath Cameron home. Enjoy gathering around the kitchen’s breakfast bar, sharing meals in the bright dining room or relaxing in the inviting living room. * Major improvements include a new roof in 2026, updated siding, many replacement windows and a furnace installed in February 2024. * A main-floor bedroom with walk-in closet offers convenience, while two additional bedrooms and a half bath are upstairs. * Outside, the .92-acre lot offers room to garden, entertain and unwind, with raised garden beds, mature trees and a detached two-car garage for parking and storage. A welcoming home with thoughtful updates and space to make your own!
For sale
$245,000
1320 W Poplar Avenue, Cameron, WI 54822
3beds
2,112sqft
Single Family Residence
Built in 1920
0.92 Acres Lot
$242,400 Zestimate®
$116/sqft
$-- HOA
What's special
Warm wood accentsOriginal hardwood floorsRaised garden bedsBright dining roomMature treesRemodeled kitchen
- 13 days
- 709
- 76
Zillow last checked:
Listing updated:
Listed by:
Casey Watters 715-719-0555,
Real Estate Solutions
Source: NWWMLS,MLS#: 1606084 Originating MLS: Realtors of Northwestern Wisconsin
Facts & features
Interior
Bedrooms & bathrooms
- Bedrooms: 3
- Bathrooms: 2
- Full bathrooms: 1
- 1/2 bathrooms: 1
Bedroom
- Description: Bedroom,Flooring: Wood
- Level: Upper
- Dimensions: 12.00 x 10.00
Bedroom
- Description: Bedroom,Flooring: Vinyl
- Level: Main
- Dimensions: 12.00 x 10.00
Bedroom
- Description: Bedroom,Flooring: Wood
- Level: Upper
- Dimensions: 14.00 x 10.00
Bathroom
- Description: Bathroom,Flooring: Vinyl
- Level: Main
- Dimensions: 9.00 x 6.00
Bathroom
- Description: Bathroom,Flooring: Wood
- Level: Upper
- Dimensions: 6.00 x 8.00
Dining room
- Description: Dining Area,Flooring: Wood
- Level: Main
- Dimensions: 11.00 x 12.00
Entry foyer
- Description: Entry/Foyer,Flooring: Vinyl
- Level: Main
- Dimensions: 12.00 x 6.00
Family room
- Description: Family Room,Flooring: Carpet
- Level: Lower
- Dimensions: 14.00 x 12.00
Kitchen
- Description: Kitchen,Flooring: Wood
- Level: Main
- Dimensions: 14.00 x 10.00
Laundry
- Description: Laundry Room,Flooring: Concrete
- Level: Lower
- Dimensions: 10.00 x 10.00
Living room
- Description: Living Room,Flooring: Wood
- Level: Main
- Dimensions: 14.00 x 12.00
Heating
- Forced Air
Cooling
- Window Unit(s)
Appliances
- Included: Dryer, Dishwasher, Gas Water Heater, Microwave, Other, Oven, Range, Refrigerator, See Remarks, Washer
Features
- Basement: Full
- Has fireplace: No
- Fireplace features: None
Interior area
- Total structure area: 3,168
- Total interior livable area: 2,112 sqft
- Finished area above ground: 2,112
- Finished area below ground: 0
Property
Parking
- Total spaces: 2
- Parking features: Driveway, Detached, Garage, Gravel
- Garage spaces: 2
- Has uncovered spaces: Yes
Features
- Levels: Two
- Stories: 2
- Patio & porch: Deck
Lot
- Size: 0.92 Acres
Details
- Additional structures: None
- Parcel number: 111500093000
- Zoning description: Residential
Construction
Type & style
- Home type: SingleFamily
- Architectural style: Two Story
- Property subtype: Single Family Residence
Materials
- Composite Siding
- Foundation: Block
Condition
- New construction: No
- Year built: 1920
Utilities & green energy
- Electric: Circuit Breakers
- Sewer: Holding Tank, Septic Tank
- Water: Drilled Well
Community & HOA
HOA
- Has HOA: No
Location
- Region: Cameron
Financial & listing details
- Price per square foot: $116/sqft
- Tax assessed value: $189,300
- Annual tax amount: $2,542
- Date on market: 10/20/2026
- Cumulative days on market: 18 days
- Listing agreement: Exclusive Right To Sell
- Exclusions: Freezer, Other-See Remarks, Sellers Personal
Estimated market value
$242,400
$230,000 - $255,000
$1,961/mo
Price history
| Date | Event | Price |
|---|---|---|
| 10/20/2026 | Listed for sale | $245,000+50.3%$116/sqft |
Source:  NWWMLS #1606084 Report a problem | ||
| 10/8/2021 | Sold | $163,000+2.5%$77/sqft |
Source: NWWMLS #1556716 Report a problem | ||
| 9/23/2021 | Listed for sale | $159,000$75/sqft |
Source:  WIREX MLS #1556716 Report a problem | ||
| 9/20/2021 | Contingent | $159,000$75/sqft |
Source: WIREX MLS #1556716 Report a problem | ||
| 8/6/2021 | Listed for sale | $159,000+28.2%$75/sqft |
Source: WIREX MLS #1556716 Report a problem | ||
| 6/9/2020 | Sold | $124,000+210%$59/sqft |
Source: NWWMLS #1543033 Report a problem | ||
| 2/19/2015 | Listing removed | $40,000$19/sqft |
Source: Coldwell Banker Brenizer, Realtors #883859 Report a problem | ||
| 2/4/2015 | Listed for sale | $40,000$19/sqft |
Source: Coldwell Banker Brenizer, Realtors #883859 Report a problem | ||
| 12/24/2014 | Listing removed | $40,000$19/sqft |
Source: Coldwell Banker Brenizer, Realtors #883859 Report a problem | ||
| 12/4/2014 | Listed for sale | $40,000-51.6%$19/sqft |
Source: Coldwell Banker Brenizer Realtors #883859 Report a problem | ||
| 7/28/2008 | Sold | $82,700$39/sqft |
Source: Public Record Report a problem | ||
Public tax history
| Year | Property taxes | Tax assessment |
|---|---|---|
| 2024 | $2,457 +3.1% | $189,300 +17% |
| 2023 | $2,383 +3.3% | $161,800 +10.1% |
| 2022 | $2,306 +15.8% | $147,000 +43.7% |
| 2021 | $1,991 +30.6% | $102,300 +20.8% |
| 2020 | $1,525 +1.9% | $84,700 |
| 2019 | $1,496 -7.5% | $84,700 |
| 2017 | $1,617 +6.2% | $84,700 +6.7% |
| 2016 | $1,522 -5.9% | $79,400 +7% |
| 2015 | $1,618 +2.8% | $74,200 -2.9% |
| 2014 | $1,575 +9.4% | $76,400 |
| 2013 | $1,439 -9.2% | $76,400 -5.4% |
| 2011 | $1,586 | $80,800 |
| 2010 | $1,586 +4.7% | $80,800 |
| 2009 | $1,515 | $80,800 |
Find assessor info on the county website
Monthly payment
Est. payment
Payment breakdown
Explore the cost of this home by adjusting the details. Changes won't be saved.Climate risks
Neighborhood: 54822
Nearby schools
Schools provided by the listing agent
- District: Cameron
Source: NWWMLS. This data may not be complete. We recommend contacting the local school district to confirm school assignments for this home.

Similar homes
- $149,9003 bd1 ba1.1k sqft301 N 10th Street, Cameron, WI 54822For Sale
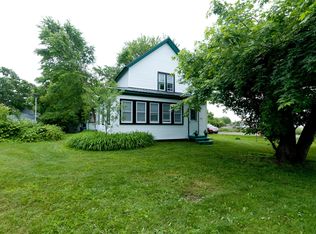
 MLS ID #1602427, Charissa Myers. NWWMLS
- $229,9003 bd1 ba1.5k sqft302 E Wisconsin Avenue, Barron, WI 54812For Sale
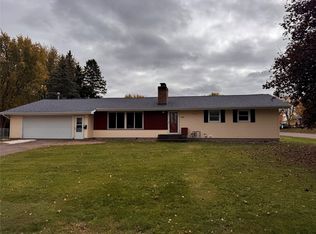 MLS ID #1605959, Scott Rohde. NWWMLS
- $249,5002 bd1 ba1.2k sqft111 Elbert Drive, Rice Lake, WI 54868For Sale
 MLS ID #1606368, Jonathon Hile. NWWMLS
- $224,0004 bd2 ba1.9k sqft427 S 5th Street, Barron, WI 54812For Sale
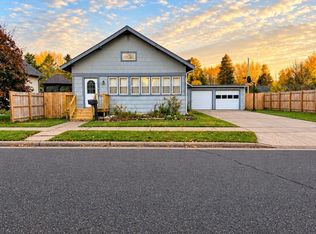 MLS ID #1606157, Courtney Most. NWWMLS
- $264,9003 bd2 ba2.1k sqft411 E Coleman Street, Rice Lake, WI 54868For SaleMLS ID #1602464, True Kucharski. NWWMLS
- $255,0003 bd3 ba1.1k sqft1910 17th Avenue, Rice Lake, WI 54868For SaleMLS ID #1605701, Casey Watters. NWWMLS
- $269,9002 bd2 ba1.6k sqft507 W Knapp Street, Rice Lake, WI 54868For SaleMLS ID #1606386, Michael Anderson. NWWMLS
- $229,9003 bd2 ba1.5k sqft807 Augusta Street, Rice Lake, WI 54868For SaleMLS ID #1604607, Tara Harycki. NWWMLS
- $209,9003 bd2 ba1.2k sqft504 Phipps Avenue, Rice Lake, WI 54868For SaleMLS ID #1605693, Mike Handorf. NWWMLS
- $139,9002 bd1 ba1k sqft310 S 2nd Street, Cameron, WI 54822For SaleMLS ID #1603023, Jennifer Nitchey. NWWMLS
- $299,9004 bd3 ba2.7k sqft628 E Wisconsin Avenue, Barron, WI 54812For SaleMLS ID #1602277, Tadd Peterson. NWWMLS
- $319,9004 bd2 ba1.8k sqft1203 Lee Street, Rice Lake, WI 54868For SaleMLS ID #1606353, Joseph Will. NWWMLS
- $269,9003 bd1 ba1.3k sqft27 Hatten Avenue, Rice Lake, WI 54868For SaleMLS ID #1604608, Casey Watters. NWWMLS
- $239,9003 bd3 ba1.9k sqft119 S Spruce Street, New Auburn, WI 54757For SaleMLS ID #1604219, Joshua Davidson. NWWMLS
- $224,9003 bd2 ba1.3k sqft131 Lulu Avenue E, Almena, WI 54805For SaleMLS ID #1604456, Jerry Bates. NWWMLS
- $329,9003 bd2 ba2.2k sqft1898 21 1/2 Street, Rice Lake, WI 54868For SaleMLS ID #1603903, Scott Rohde. NWWMLS
- $275,0003 bd1 ba2k sqft512 E Bracklin Street, Rice Lake, WI 54868For SaleMLS ID #1605023, Casey Watters. NWWMLS
- $319,9002 bd2 ba2k sqft1545 21st Avenue, Rice Lake, WI 54868For SaleMLS ID #1606140, Roxanne Woodford. NWWMLS
- $275,0005 bd2 ba2.5k sqft1045 Grove Street, Cumberland, WI 54829For SaleMLS ID #1597107, Holly Jordan. NWWMLS
- $219,0003 bd2 ba2.3k sqftN3721 1st Street, Weyerhaeuser, WI 54895For SaleMLS ID #1604887, Max Nelson. NWWMLS
